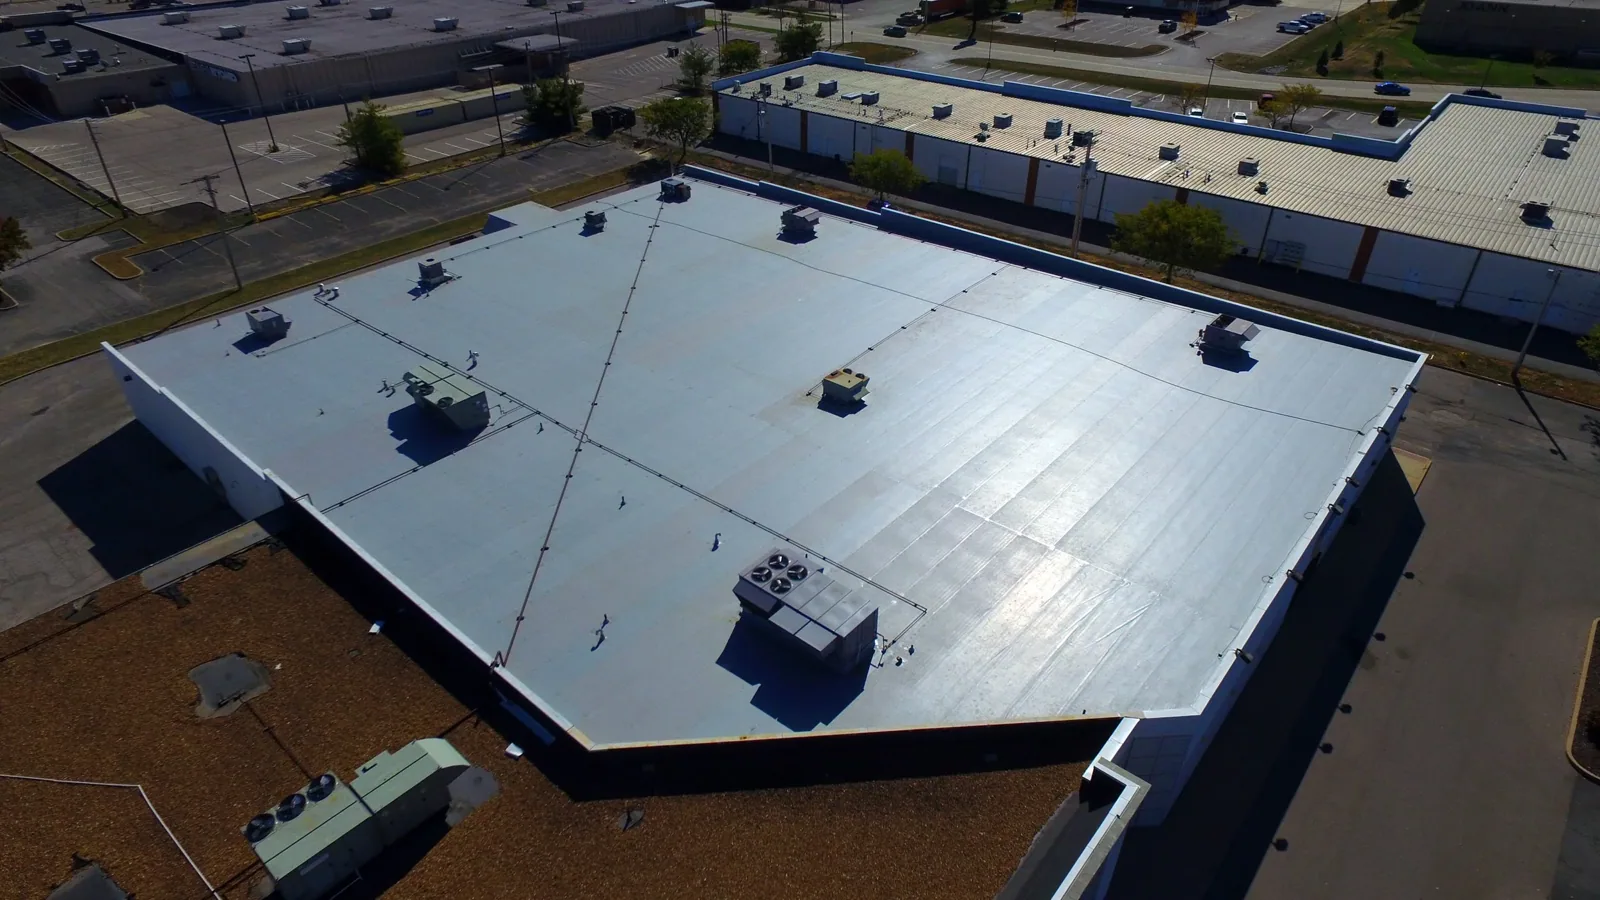
Access changes when a roof sits east of Interstate 35. East Edmond, Edmond, OK, includes rural and agricultural uses within a broad planning area. We look at the roof that exists before planning a repair or replacement. A farm-use building may have different access and receiving details from an office roof. We measure the affected field, trace the water route and inspect its edge connections. The owner sees a priced scope tied to the actual assembly, not a land-use map. A close commercial roof inspection records the structure, drainage, penetrations and material transitions before equipment or new layers enter the plan.
The city defines East Edmond as the portion east of Interstate 35. Existing rural and agricultural uses remain part of the area’s character. We confirm the property entrance, the roof access route and the space available for staging before deciding how much material can be moved in one trip. A location near open land still needs a safe lift position, controlled debris drop and reliable path to the work zone. The crew records those conditions with the roof sketch. That gives the owner a practical mobilization plan tied to this property.
The East Edmond 2050 plan balances future growth with protection of Cross Timbers forest, farmland, open space and riparian areas. We use that planning context to understand the broad area, while roof recommendations come from an inspection. A Downtown Edmond roof review may call for pedestrian staging, while this area can present a longer equipment carry or a limited approach. Each site still needs an access check before a lift or delivery is scheduled.
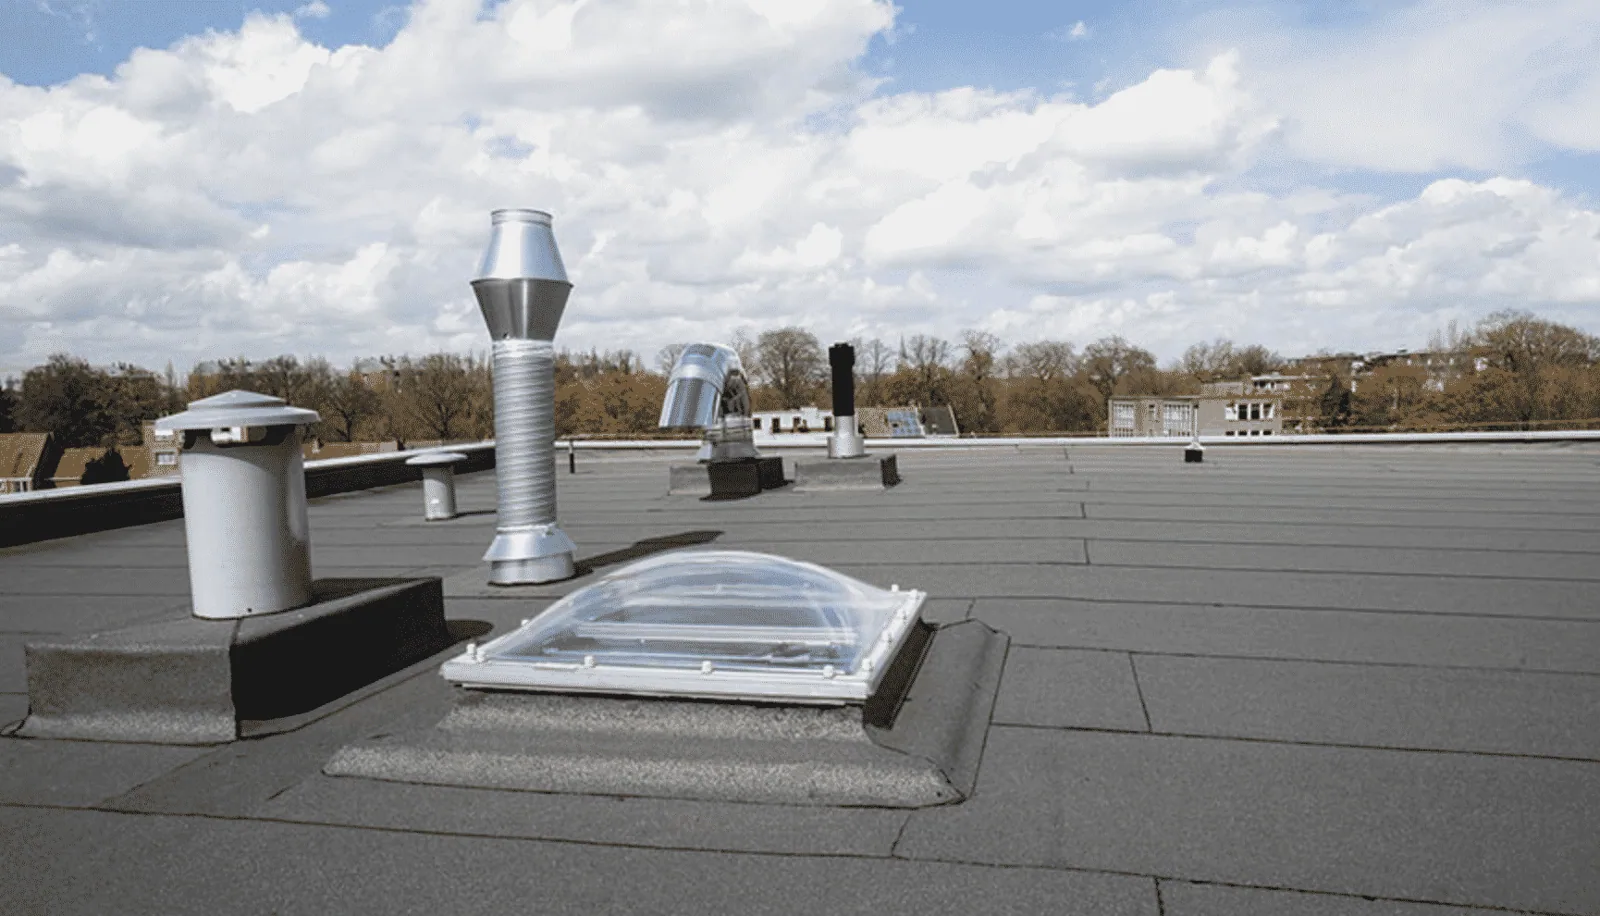
A weathered panel does not show the full condition beneath a lap. We inspect fasteners, side seams, end laps, ridge closures and transitions where roofing meets a wall or curb. On a low-slope assembly, we check membrane seams, drains, flashings and attachment around equipment. The repair boundary stops only when the receiving material can accept a compatible connection. If a leak follows a deck flute or insulation joint, we trace it before opening a larger area. The condition report marks the observed defect and any opening that could change the scope.
Seasonal temperature changes and spring storms can influence the work window across Oklahoma. We plan a small enough exposed area to prepare, install and close in the same phase. Heat can change safe handling and adhesive timing; an approaching storm can shorten the open-roof interval. A temporary dry-in protects an active opening while permanent work is defined. The estimate separates immediate stabilization from a later repair or replacement, so the owner can choose timing with the exposure in view.
Water left at a low point can stress laps and hold debris against a connection. We inspect slope, drains, scuppers, overflow paths and nearby metal before recommending a correction. A blocked inlet may need cleaning; a loose bowl or failed flashing needs a material repair. We keep those tasks distinct in the estimate. If the drain elevation or surrounding deck holds water, the scope should state whether a detail correction can restore flow or whether further survey is warranted. A drain and scupper review gives the owner a specific path to compare.
At an agricultural or rural property, runoff may continue from the roof toward a separate surface route. We note where discharge reaches the grade and whether the roof connection remains secure during storms. That observation does not authorize a site drainage change; it identifies the roof-side work. Metal edge, gutter and downspout connections should remain clear through the repair phase. A perimeter and gutter inspection can identify loose sections before water reaches a wall or soffit. We record the affected elevation and what requires follow-up.
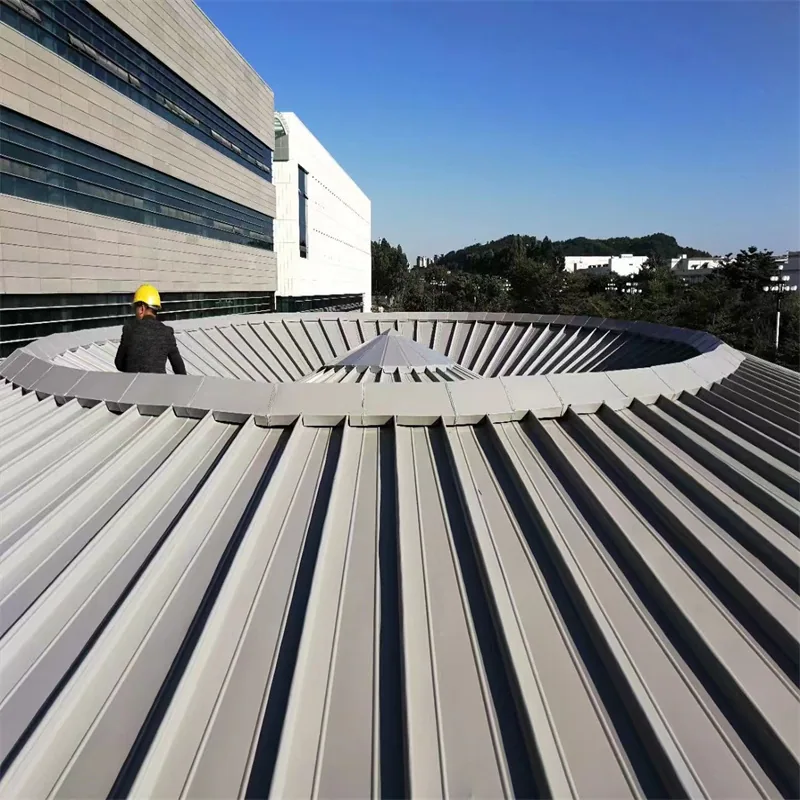
Low-slope and metal roofs need different repair methods. A thermoplastic membrane needs clean surfaces and a sound weld; EPDM uses compatible primer and flashing components. Standing-seam panels move at their clips and require details that preserve that movement. Coatings need a stable surface, while a recover depends on retained layers, attachment and drainage. We identify what is installed before comparing options. If the building has exposed fasteners, we inspect the washer and surrounding metal rather than covering a loose connection. The standing-seam metal system or TPO assembly must fit the existing construction and maintenance access.
Replacement can make sense when deterioration extends through connected sections or hidden moisture changes the removal limit. A contained repair can remain preferable where surrounding material is secure and a durable tie-in is available. We price defined work boundaries and list what remains outside the opening. A recover comparison is useful only after the deck, attachment and drainage are assessed. The owner receives the material plan, detail transitions and preparation requirements before a larger commitment is made.
A rural approach can still carry deliveries, service traffic and normal property activity. We confirm where a truck can turn, where a lift can set and which route stays clear during removal. The daily work zone ends at a detail that can be closed against weather. The estimate identifies any mechanical trade, disconnect, reset or temporary protection that affects the sequence. The owner can then set a work window with fewer open questions. Where an occupied area sits below the roof, we coordinate overhead protection and the time needed for a watertight close.
The city plan preserves open space and agricultural character while considering future development. That direction does not establish which roofs are present or what a given property will build. We assess current structures individually and keep future project assumptions out of the repair scope. When an owner manages property both east and west of I-35, a multi-property inspection schedule can group visits while preserving each roof record. A 2nd Street Corridor assessment has its own building and access conditions; the same inspection standard applies without carrying one location’s findings to another.
The best next step depends on what inspection exposes. A dry, supported field may accept a local flashing or seam correction. Wet insulation, unstable attachment or repeated separation can widen the removal area. We mark that edge, identify any test opening and explain what observation would change the price. If the owner approves a defined repair, closeout records the installed material, completed connection and remaining items. That record helps the next inspection compare the same roof areas instead of starting from an unlabeled symptom.
Arrange an assessment when a leak repeats, a seam lifts or drainage changes after maintenance. We can inspect the assembly, document access and compare a repair with replacement where the roof condition supports both options. A repair scope can start at the failed detail; broader work stays separate until the evidence supports its boundary. The owner receives an estimate with materials, preparation, staging and weather allowance stated plainly. Each line connects to a visible condition or a defined construction step.
Arrange a roof assessment for the building, its access route and the observed leak or material condition. We will price a defined repair boundary and identify any test that could change it.
No. We inspect the existing structure and covering, then identify the material, attachment and details that govern the repair.
Truck approach, lift position, material carry and debris staging can affect labor and timing. We confirm those routes before setting the work boundary.
The limit changes when inspection finds wet insulation, weak support or separated material beyond the initial opening. We show that condition before adding work.
We keep each exposed area within the crew’s daily closeout capacity and identify temporary protection before removal begins.
Visits and deliveries can be coordinated where access permits. Each building receives its own findings, estimate, approval and closeout record.