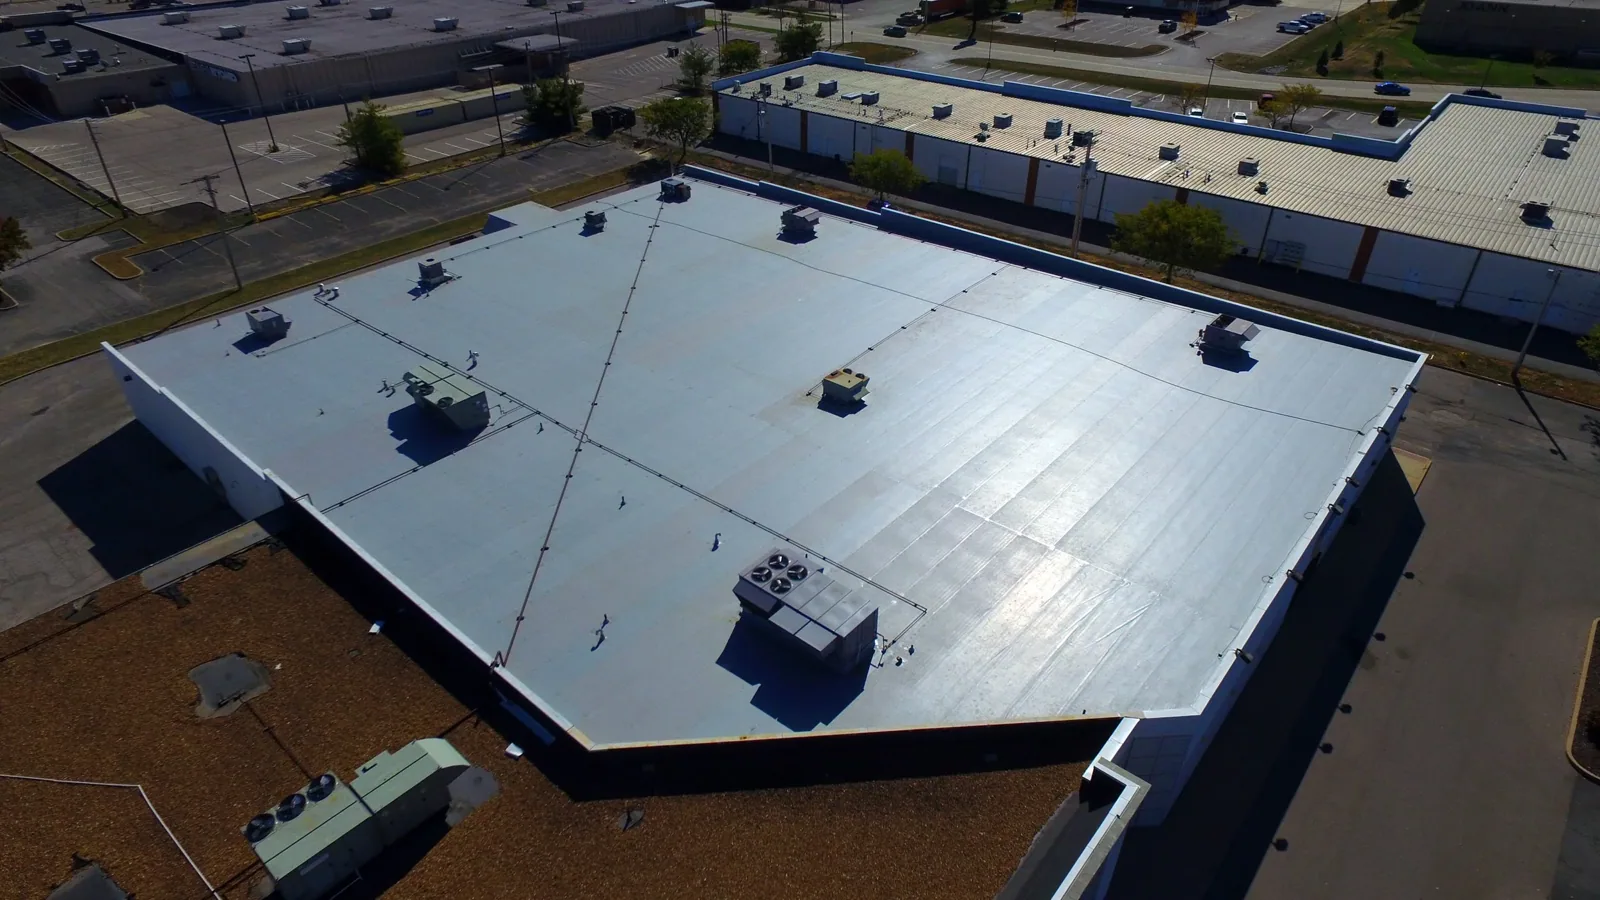
A research building needs dry rooms around sensitive equipment. Norman is on the southern side of the Oklahoma City metropolitan area, with university, business-incubator, retail and research uses. We inspect the roof before choosing a repair, then plan around staff, delivery and service access. Each building receives its own findings and scope. The commercial roof inspection records membrane type, seam condition, edge attachment and drainage. It also identifies the test needed before a concealed layer is priced. A roof decision should match what the crew can verify, not a broad description of the district.
Research and office operations rely on predictable access. We confirm the equipment room, loading route and roof entrance with the facility contact. The material drop stays clear of emergency lanes and ventilation intakes. Work above occupied rooms may need an interior protection plan before insulation is lifted. The crew maps each active zone, then agrees on a daily stopping point. We close the opened roof before the team leaves. If an owner manages several addresses, each property gets a separate schedule and photo record. A separate Downtown Edmond roof assessment can be scheduled with its own access plan.
Norman includes university buildings and business-incubator facilities. Their operating needs differ from retail, cafes and restaurants. A East Edmond roof inspection can share a travel day, but not building assumptions. For an occupied office, a phased reroof plan identifies noise windows, access limits and closeout checks. A manager can then coordinate tenants without treating all roof areas as identical. We record who approves a boundary change before a crew expands beyond the inspected area.
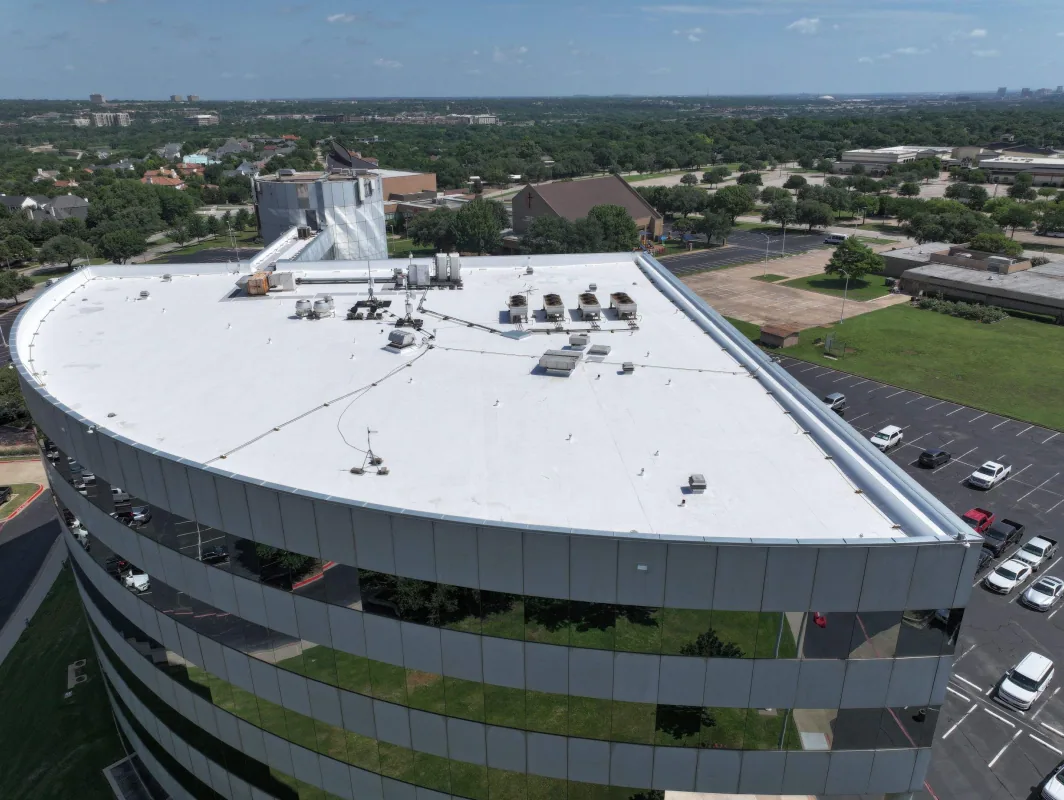
Mechanical curbs, exhausts and conduit create interruptions across a roof field. We check the curb face, membrane return and fastening edge before opening flashing. We form flashing to the curb without tension, then check that the fastener bears on solid backing. The crew removes enough material to inspect the connection, then uses components compatible with the installed membrane. If equipment must remain live, the facility contact confirms shutdown limits and protected intakes. That coordination belongs in the work plan before materials arrive.
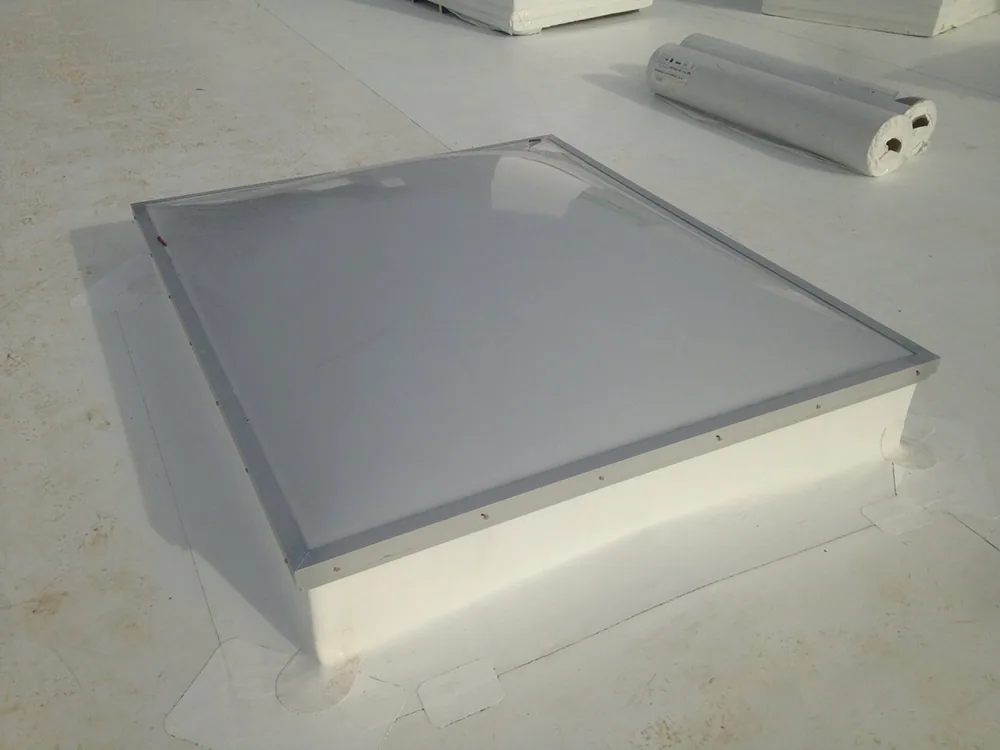
Research spaces can have sensitive processes below the roof. We identify the rooms and equipment affected by dust, vibration or temporary water entry. A protection sheet indoors does not replace a sealed roof opening. We stage tools and removed material away from intakes, then keep the work area small. The skylight and penetration-flashing scope addresses each curb or penetration as a separate detail. Where the seam is part of a thermoplastic system, a TPO repair uses a test weld before field production.
Oklahoma spring thunderstorms can bring large hail, damaging winds and tornadoes; autumn is another severe-weather period. Those conditions apply statewide and do not establish roof damage at any Norman property. We use current forecasts to plan the opening, temporary cover and end-of-shift closeout. Long, hot summers also affect worker exposure and product handling. The schedule identifies conditions for adhesive or weld work. If weather closes the work window, the crew secures the active area before moving to another phase.
After reported hail or wind, we inspect actual materials and connections. We look for displaced metal, punctures, split seams, loose flashings and interior moisture. Each finding is photographed and tied to a roof area. The report separates emergency dry-in from permanent work. A storm-damage assessment can establish the next inspection decision. We do not assign a repair from an alert alone. The owner receives the observed condition and any recommended test before a larger scope is priced.
Roof water follows slope, seams and penetrations before reaching an outlet. We inspect the drain bowl, strainer, overflow, nearby membrane and the path into each low point. A blocked basket may need maintenance. A displaced clamp or torn outlet flashing calls for a detail-specific correction. Ponding that remains after cleaning may require added measurements to distinguish settlement from a construction detail. The proposal keeps maintenance separate from changes to insulation or drainage geometry. That distinction lets the owner compare the immediate correction with a later capital project.
Inlets, exhausts and equipment can influence debris patterns. We identify those conditions without assuming one source for every blocked drain. Before replacing a flashing, the crew checks the receiving surface and clamp. The drain and scupper repair should preserve the primary outlet and overflow route. We test water flow where the conditions allow and record the result. A maintenance visit can revisit known accumulation zones on a useful interval, instead of treating a simple cleaning as a structural correction.
At an equipment curb, we verify sheet identity and attachment before repairing the return. A trial weld on prepared thermoplastic determines whether heat and travel speed bond a new piece. EPDM follows its own adhesive and primer system. Metal closures are measured to the ribs before ordering. The scope records patch limits, any moisture and the owner release needed to expand. Product selection waits until the existing surface and backing are confirmed.
Business incubator, office and retail buildings may sit near one another while using unlike assemblies. We inspect each property independently. If removal uncovers moisture, the crew photographs what is visible and pauses at the agreed boundary. The owner approves the additional area before material is ordered. A replacement proposal can then distinguish tear-off, insulation, perimeter and drainage work, letting managers phase construction around room use and equipment access.
At closeout, we review finished seams, penetrations, edge metal, drains and the route used by the crew. The owner sees photos from before covering and after the connection is complete. Any open condition remains identified with a location and next step. For a multi-building organization, we keep roof history attached to each address. The roof condition report records materials, observations and recommended timing. A later inspection can compare those findings with current conditions without assuming that another building has the same failure.
Owners can plan repair, maintenance and replacement as separate decisions. We note where the roof remains serviceable, where a focused correction is due and where monitoring is appropriate. If an area needs testing, the report names that need before a price expands. A maintenance visit can follow the system’s actual drain and flashing conditions. Ask us to inspect the Norman building’s occupied rooms, equipment curbs and water path; that review helps set the correct work boundary and access window.
Arrange a close examination of the building’s occupied areas, equipment curbs and drainage path. That visit helps settle the work boundary, protection plan and schedule.
It can when access, interior sensitivity, equipment status and the daily closeout are agreed first. We define each work zone and protect the opened area before leaving.
No. District context does not identify an assembly. We inspect the roof and confirm membrane, attachment, insulation and edge details at the property.
We photograph visible damage, check edges and penetrations, note interior reports, and separate temporary protection from permanent repair. Tests are listed before scope expands.
Each address receives its own access plan, photos, assembly notes and repair boundary. Shared scheduling does not combine property conditions.
A blocked strainer may only need service. A loose clamp, damaged flashing or persistent ponding needs closer inspection and may require an approved construction scope.
The crew pauses at the approved limit, documents the condition and requests direction. Added material removal or replacement proceeds only after the owner approves it.