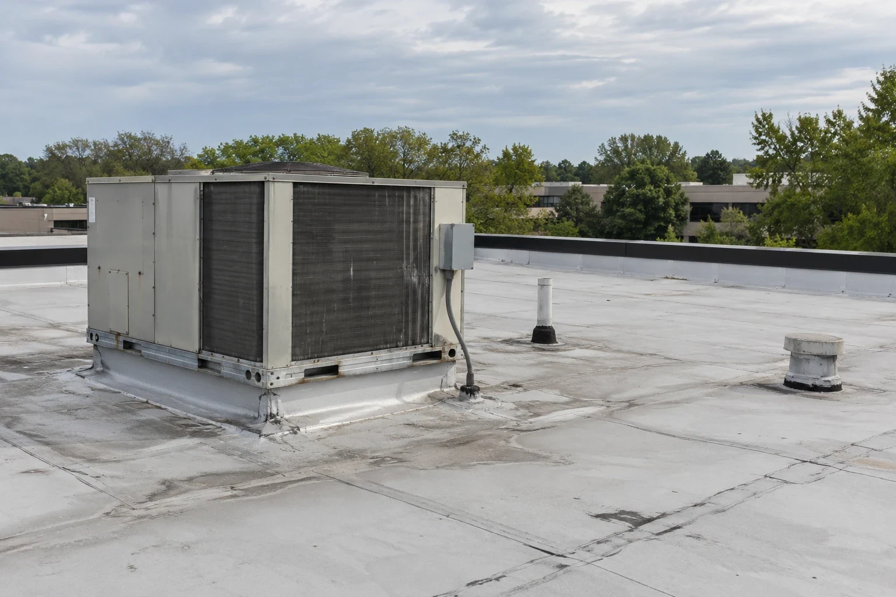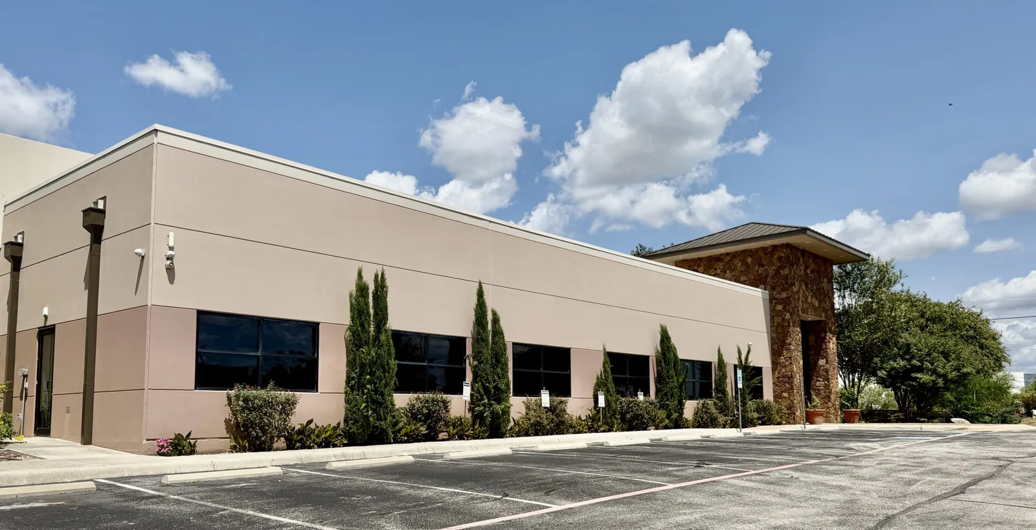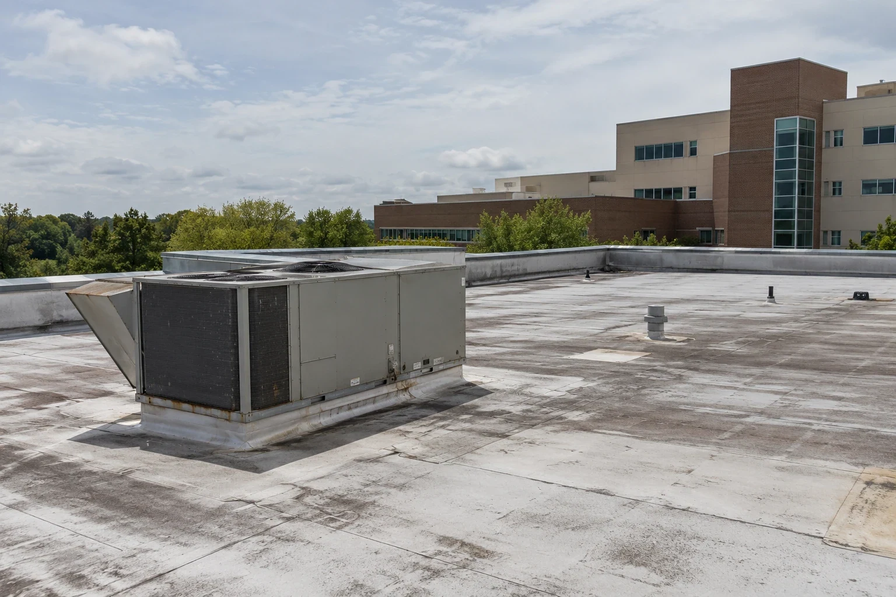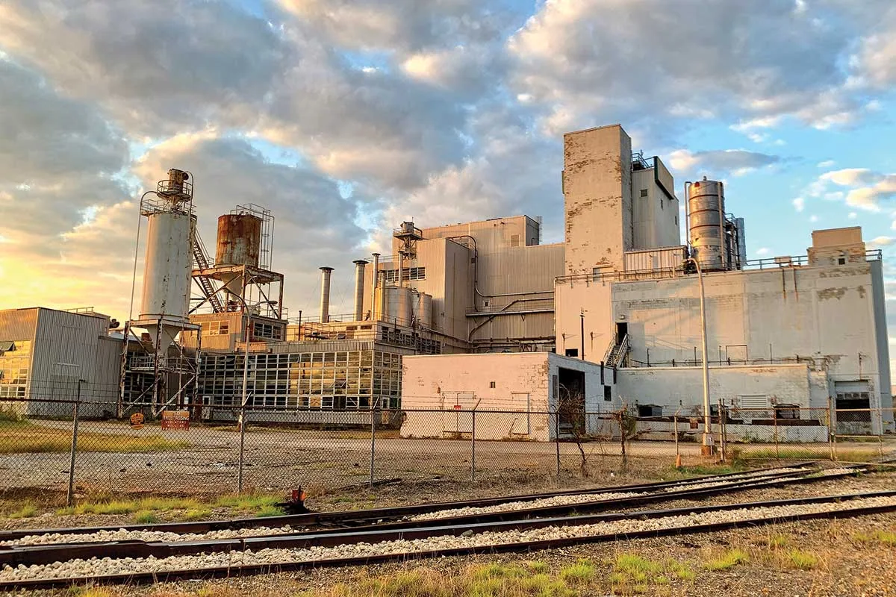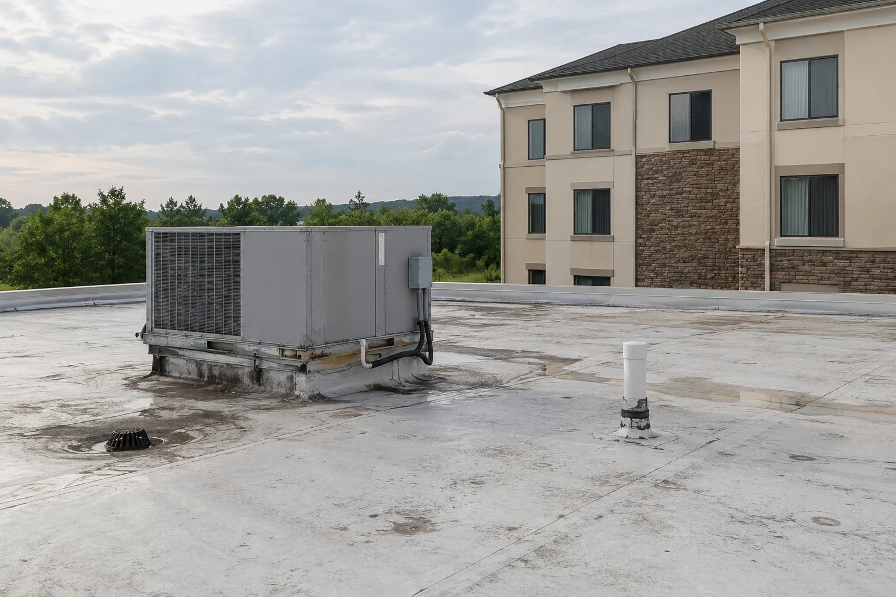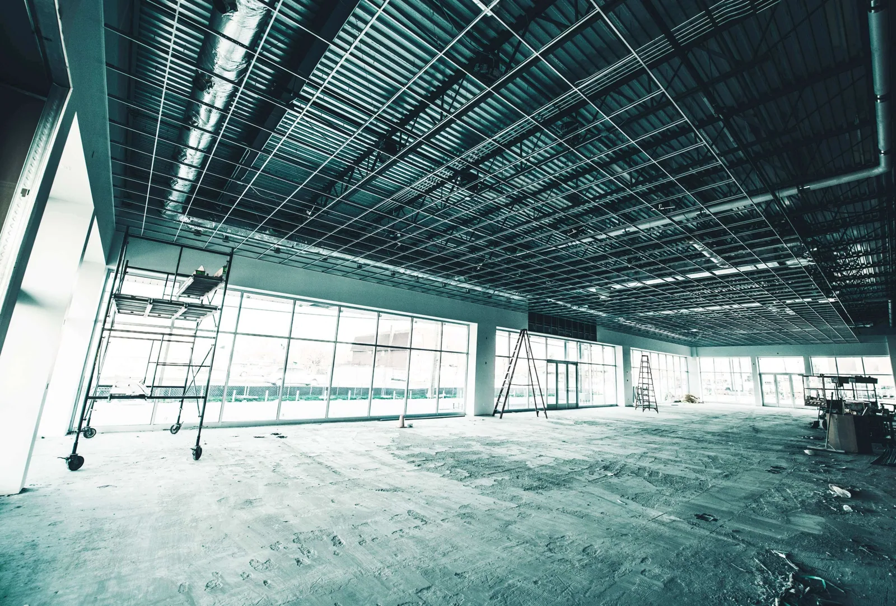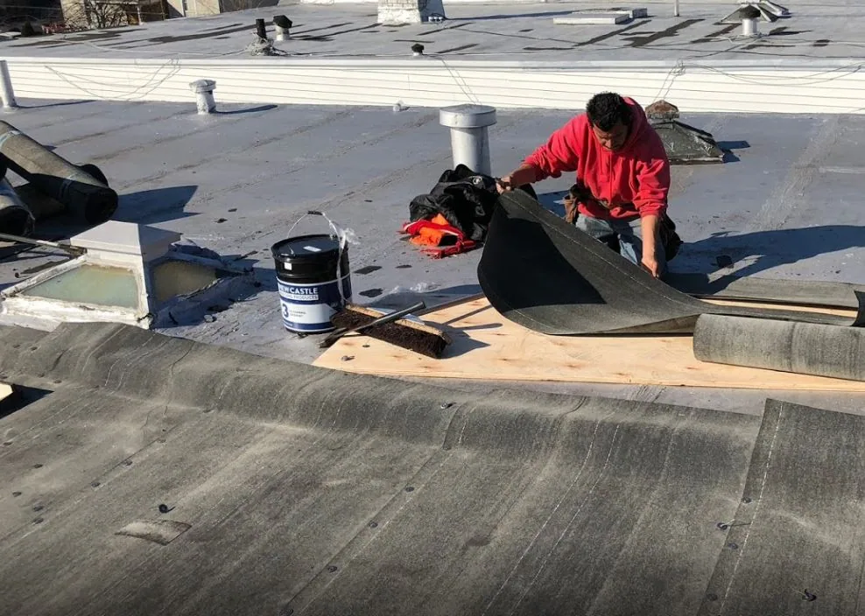
Commercial roofing decisions change with the way an organization operates. A property manager may need a repeatable condition file; a healthcare team may need room protection; a manufacturer may need a receiving route left clear. Along Edmond’s 2nd Street and Broadway corridors, building access and active operations still vary by property. We inspect each roof and connect the findings to its operating requirements.
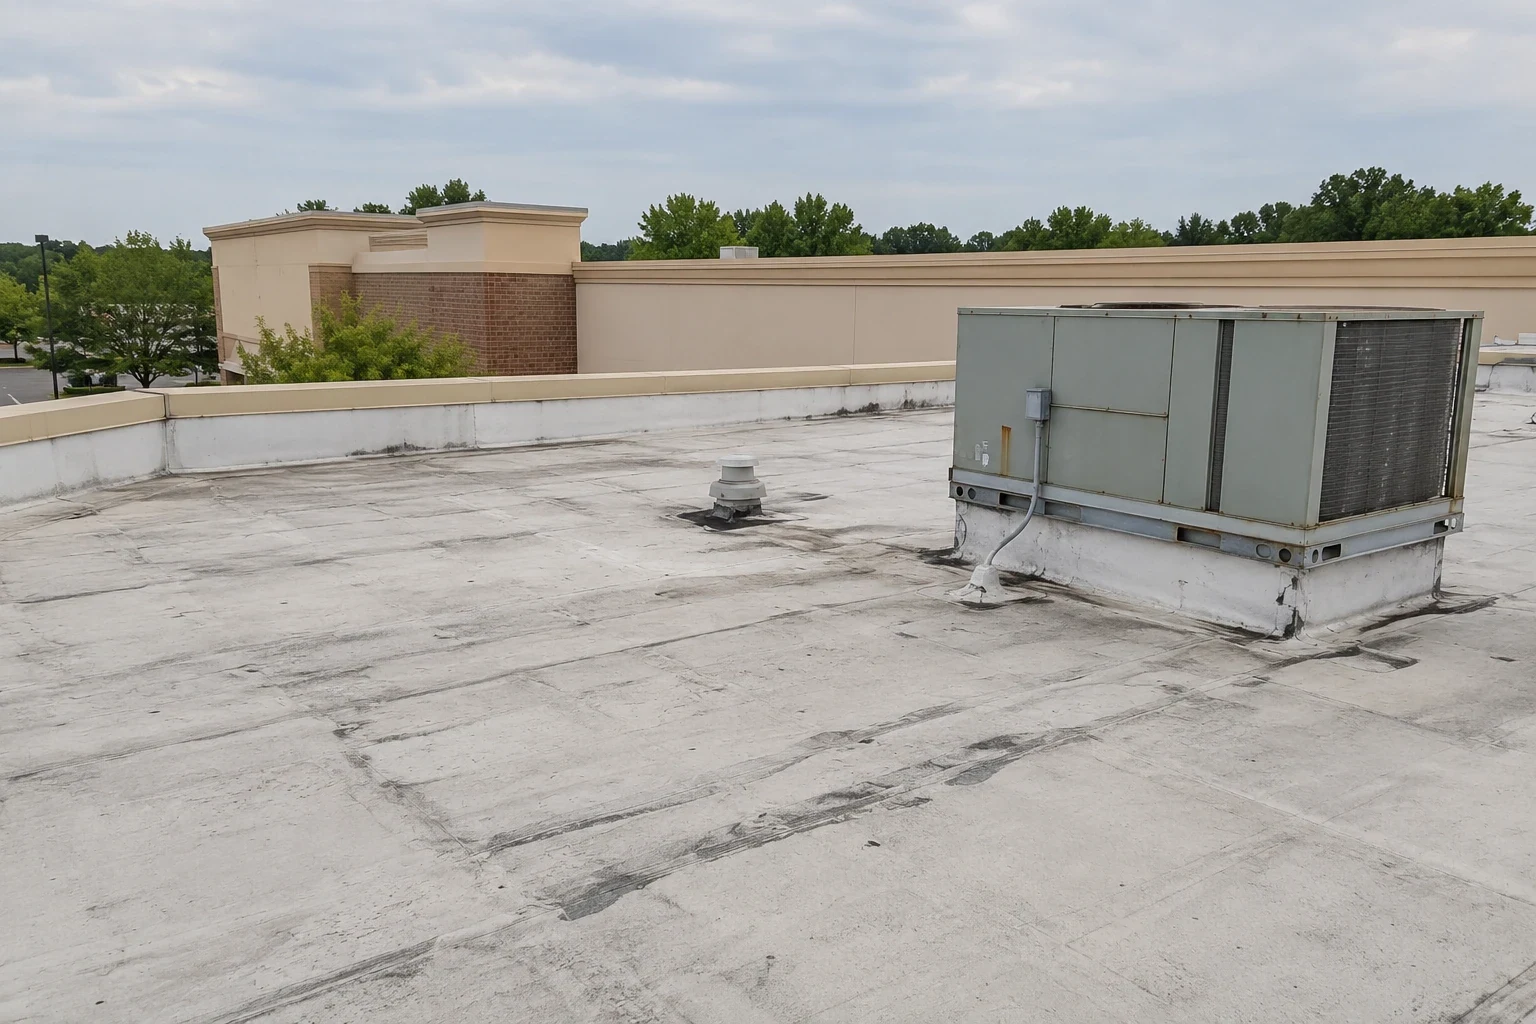
Property managers and real-estate owners need comparable records without treating every building as identical. We label photos by address, roof area, assembly and access limit. A roof asset record can show the next test or approval while preserving what was actually inspected. The file should separate observed conditions from a budget assumption.
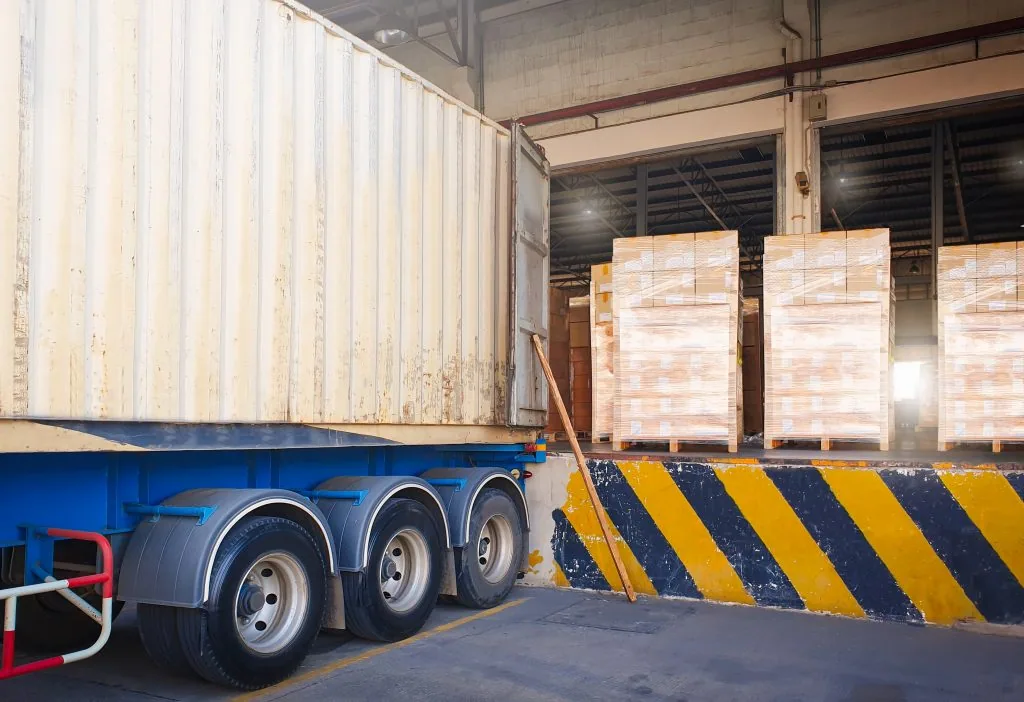
A healthcare facility may need an intake or patient route protected. A manufacturer may need the receiving dock and power equipment available. We confirm the release window, ground boundary and interior area before opening a section. The scope names work limits and any activity that needs a property contact's approval.
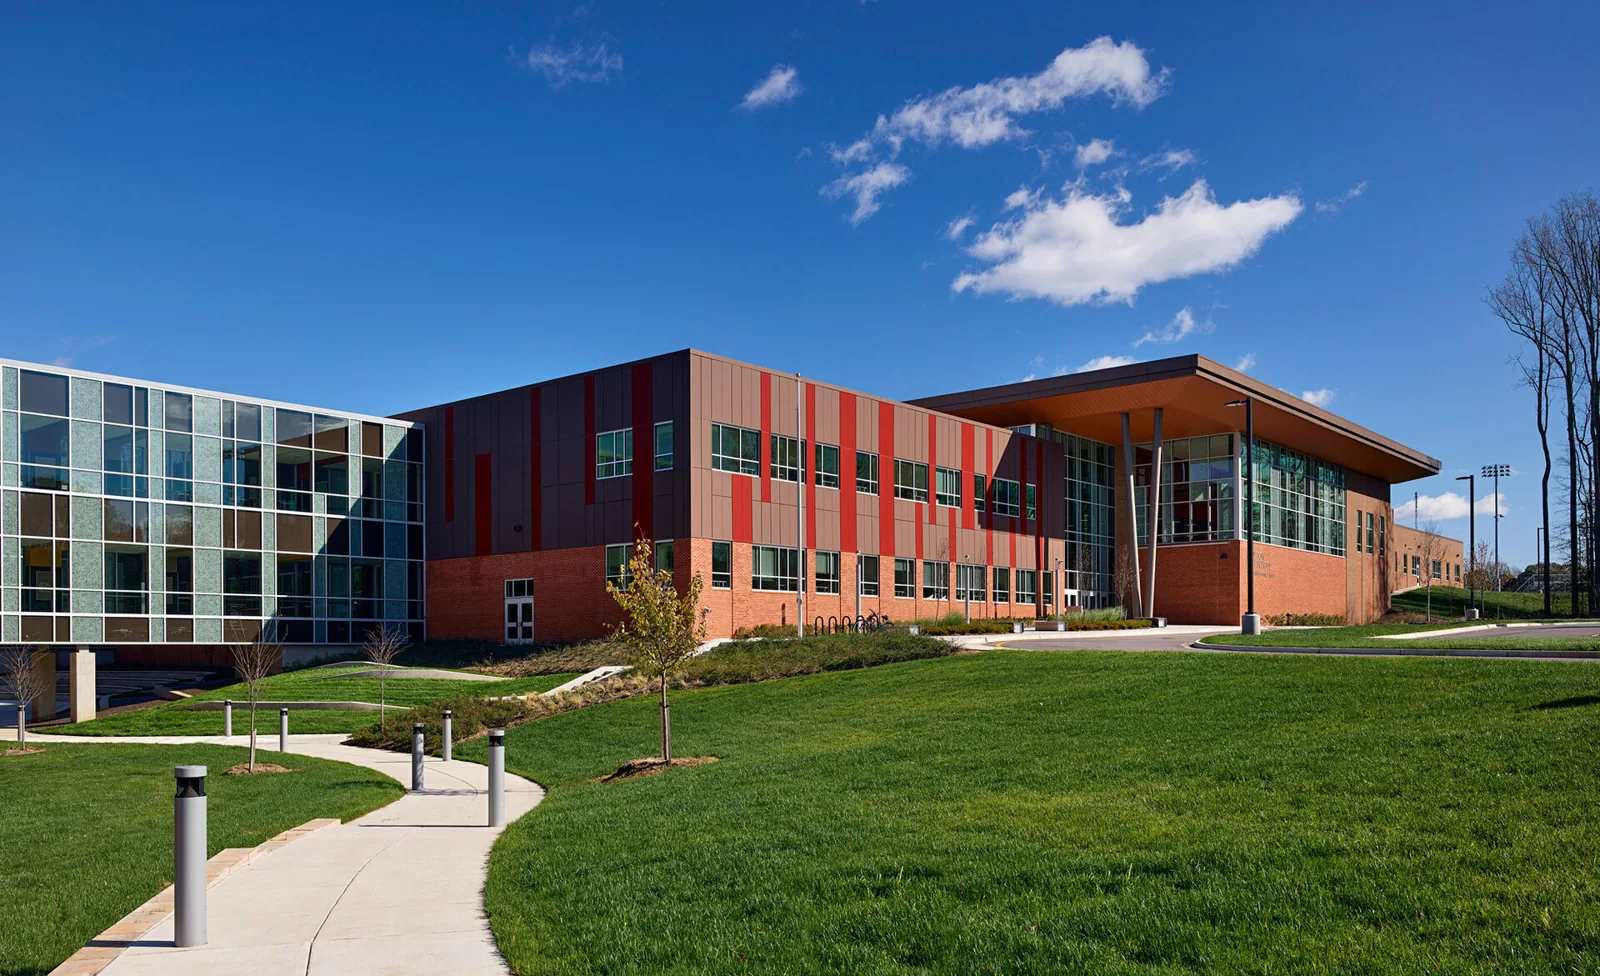
School districts and public agencies may coordinate work through approvals and occupied-space calendars. For a property near Edmond’s 2nd Street and Broadway corridors, we verify the site route and roof assembly before describing work. An inspection produces photos and a scope for that building.
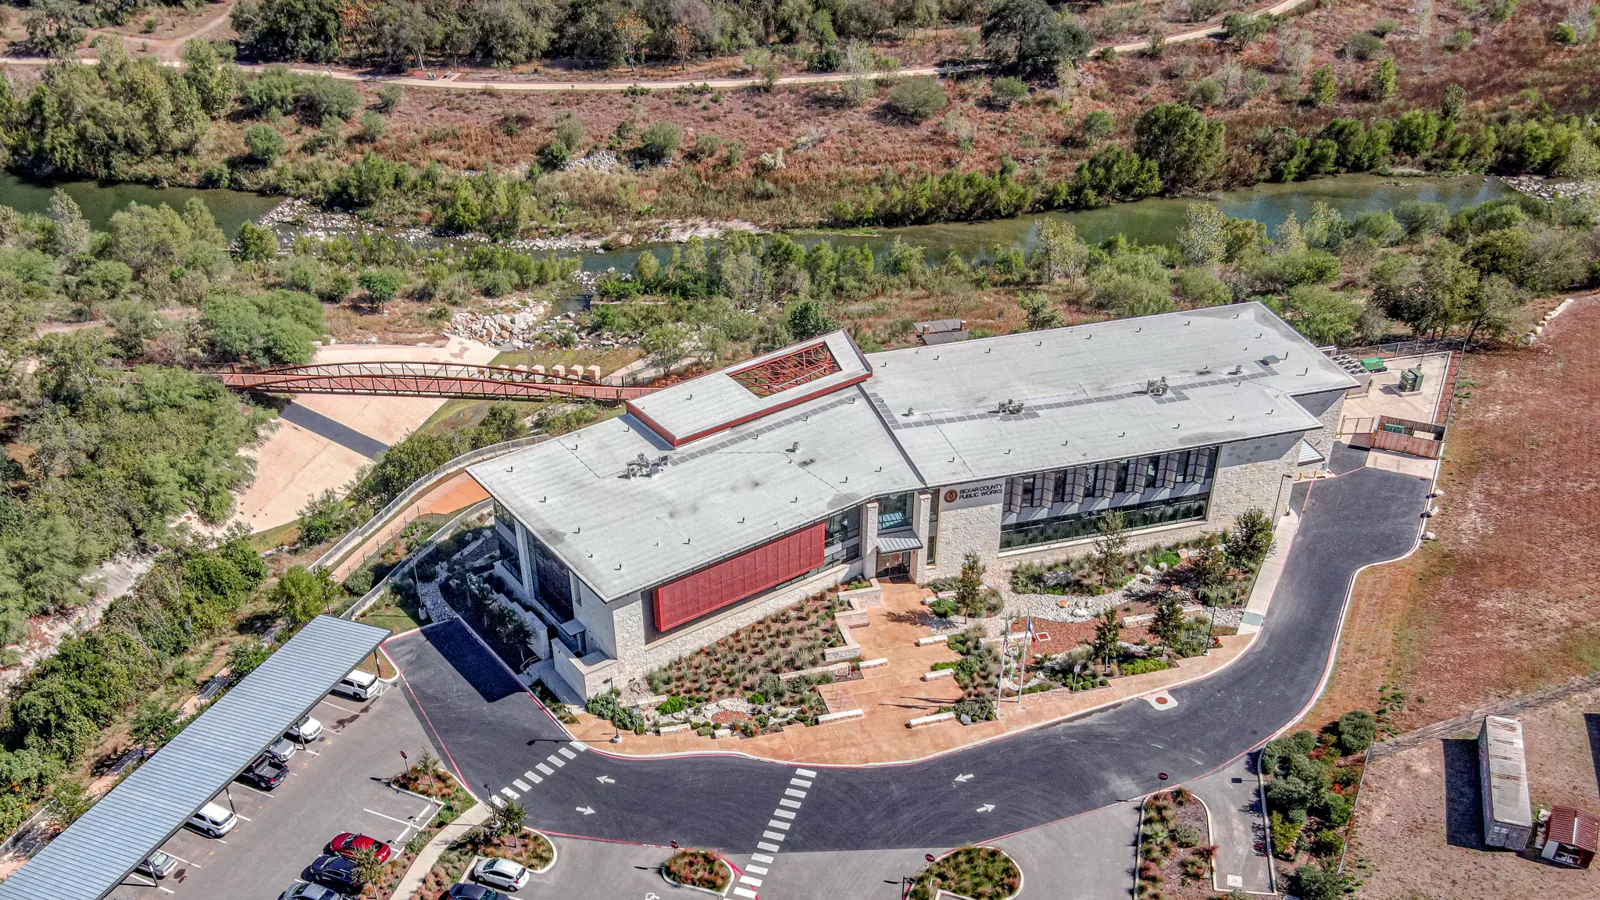
A general contractor or restoration lead needs a clearly marked roof boundary, material note and sequence. The inspection documents the detail; a repair proposal prices the approved work. If several addresses are involved, the owner receives separate access notes and closeouts.
Repair, maintenance and replacement affect different budgets and schedules. A capital plan can compare phases after moisture, attachment and condition are checked. Downtown Edmond properties may have different access constraints from a business park. We state what is known and what still needs a test before the team makes a commitment. Before a bid, each team can confirm who releases the area, what operating limit applies and which trade owns related equipment. The roof proposal should reflect those answers rather than assume a production or patient routine.
We also note whether an estimate assumes night work, a partial closure or a return visit. Those assumptions change cost and should be visible before approval.
A common record format helps compare sites, but assemblies, access and operating limits must be verified separately.
The roof location, ground route, interior protection and estimated access window. We record those limits before mobilization.
Check the building’s current access route, active operations and installed roof assembly. We inspect those conditions before describing a construction scope.
Use documented condition, remaining tests, phasing and operating impacts. We state the basis for each proposed scope.