
An equipment opening in an occupied office requires support before its membrane closes. Roofing cannot finish that junction while the curb position remains unresolved. Commercial Roofing Edmond coordinates commercial construction roof work in Edmond, OK. We examine field dimensions, backing and the proposed service connection. The general contractor identifies the supporting and equipment tasks within the project. Our roofing scope shows the preparation and closure needed after those tasks. The sequence should leave each trade a usable physical handoff. A finished sheet area means little beside an unfinished penetration or wall termination.
Edmond includes university, medical and business-incubator building uses. Every project also has an operating context beneath the roof. A medical renovation may require different interior precautions from an industrial support alteration. We examine project design and installed assembly before identifying the roof stage. The specific work below and connection above determine which handoff can proceed.
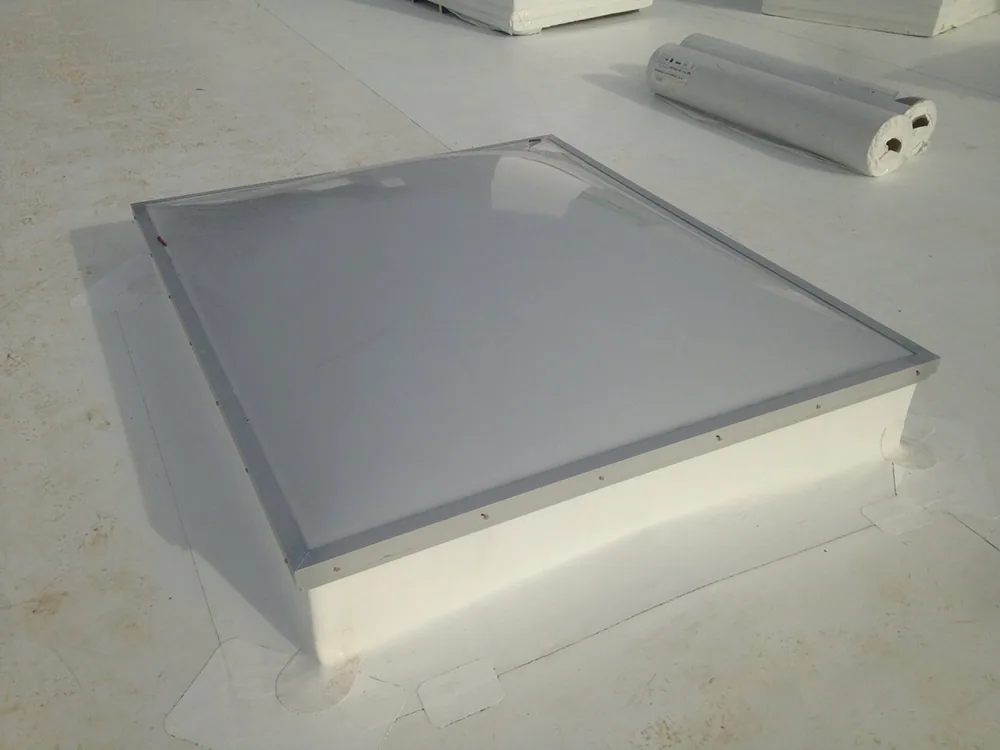
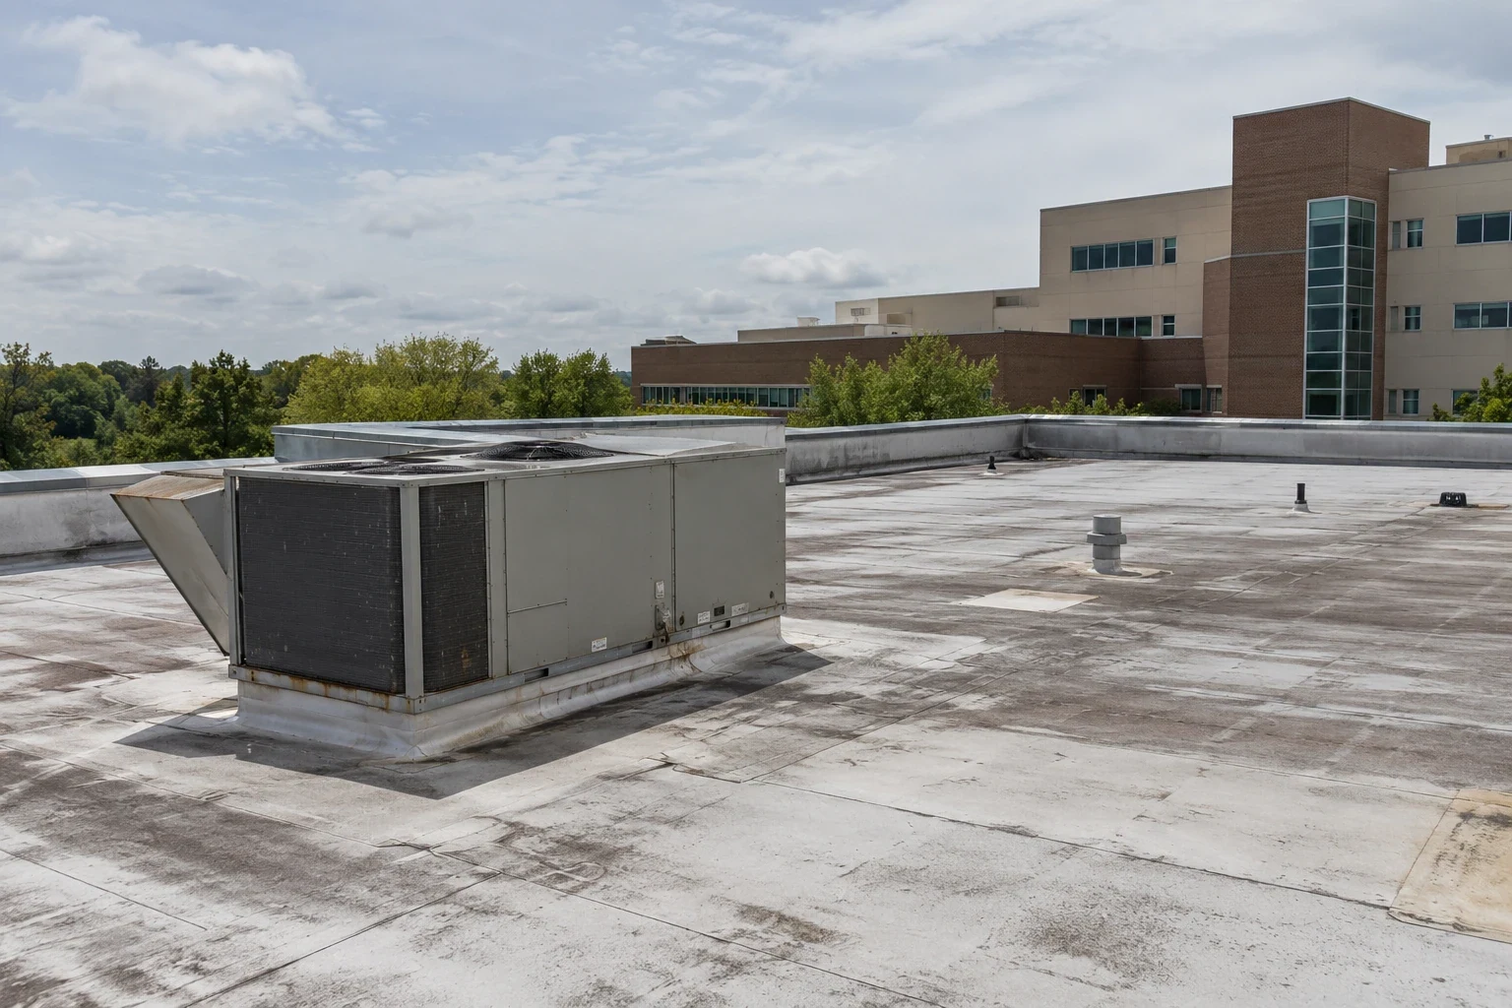
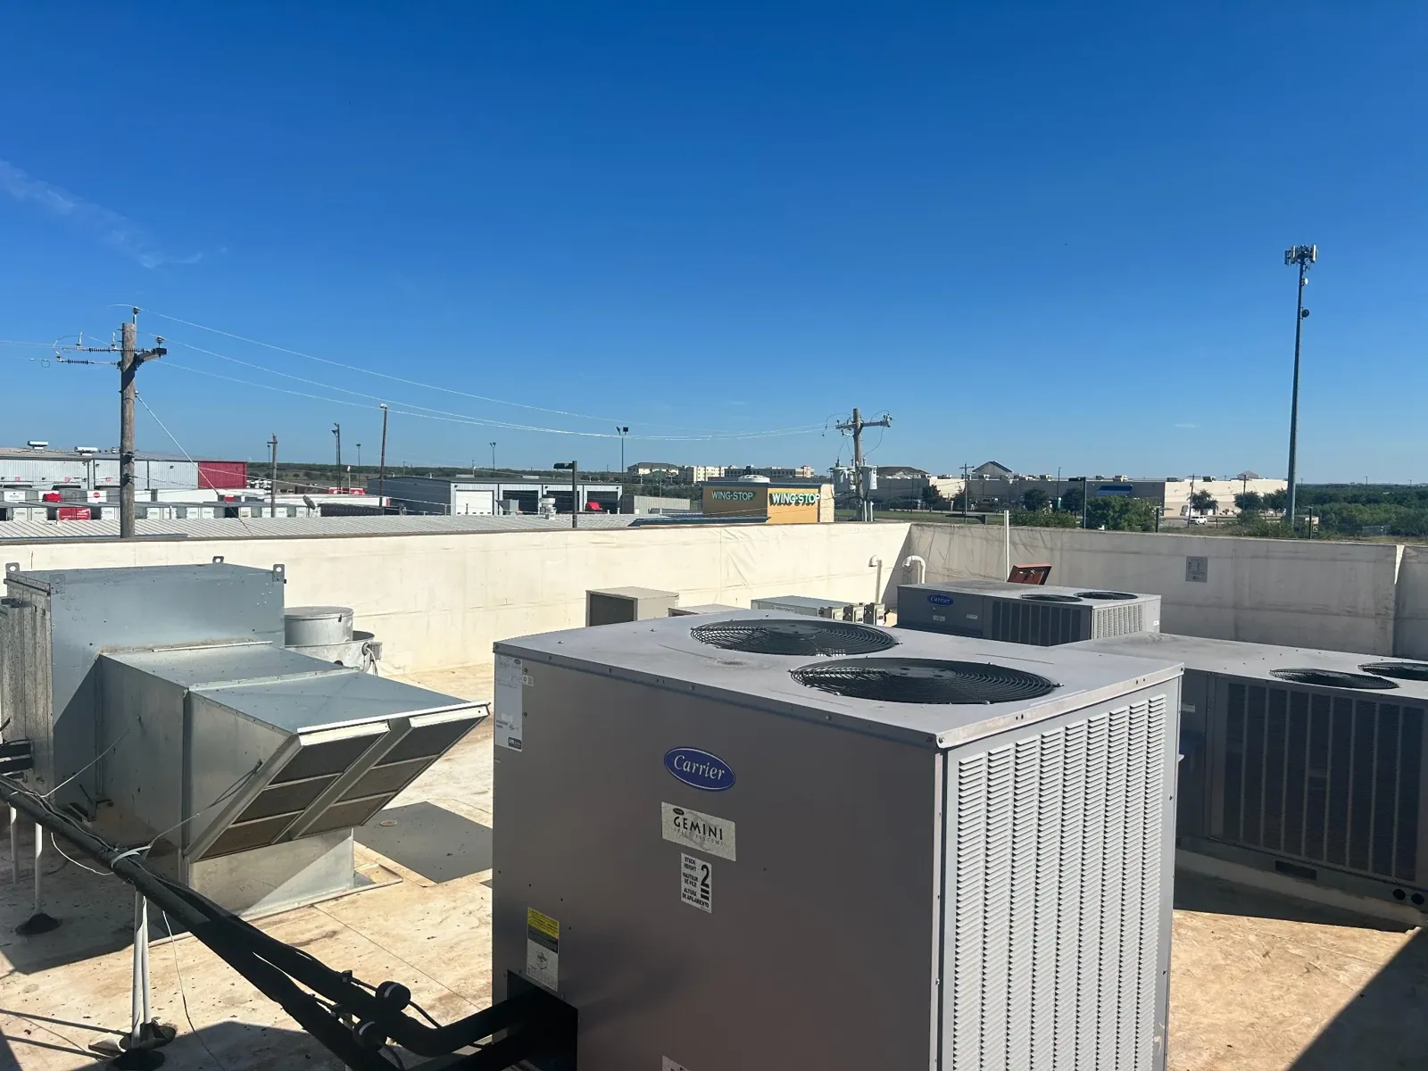
A new curb can arrive with insufficient height for the proposed insulated field. We compare its dimensions with the complete roof assembly. Roof equipment interface construction includes the suitable return and roof-side accessory connection. Equipment and structural responsibilities belong with their respective professionals. Changes to the support may be necessary before roofing proceeds. We identify that sequence with the contractor rather than conceal the dimensional conflict. The field connection should meet its specified attachment and clearances. Finishing depends on a curb and backing suited to the actual assembly.
Several pipes crowded together can leave too little working space for reliable flashing. Roof penetration reconstruction begins with the opening arrangement and usable closure dimensions. A layout change may require another trade before installation. Suitable separation permits the specified accessories and future service access. Existing compound may need removal to establish useful contact. We inspect the retained covering before choosing its joining method. The contractor receives preparation, support and closure requirements for the physical interface. A coating over tightly packed incompatible components does not resolve the underlying construction constraint.
A renovation drawing may leave concealed insulation condition unresolved. We examine accessible roofing and identify useful selected checks. Construction-stage roof inspection can locate loose seams, wet layers and damaged accessory connections. The findings direct the proposed removal boundary. Deck damage may require professional review and a supporting trade's response. The new covering should connect to retained material suited to its joining method. We show where that condition has been established. Additional concealed examination remains an identified task where the available access leaves uncertainty.
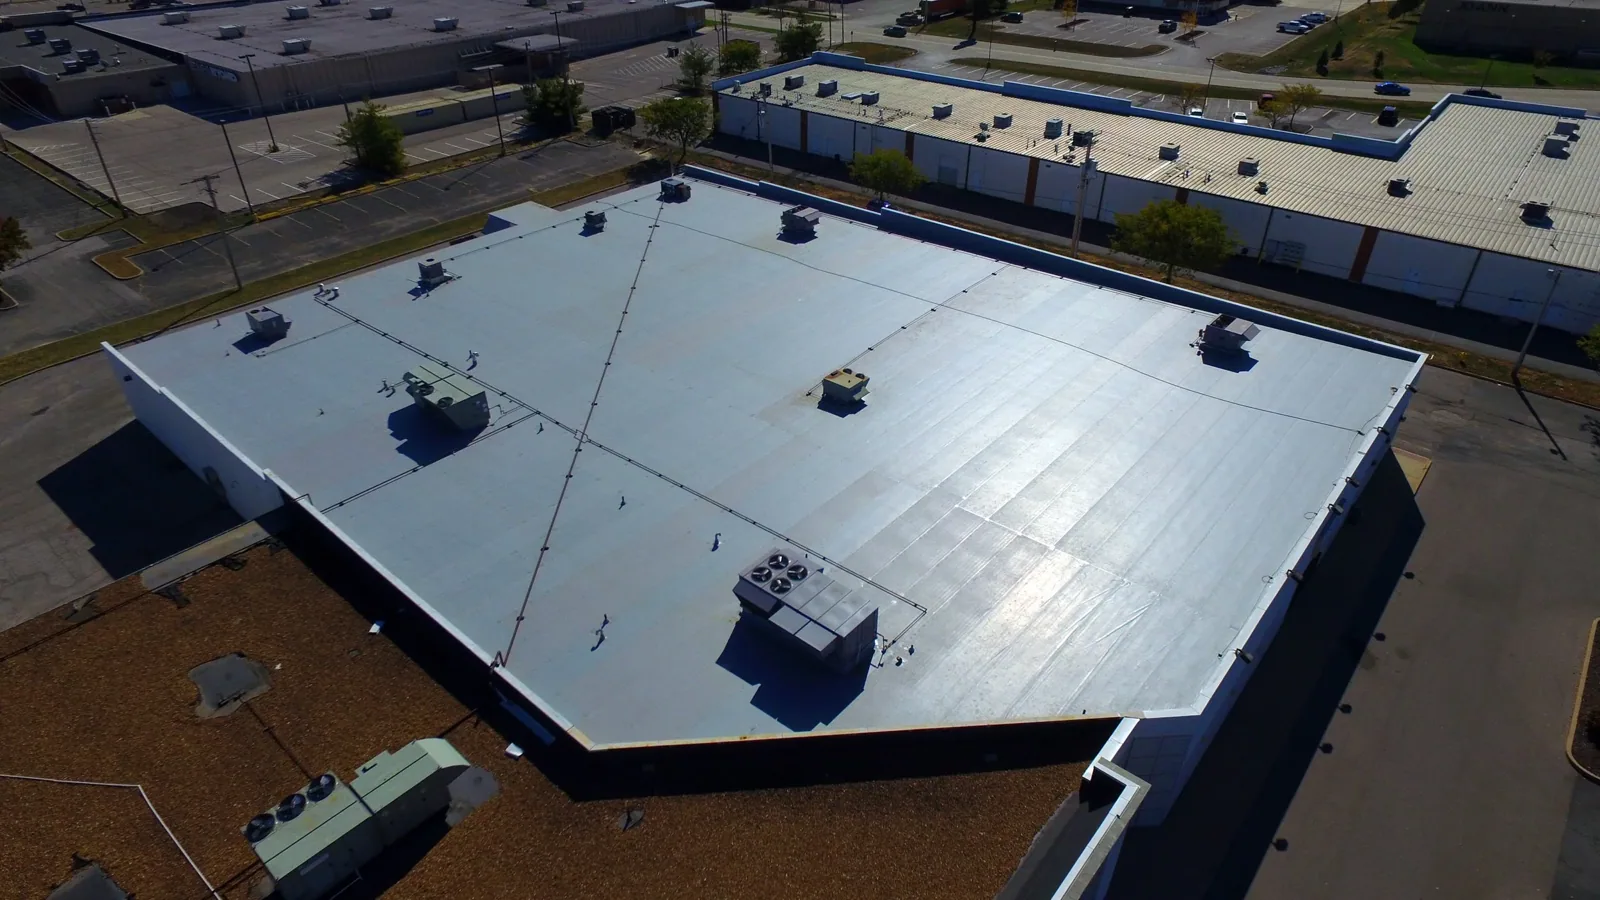
A broader field renewal should account for its supporting layers together. TPO assembly construction requires specified attachment, compatible accessories and appropriate welded details. Other coverings use their own joining and preparation methods. New insulation height can affect wall returns and drain relationships. We examine those interfaces before ordering a field system. Added loads and retained construction need the appropriate design consideration. The general contractor receives the connected accessory and support scope. Choosing the membrane alone leaves important physical tasks unresolved at the perimeter and equipment positions.
A roof preparation method can send debris above a renovated occupied room. We relate its work zone to the interior use beneath it. Clinical roof construction coordinates those effects with the care team's specified precautions. Facility and equipment staff establish their operating controls. We identify roofing products, removal methods and nearby intakes for that decision. The contractor incorporates the required protections into the construction sequence. A changed opening can affect another room or intake. We explain that change before extending removal. The physical boundary should remain aligned with the protection actually available.
Manufacturing roof work similarly coordinates preparation dust with protected process equipment and product areas. The facility identifies what occupies the space below. Construction may require equipment isolation or contents movement through the responsible staff. We define the roofing stage and required weather stop. Preparation, bonding and curing still follow the selected product conditions. An interior shutdown cannot shorten those physical installation requirements. The contractor receives usable intervals and unfinished connection tasks. Each next trade should understand the actual roof status before equipment or occupied operations return beneath it.
An equipment substitution can change support loads and available flashing space. Its roof-side detail should receive review before the new unit is set. Located construction roof findings connect observations and required work to the affected interface. We identify removal, preparation and suitable retained boundaries. A changed support may require another design or trade response. The contractor receives that consequence with the proposed closure sequence. Field dimensions should match the approved intended construction. Roofing should not conceal an unresolved support condition merely to keep the next activity moving.
Delivery and disposal can also cross the project's occupied public approach. We establish controlled ground zones with the authorized contact. Material placed above needs appropriate load and product-protection review. Routes serving drains and equipment should remain usable where required. Oklahoma spring storms can bring damaging wind and hail. Generally hot summer conditions also affect product application limits. We check actual safe access and acceptable installation conditions before each stage. Weather can change the available exposed area and closing interval. The contractor receives that status before extending the opening or scheduling the next handoff.
Choctaw construction roofing requires examination of the actual property approach and proposed assembly. Piedmont project opportunities likewise call for a defined physical design. We confirm the intended project permit and inspection responsibilities before construction. Appropriate finishing checks follow the selected system and reconstructed accessories. Another trade completes its respective equipment or support work. Accessible scraps should leave outlets and service routes. The contractor receives the completed areas and unfinished interfaces. The next task can then proceed against a stated roof condition rather than assume closure from a broad field completion report.
Later service work can disturb an otherwise finished connection. New supports and penetrations require compatible roof closure within their installation sequence. We examine available return dimensions and contact surfaces before selecting the detail. The contractor should include that treatment in the changed scope. A new water report identifies its affected room and relevant timing. Recent construction activity can help direct examination at a moved component. Maintenance retains useful access to drains and accessories. The facility receives the completed location and any remaining protection needs. A usable handoff preserves both the construction connection and the operating arrangement around it.
Identify the proposed equipment opening or retained roof connection. We will examine support dimensions and define the roofing tasks within the project sequence.
Its proposed support and dimensions should be reviewed before the unit is set. We compare field height, return space and available service clearance. Another trade may need to alter the curb. Design responsibilities remain with the appropriate professionals. The roof-side closure then fits the complete intended arrangement.
We examine the accessible condition and identify useful additional checks. The affected layers set the proposed removal boundary. Support damage may require another professional or construction task. We explain the changed opening and its protections before extending work. The replacement connects to retained construction suited to the selected method.
The particular connection must be ready for its specified closure. Unfinished backing or equipment alterations can prevent a useful roofing finish. We identify the required physical handoff with the contractor. Separate roof areas may proceed where their own conditions permit. The affected interface remains clear until its supporting tasks are complete.
Completed locations and remaining interfaces should be identifiable. We connect observations to the construction performed where useful. Operating restrictions stay associated with unfinished roof or equipment tasks. Accessible collection and service points should remain usable. Later changes require their own compatible closure rather than an assumed repeat detail.