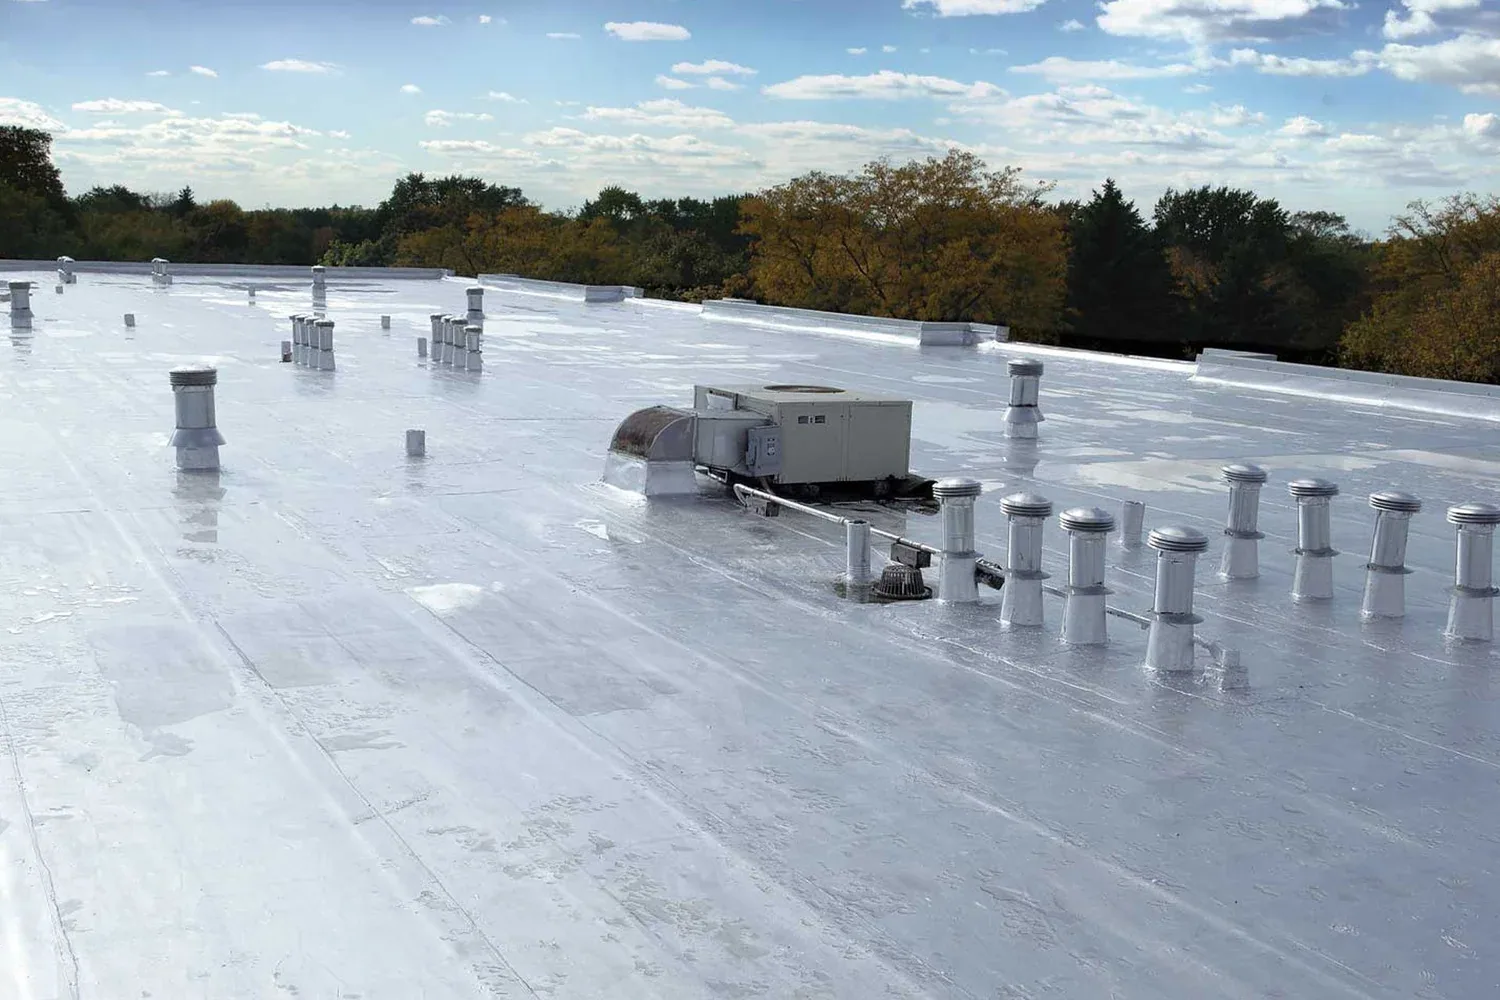
A service business needs a roof repair that leaves its entrance usable. Choctaw lies in eastern Oklahoma County along the NE 23rd Street corridor. Municipal planning identifies commercial business-park, industrial-park and town-center opportunities; that context does not establish completed buildings or their roof systems. We inspect the actual property before estimating. The commercial roof inspection checks membrane, edge attachment, curbs and drains. It records what can be repaired and what requires testing. The owner receives a defined work area and access plan before materials arrive.
Businesses depend on customer entry, deliveries and service access. We confirm operating hours and loading movements with the site contact. The material drop stays clear of turning paths and public doors. Roof access uses a separate route whenever the building allows it. If a lift changes traffic, the manager approves the temporary path before staging. The crew opens only as much area as it can protect before leaving. At closeout, the ground path is checked and any remaining restriction is communicated. Before mobilization, we confirm whether the building shares parking, where deliveries queue, and how roof work stays clear of customer access. The site contact approves route changes. For multi-tenant properties, we coordinate notices and set one crew entry point.
Choctaw’s corridor and planning context help shape travel and scheduling, not a building-specific diagnosis. A Del City roof inspection can be coordinated as a separate appointment; the photos stay with that address. A Midwest City roof assessment likewise gets its own scope. Shared trip planning can reduce repeat travel while preserving the owner’s distinct records, crew routes and approved limits.
Wind can act on exposed metal and loose terminations. We inspect coping joints, cleats, fasteners and the backing that receives them. A repair needs a secure connection, not another bead over a moving cap. We open enough of the detail to verify the substrate and attachment. The crew reinstalls compatible metal and photographs the lap. At a membrane edge, the return should sit flat without a stretched corner. The estimate identifies the affected run and any concealed condition that could change its extent.
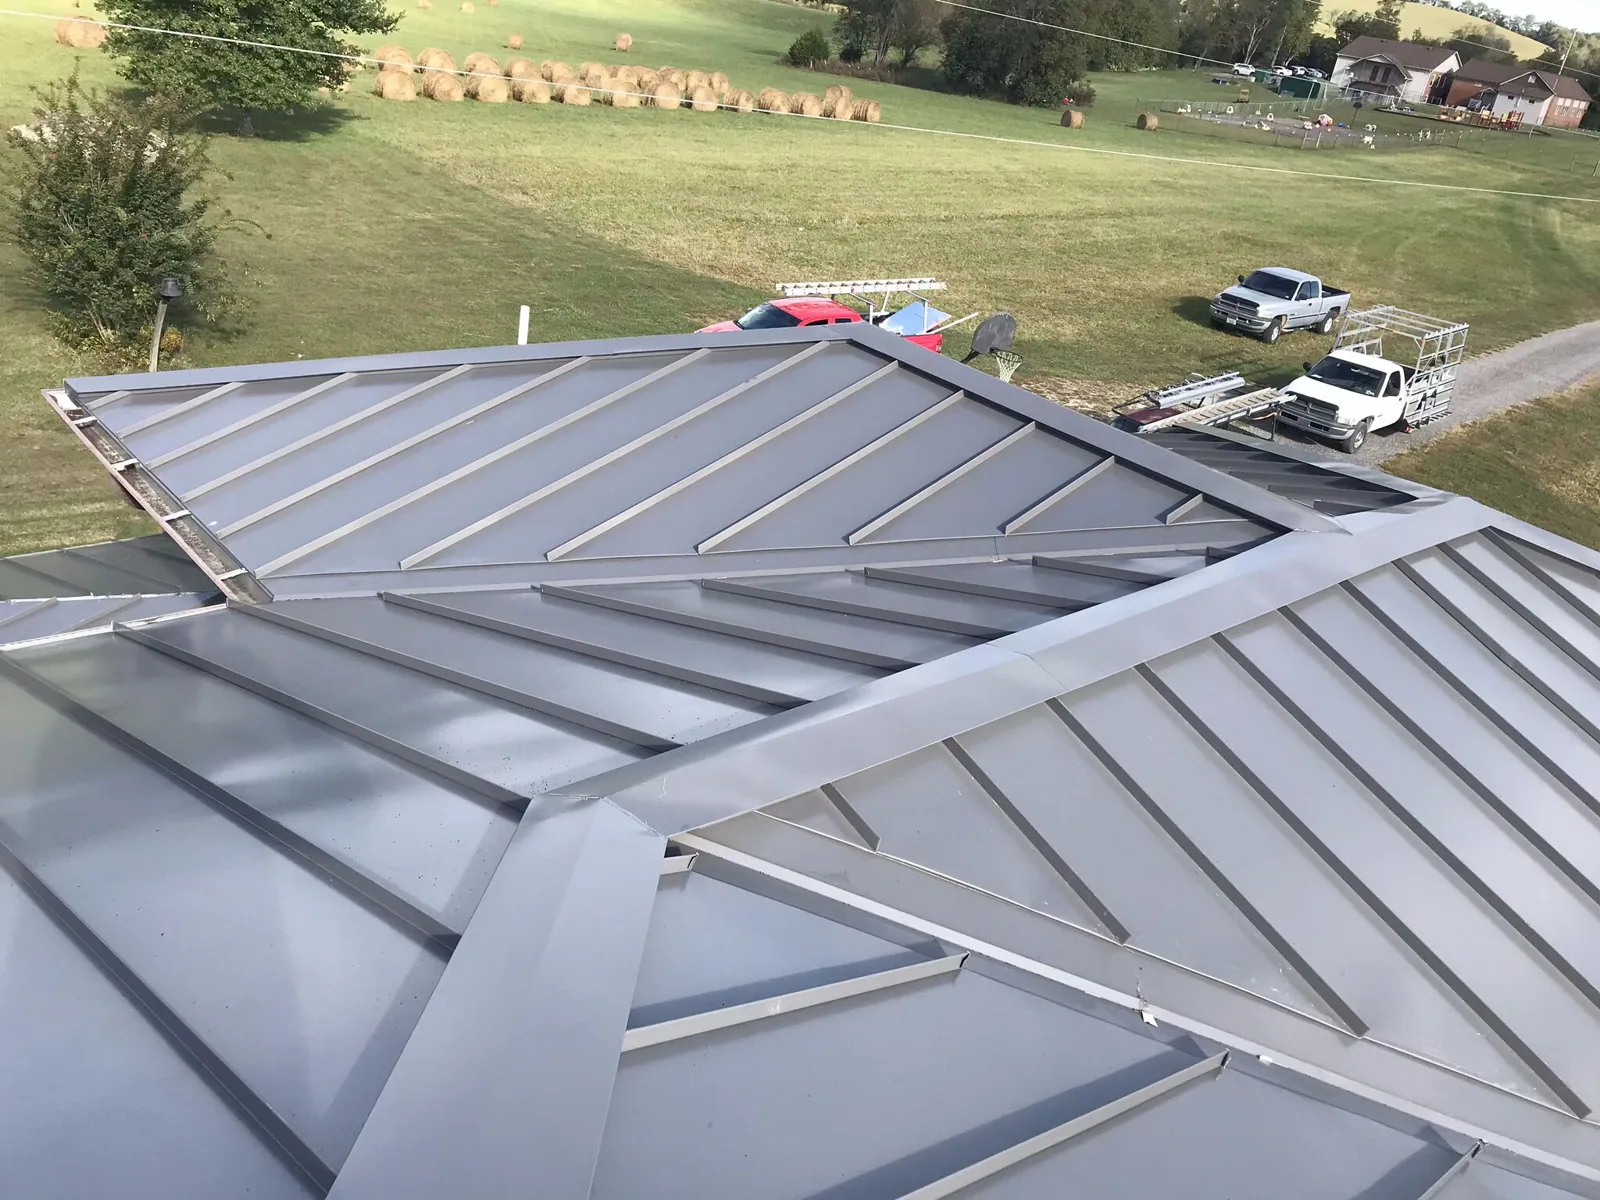
A low roof may meet a taller wall or canopy. We trace the flashing up the wall and check whether a counterflashing holds. The edge-metal and coping repair names profile, backing and fastening. If the assembly changes at a step, we mark where the repair begins and ends. On metal panel systems, clips and end laps need movement room. We identify panel type before selecting closures or fasteners, then verify the finished connection before the crew leaves.
Spring severe weather can include hail, damaging gusts and tornadoes across Oklahoma. Fall may bring another round; summer heat changes work conditions. We check the forecast against the roof’s actual material, edge and interior conditions before setting the opening and closure plan. We check the forecast before opening a section. The work plan sets a stopping point, temporary cover and person responsible for release. Adhesive, weld and coating work follows conditions required by the selected product. If weather shifts, protection takes priority over opening a new area.
After a storm report, we inspect actual materials and interior conditions. Photos identify punctures, displaced edge metal, opened seams or water entry where observed. A storm-damage roof review separates emergency dry-in from permanent construction. We do not price all nearby roofs from one event. The owner sees each finding, its location and any test needed before adding work. If occupants remain below, the manager coordinates interior protection and the route used by the crew.
We inspect the strainer, drain bowl, clamp ring and flashing around an outlet. Then we follow the visible slope and note ponding, sediment and overflow clearance. Clearing debris can restore flow. A failed clamp or torn membrane return requires work on that outlet detail. If water remains after clearing debris, measurements can show whether settlement or another detail is involved. The estimate distinguishes cleaning from construction. This helps an owner choose the immediate service without approving a larger drainage change prematurely.
Roof traffic and nearby work may push loose material toward low points. We identify accumulation patterns and keep service paths open. The drain and scupper scope preserves both the primary outlet and overflow. We document the corrected connection and test the visible path when conditions allow. If a buried leader needs confirmation, that requires a separate test. A maintenance visit can compare the same drain over time and identify a recurring condition before water reaches interior spaces.
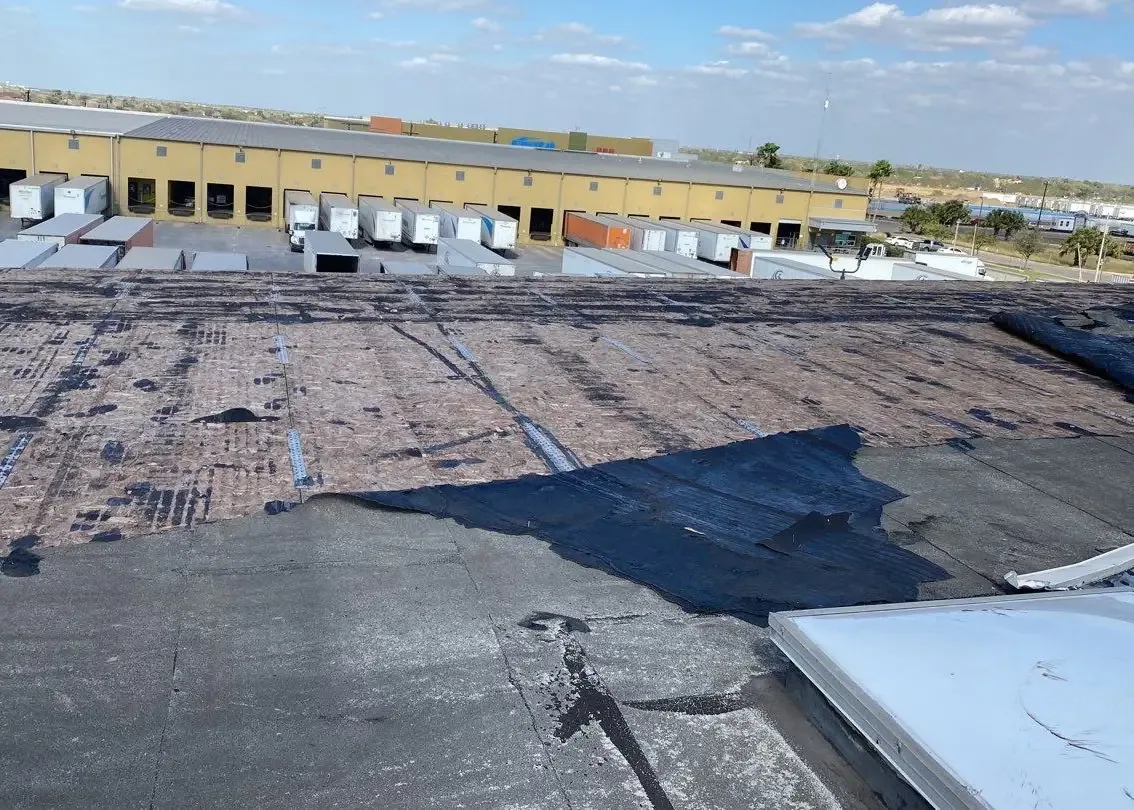
We identify membrane, seam direction, attachment, insulation and receiving surface before selecting repair materials. The crew prepares thermoplastic for a weld check, pairs EPDM components by system, and fits panel closures to the measured rib. Coating can restore a sound compatible surface but cannot fix loose attachment or a failed deck. The proposal states material and repair boundary. If tear-off reveals wet insulation, the crew documents it and pauses for owner approval before expanding the scope.
Industrial or business-park plans do not tell us what is installed on a particular building. We verify every assembly. A TPO seam repair needs proper preparation and a tested weld. The repair scope distinguishes a contained correction from replacement. If broader work is indicated, a separate proposal can divide removal, insulation, edge and drainage details. The owner receives quantities tied to observed conditions, making each approval clear.
At closeout, we check seams, flashings, edge metal, drains and the crew’s access route. Photos show concealed details before covering and the completed connection. We remove debris and confirm that agreed paths are available. A roof condition report records material, location, completed work and open follow-up items. Owners managing several properties keep a separate history for each address. Future maintenance can then compare the actual drain or edge condition with its earlier photograph.
Maintenance, repair and replacement are different decisions. The record notes which areas remain serviceable, which detail needs attention and what test could change the scope. A manager can schedule follow-up around deliveries, occupants or weather. Ask us to inspect the Choctaw building’s access, perimeter and outlet path. That review helps define a safe daily opening and a repair limit before procurement. The site contact can coordinate the work with a written sequence rather than an uncertain interruption.
Arrange a close examination of the Choctaw roof’s access, perimeter and water path. The visit helps set a safe opening window and repair boundary.
Often, when delivery routes, entrances and work zones are coordinated. We set staging and a protected daily stopping point with the property contact.
No. Planning context does not prove completed construction or identify any roof. We inspect the specific property before pricing.
We photograph actual edge, membrane and interior conditions, then separate emergency protection from permanent work and identify any further test.
Debris may only need removal. A loose clamp, split flashing or continuing ponding requires closer review and may need construction.
Travel can be grouped, but every address receives separate access notes, photographs and approved repair limits.
The crew pauses at the approved boundary, documents what is exposed and obtains owner direction before changing quantity or scope.