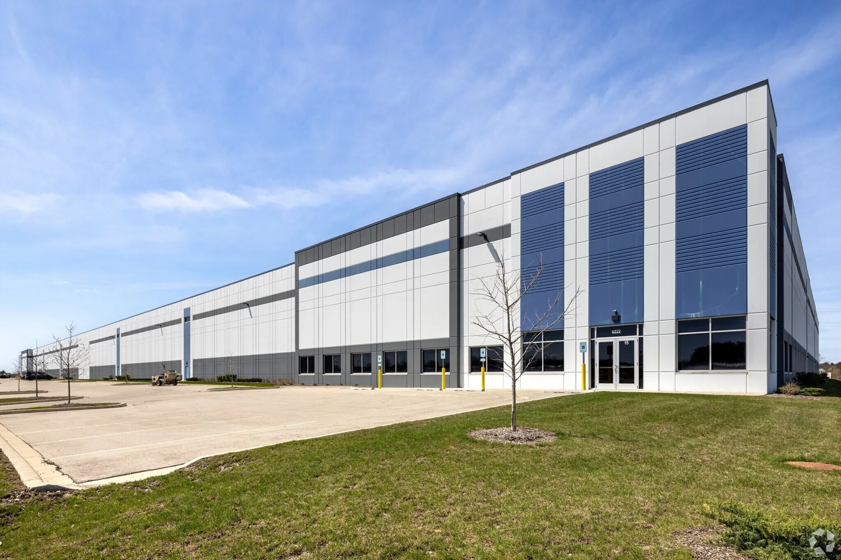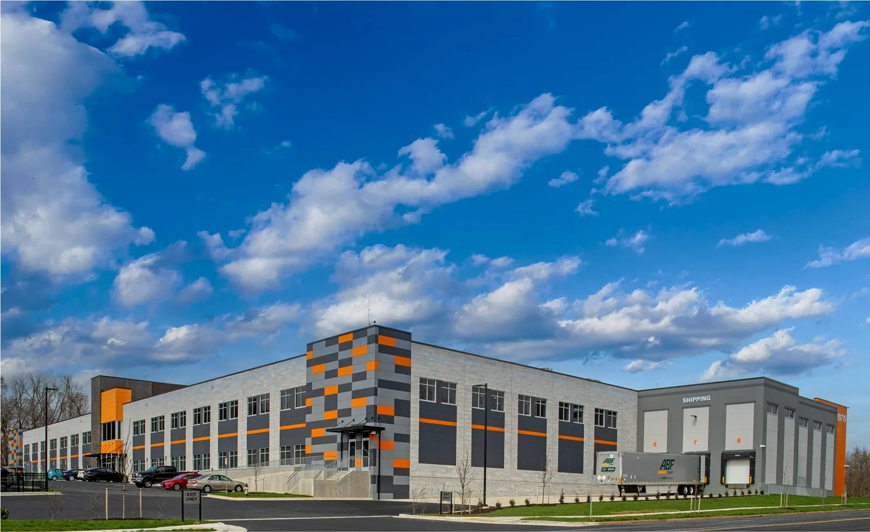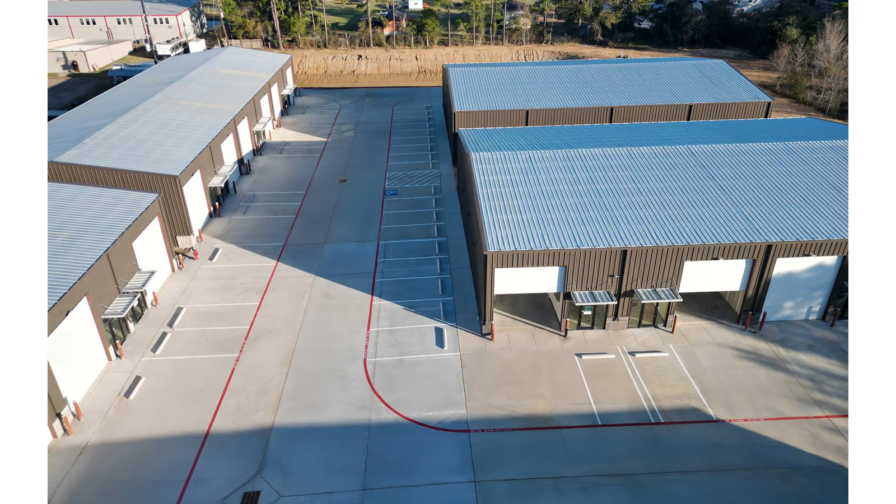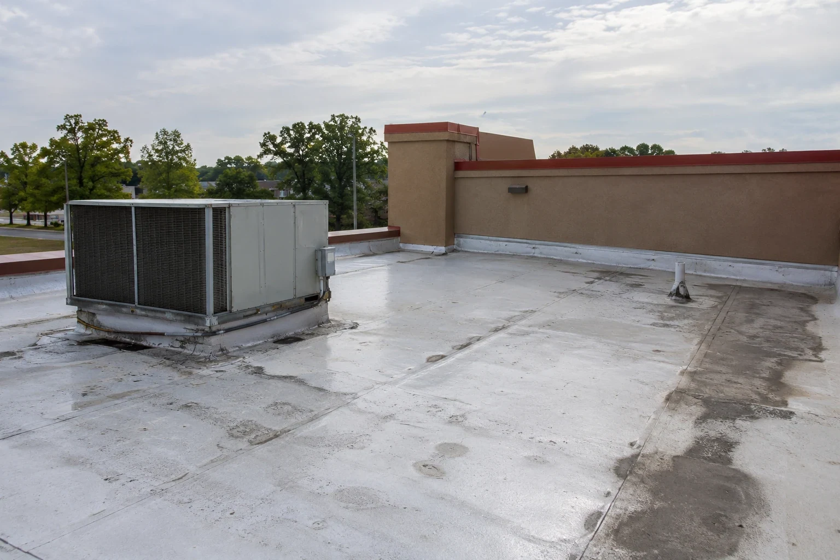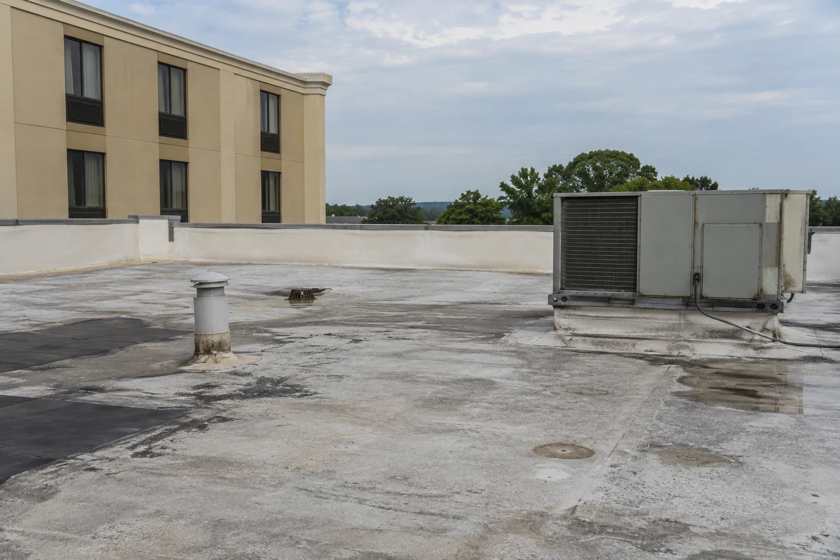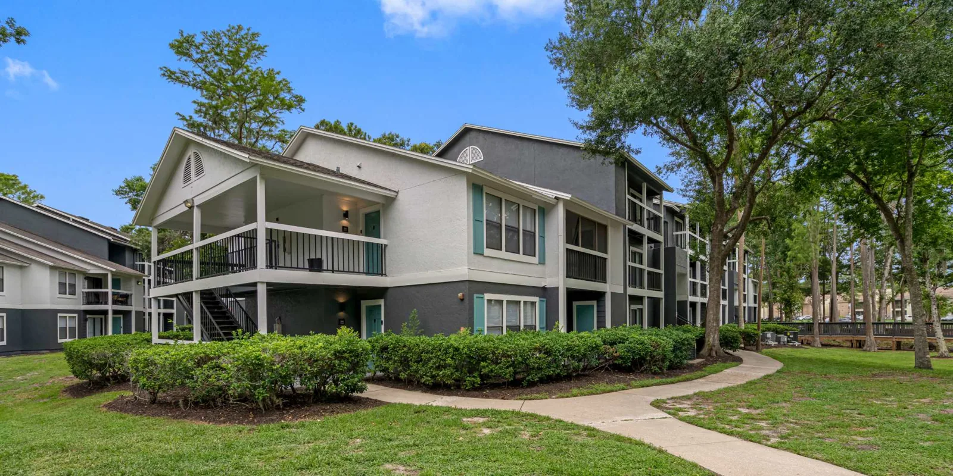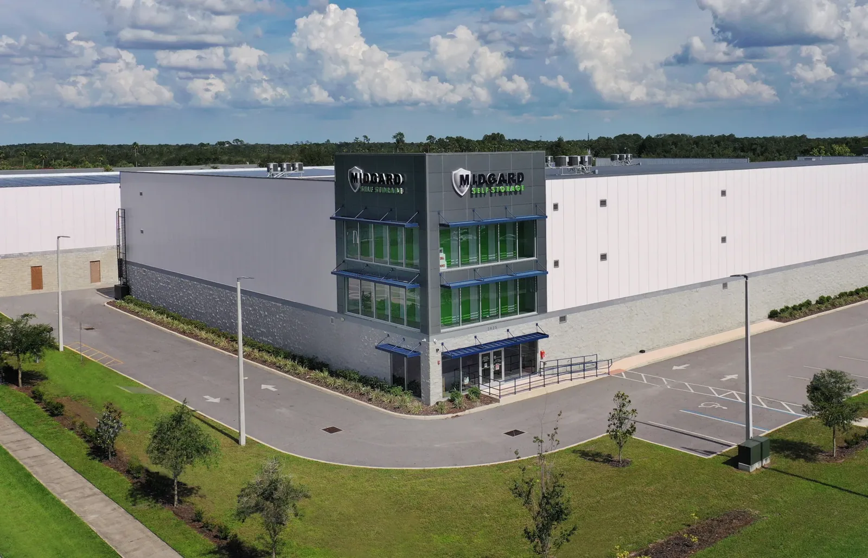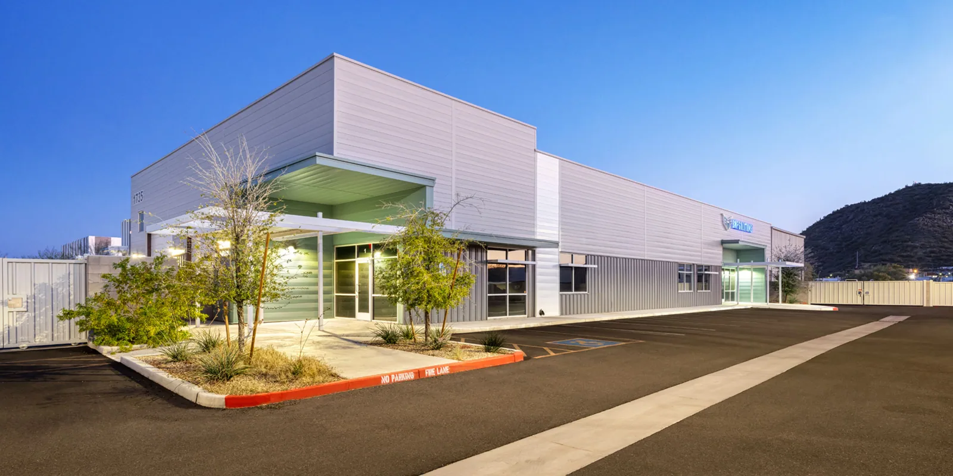
The roof scope should match how a building is used, but use alone does not establish its assembly. A warehouse needs clear dock access; a clinic may need interior protection near equipment; an office needs a route that keeps entrances open. Edmond has university, health-care and business-incubator properties. We begin with the roof, then coordinate the work around the operation the owner identifies. Each property receives its own inspection record and repair boundary.
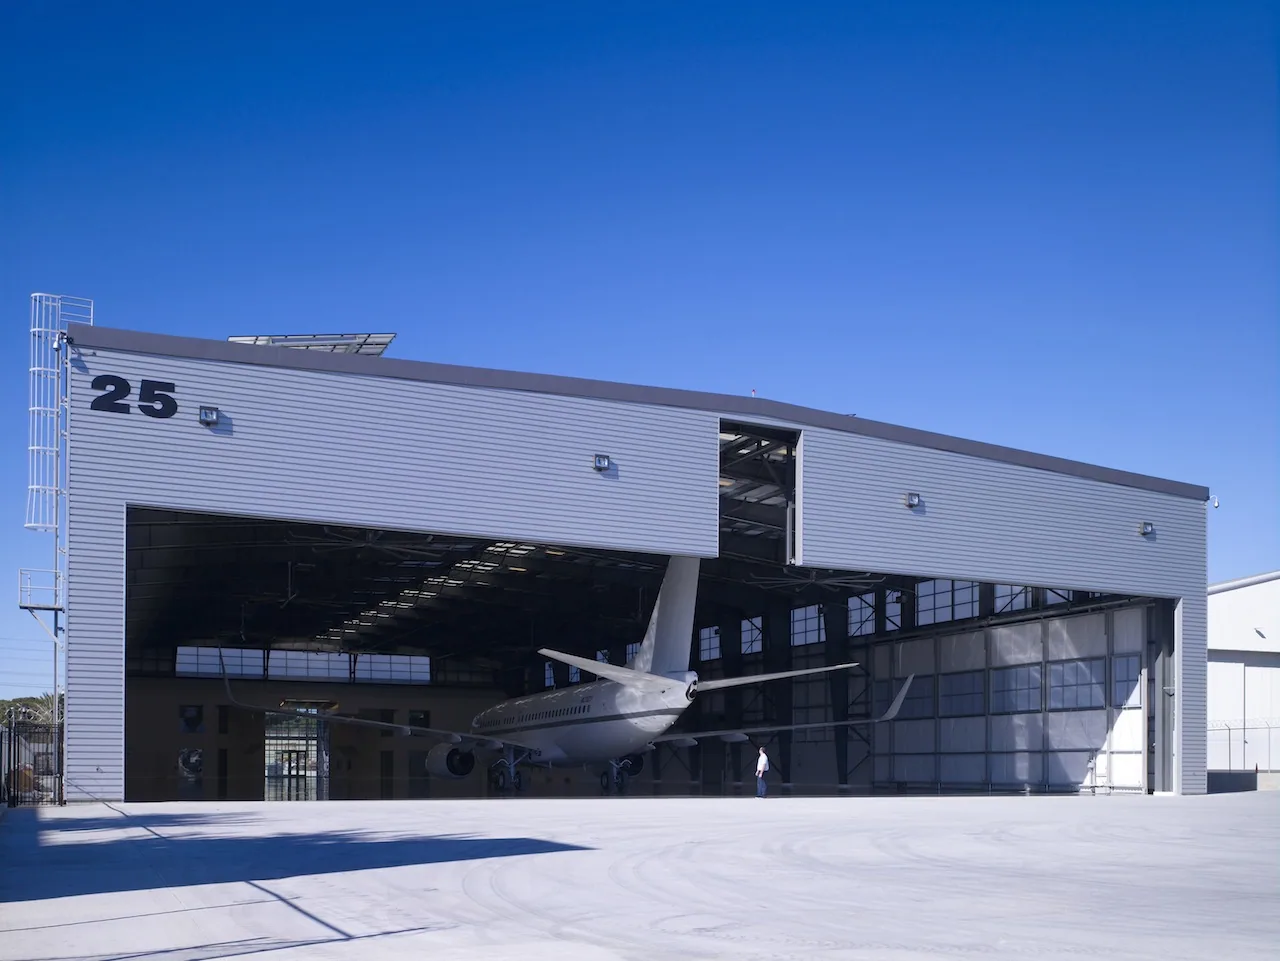
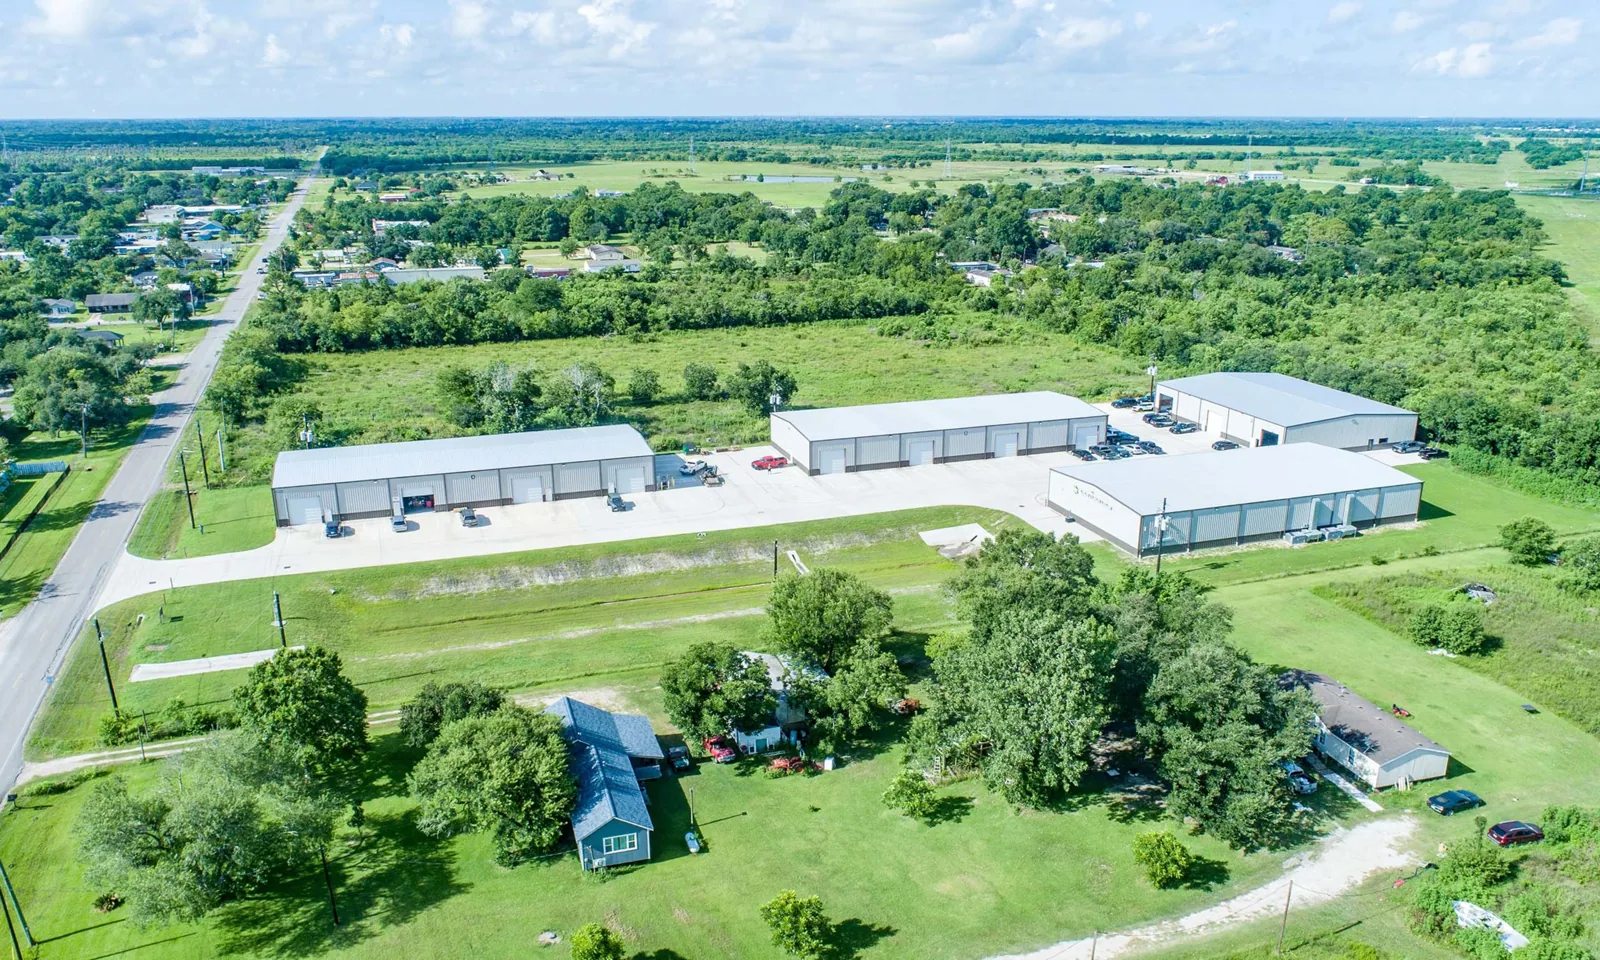
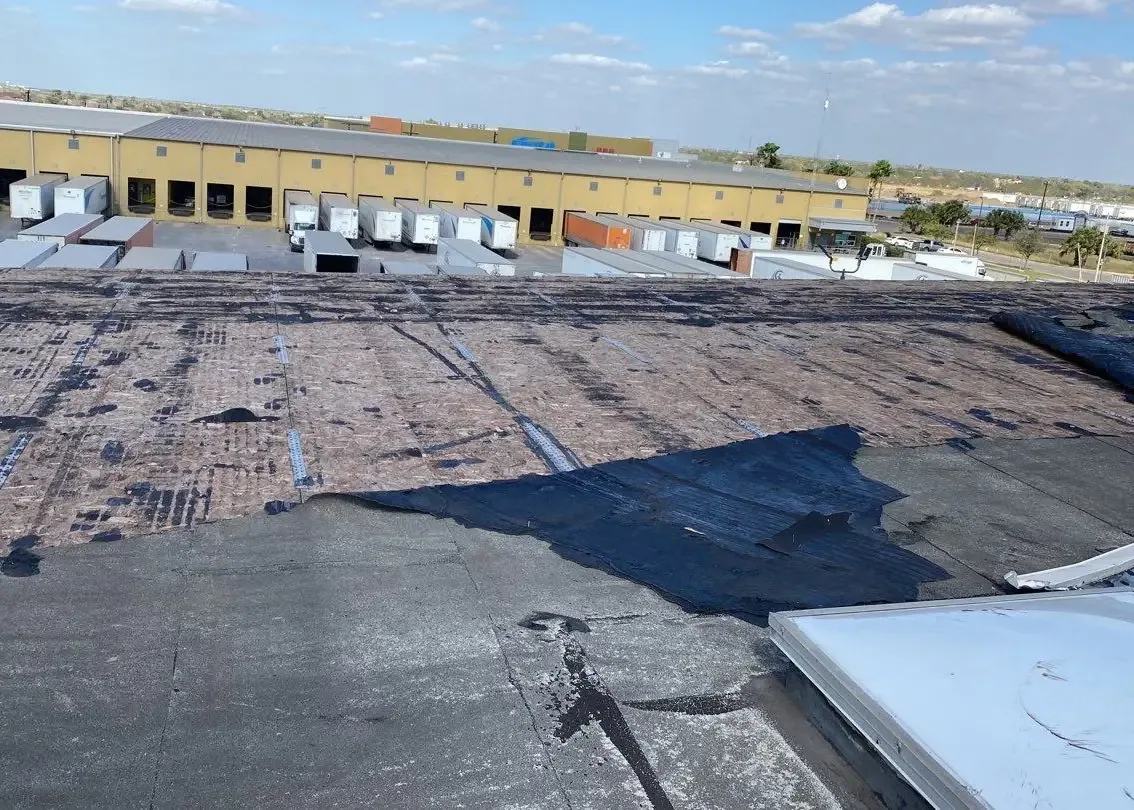
A warehouse inspection and a distribution-center scope start with loading paths, roof access and staging. We confirm which doors remain active and where removed material can be lowered. The roof plan should identify drains near loading areas and penetrations above active equipment. A commercial inspection records those details before price or schedule is set.
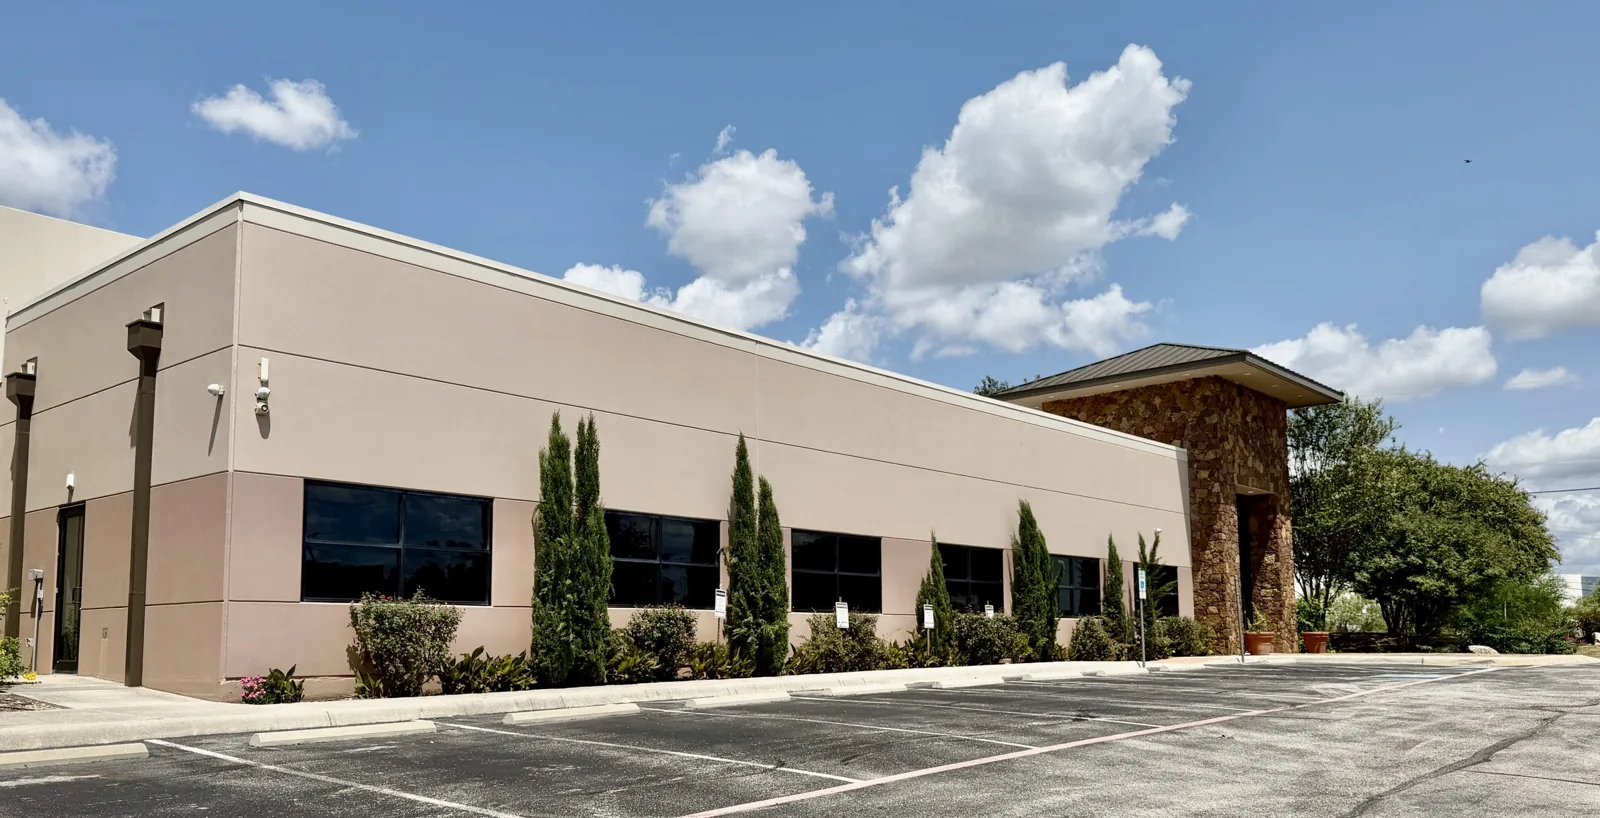
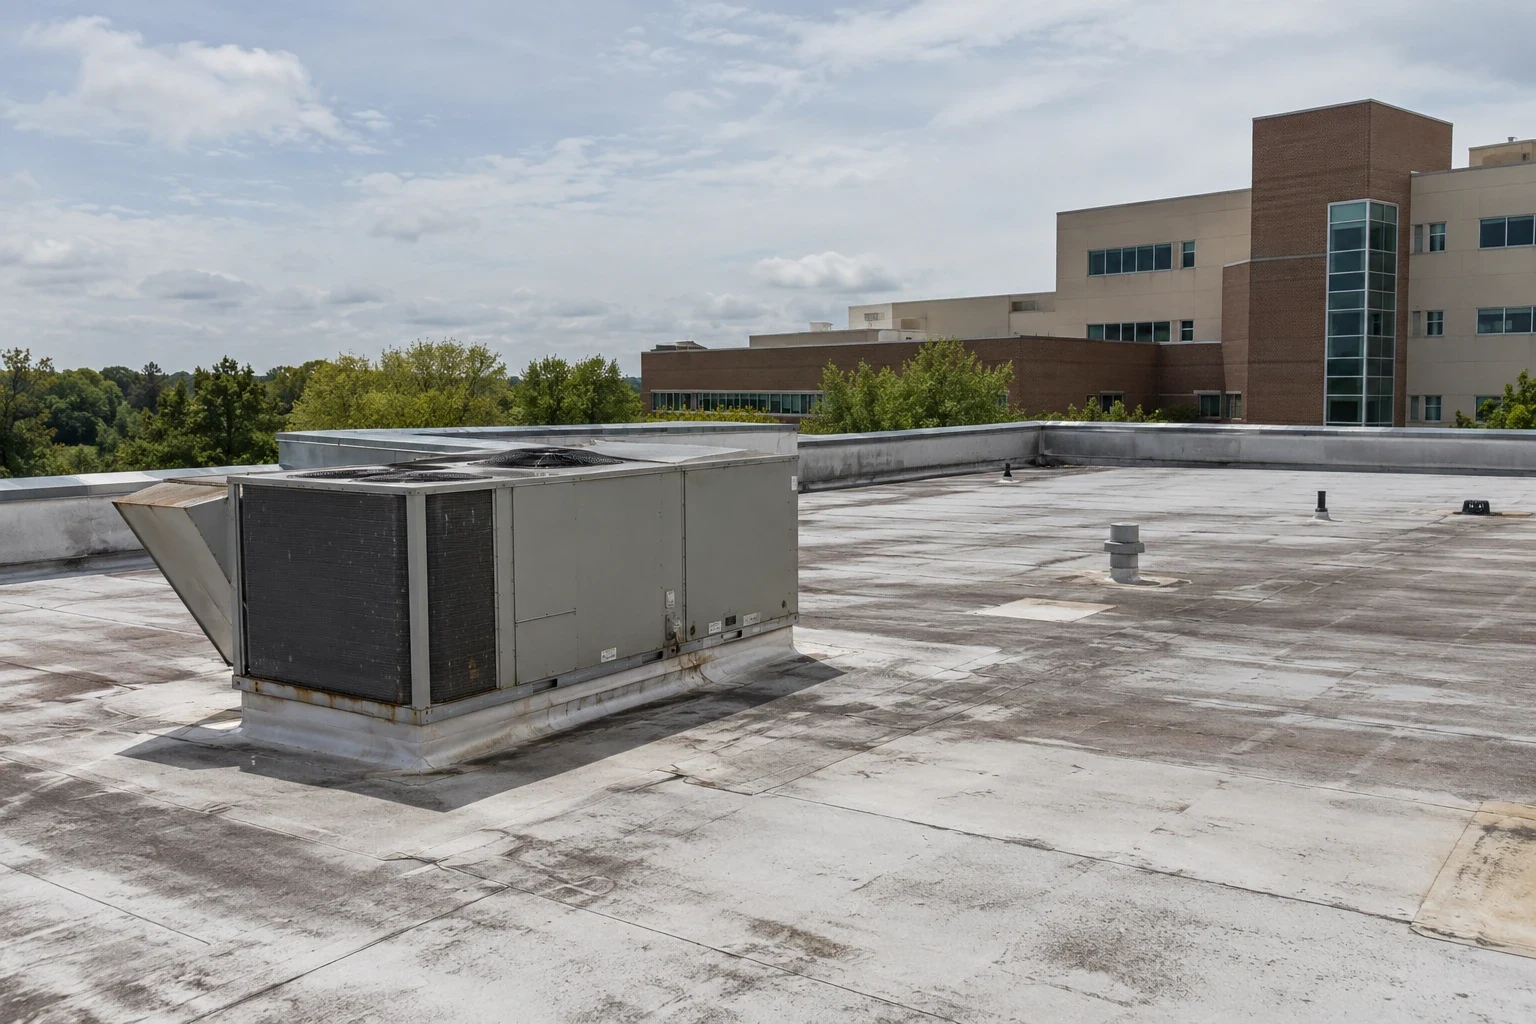
Medical offices and schools may need room-specific protection. A medical-office roof plan accounts for curbs, intakes and service clearance. A school roof plan reviews access and occupied-room sequencing. We ask who can release a room or roof section. If an opening is proposed, the owner approves its location and the crew documents the protection below.
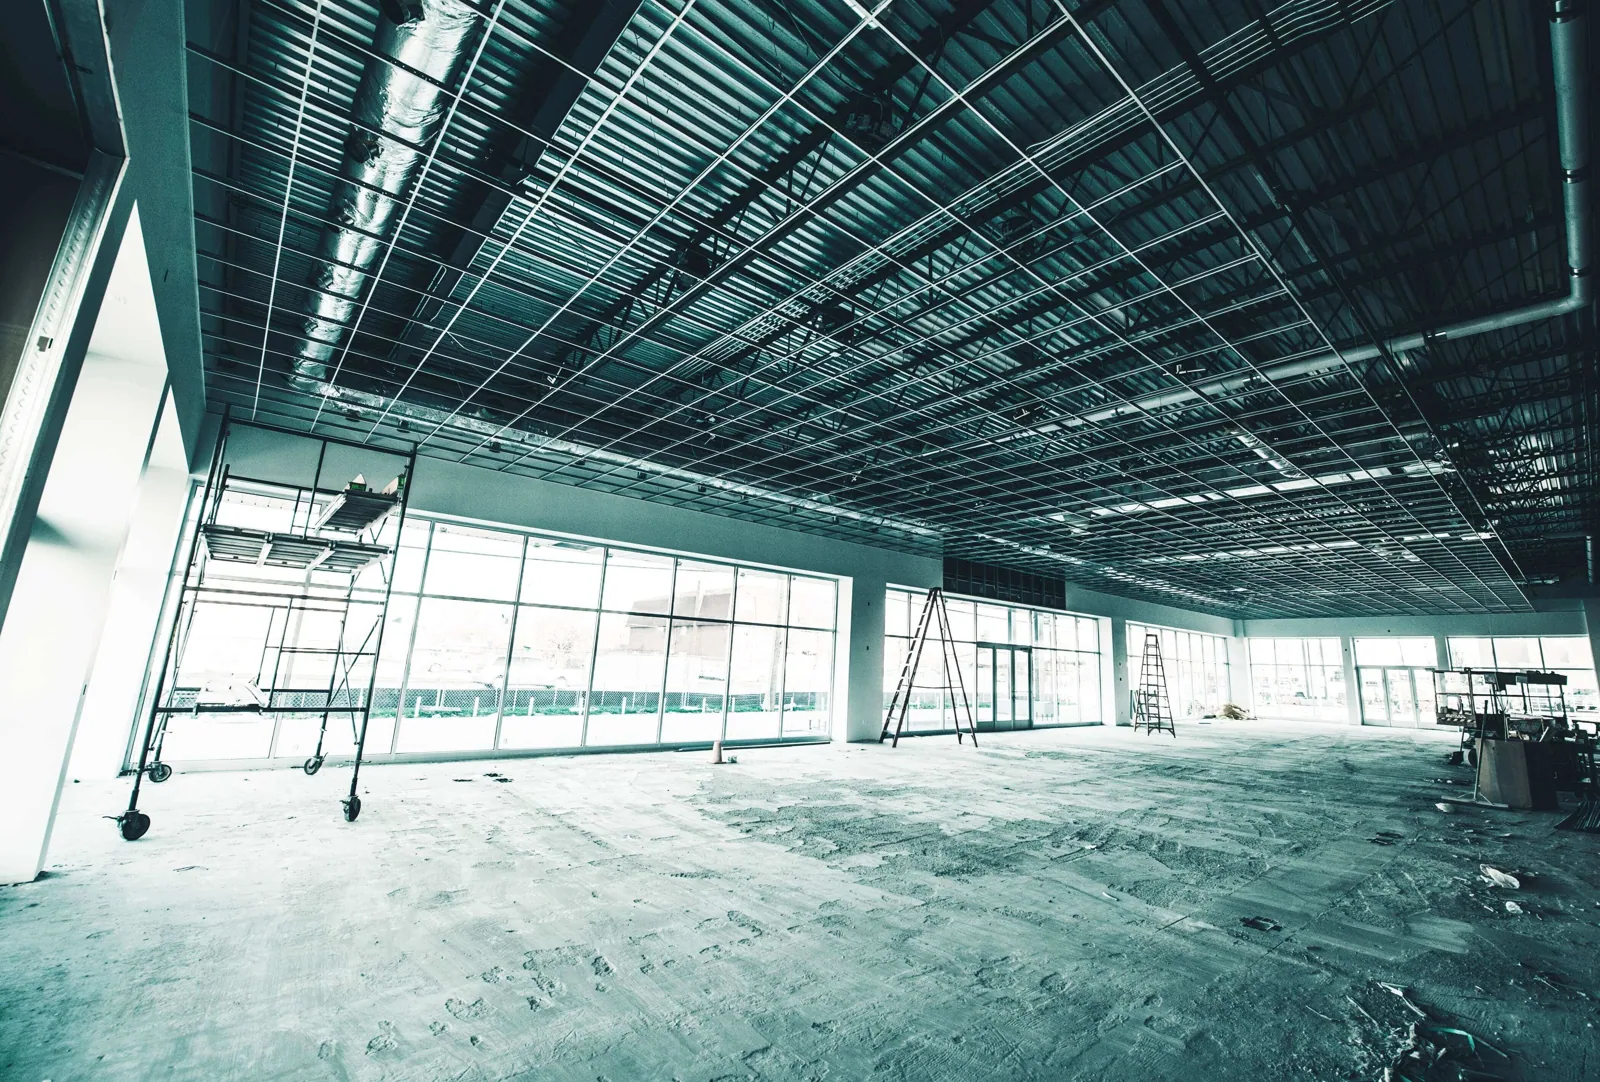
We confirm whether a room below can be released before a test or repair begins. A photograph shows the work boundary and helps the facility contact brief staff.
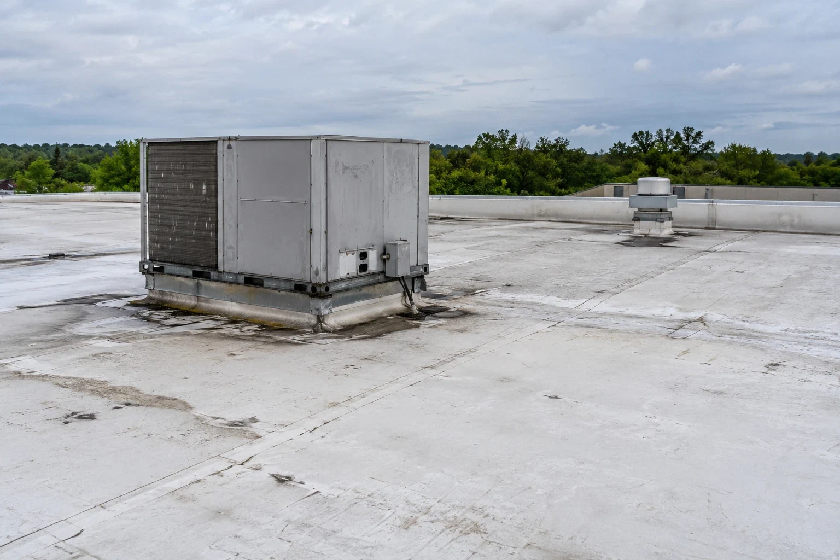
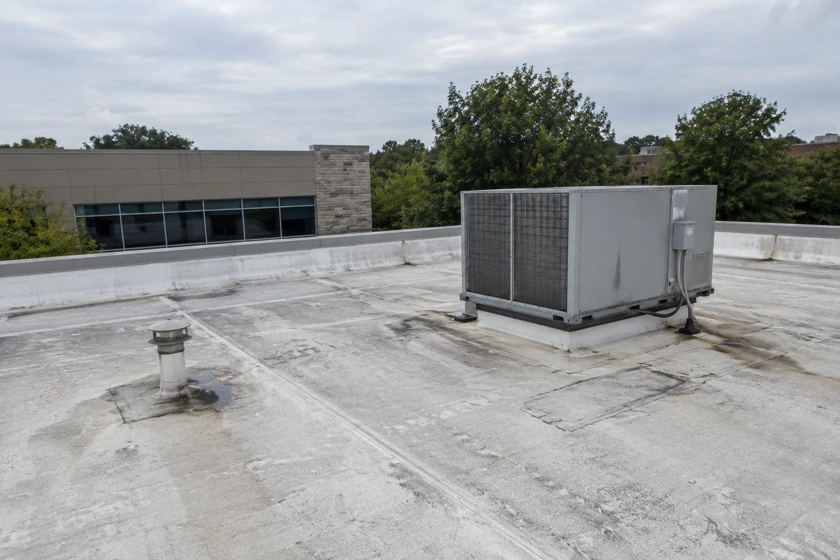
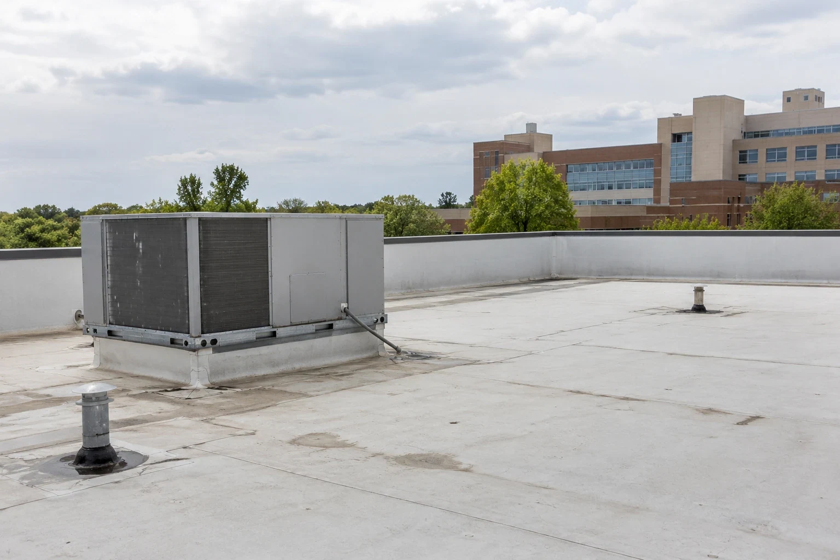
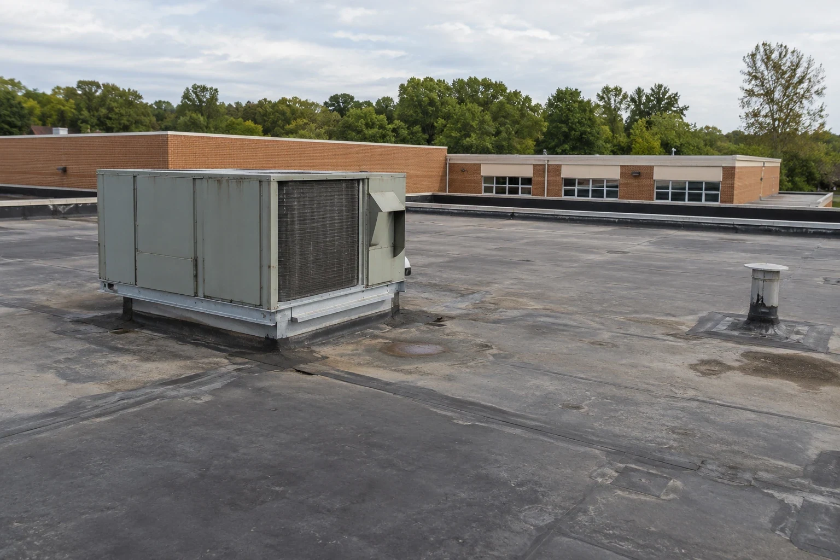
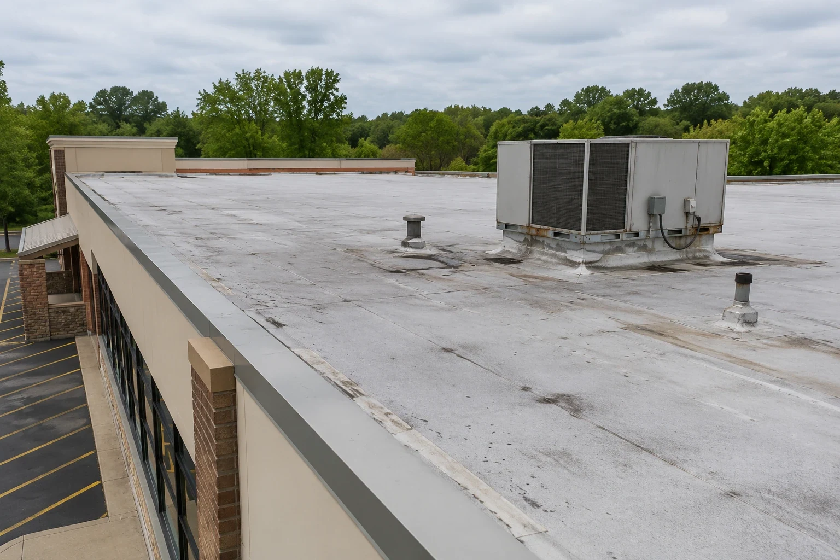
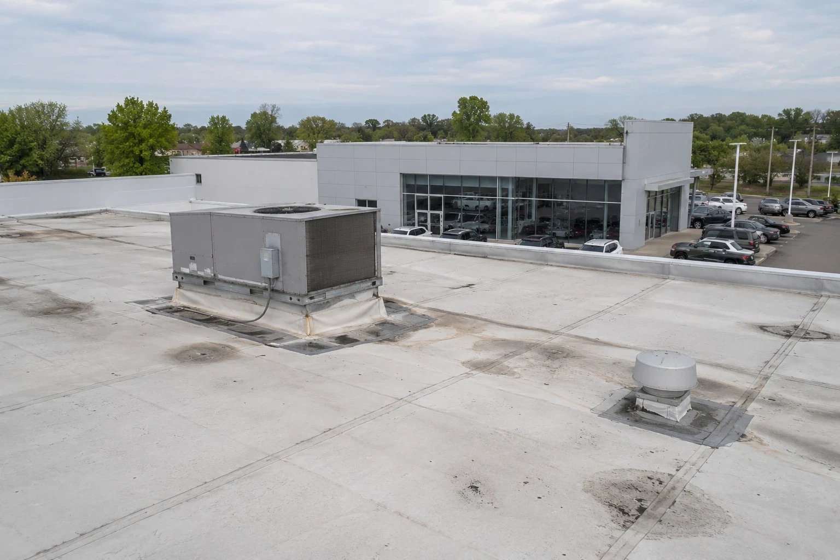
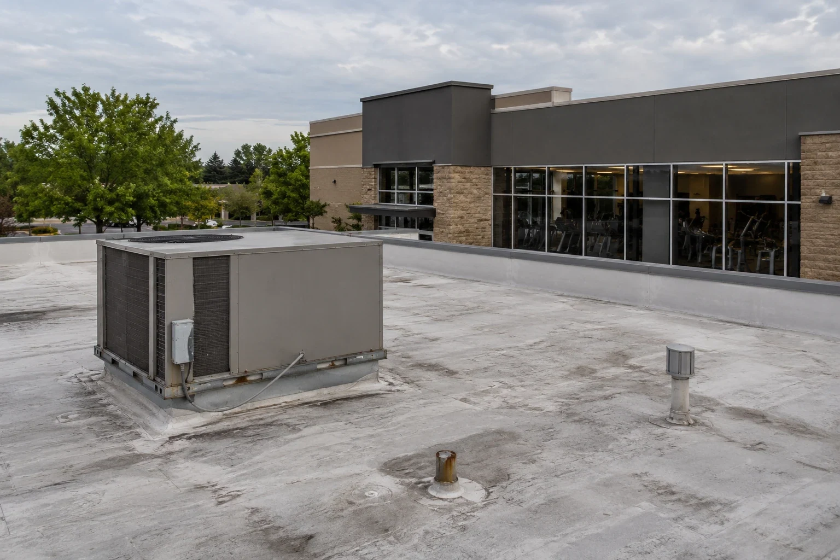
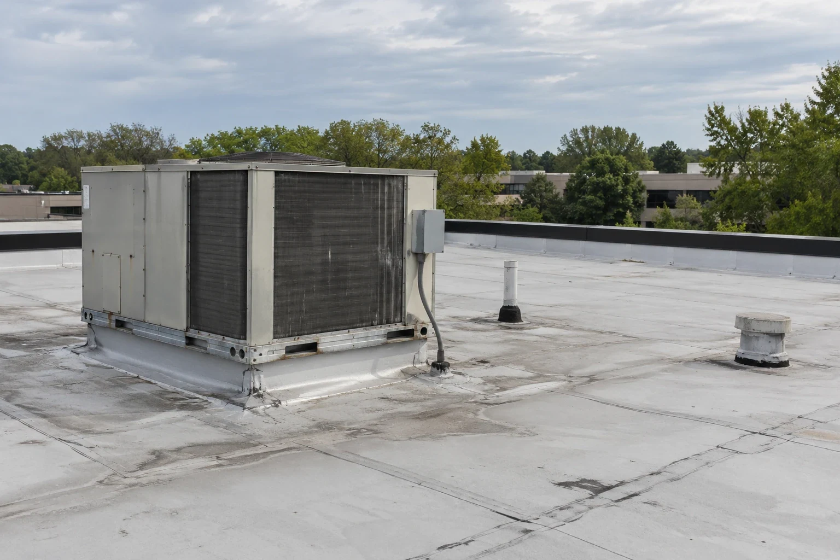
Building type does not tell us whether the roof is TPO, EPDM or metal. We inspect seams, fasteners, substrate and edges. A manufacturing property review may involve a production route, while an office roof inspection may involve tenant access. Each plan names the actual assembly and the detail that controls repair.
For Edmond properties, we label each photo by address, building and roof area, keeping each record with its own operating context. A condition report identifies findings, access limits and open questions. Owners with locations in Downtown Edmond can compare files without merging systems or repair histories.
Localized failure may suit repair; widespread moisture or unstable attachment may prompt a broader comparison. The repair scope states what is being corrected. replacement planning considers access, phasing and protection. The owner receives evidence before selecting either path. For a multi-site portfolio, the owner can compare open tests, completed details and next inspections in a summary while preserving each building's separate records.
No. We verify the installed membrane or panel, its attachment and transitions at the property.
The owner identifies a receiving window and protected approach. We record the route and ground boundary before staging.
The contact selects releasable rooms and protection needs. The sequence follows those operating limits.
Separate condition, access and repair records for each address. Similar uses do not prove similar assemblies.