
Tenant meeting rooms put roof curb flashing above active occupied space. A failing equipment connection can interrupt several suites from one opening. We examine that detail and the roof construction around it. Commercial Roofing Edmond repairs and reroofs office buildings in Edmond, OK. The work needs coordination with tenants, building services and access. Drainage and attachment still require their own physical examination. The director receives a repair boundary connected to the affected rooms. Tenant scheduling should support correct construction rather than replace it.
Broadway Corridor's southern gateway includes office and commercial uses. The Village also contains headquarters offices and other community businesses. Roofing above those uses needs attention to equipment and public entry routes. We identify the spaces beneath proposed work before the sequence is agreed. The building may need selective repair or broader renewal. Its actual assembly determines that choice. The operating plan then establishes how the chosen construction can proceed above occupied suites.
A removal area may cross rooms used by different tenants at different times. We identify the area below the proposed roof opening with facility staff. Those occupants need the relevant protection and access arrangements. Noise, dust and water exposure can affect different activities within the same floor. The work sequence should account for that use without relying on a general office schedule. The director coordinates the operation beneath each zone. We coordinate the construction and suitable closure above it.
A shared building entrance can also fall below equipment or material handling. The ground protection boundary needs the property contact involved early. Entries and necessary emergency routes require appropriate control. Flex-industrial premises may combine offices with other tenant operations. Medical office uses can have different room and ventilation requirements. We assess the activities actually present in the building. The roofing plan should fit those conditions rather than treat all occupied suites identically.
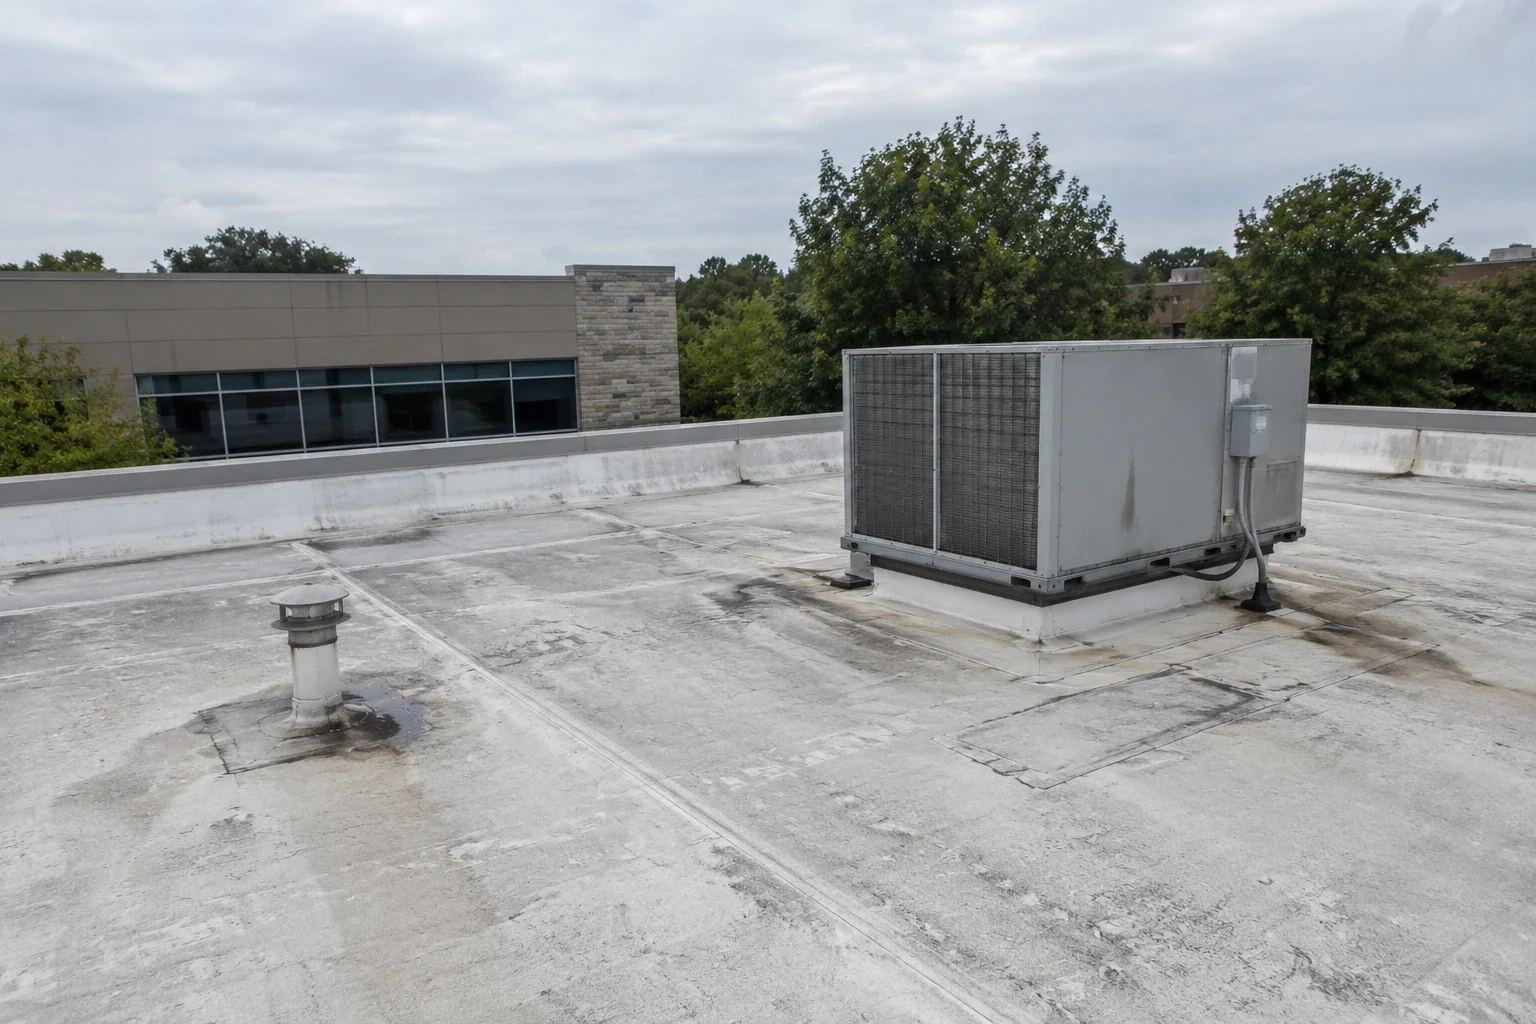
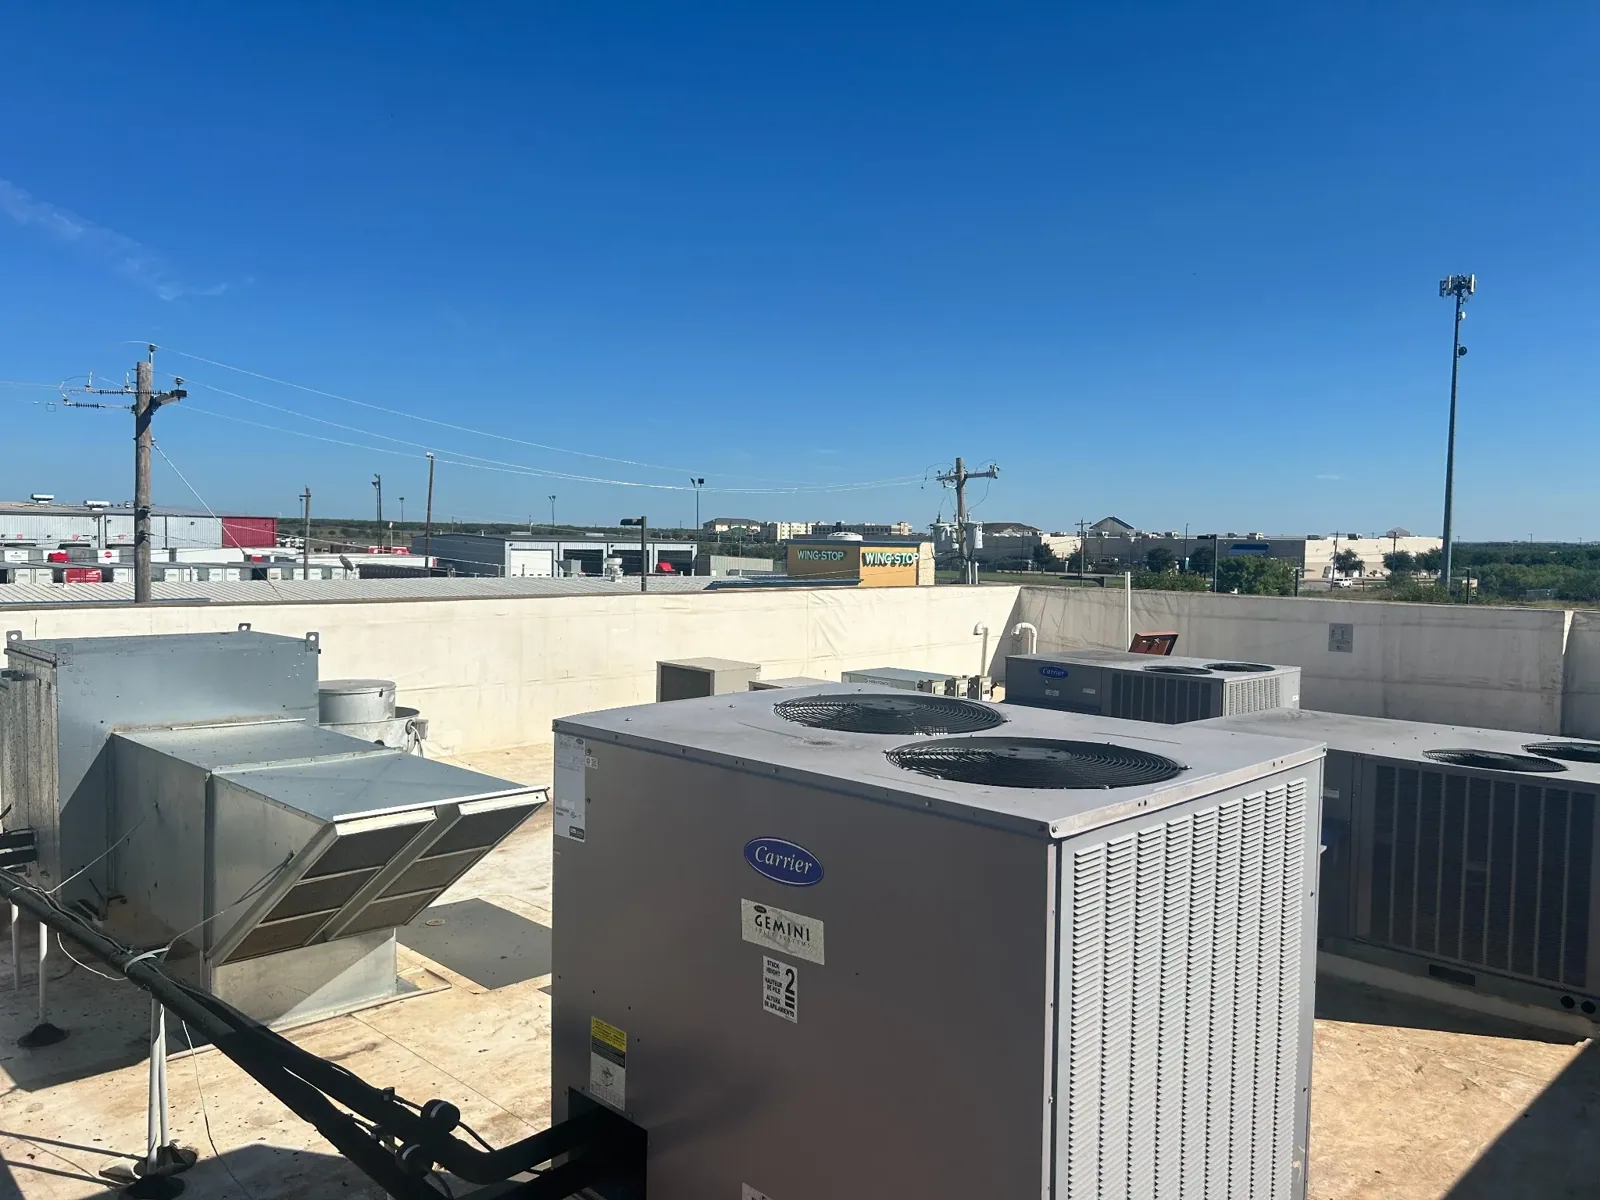
A rooftop unit serving several suites needs its curb examined before flashing removal. We assess backing, height and the membrane transition at its base. The equipment may need a responsible mechanical trade involved. Intake protection or a controlled shutdown can affect the occupied rooms. Curb reconstruction should coordinate those effects with the roofing opening. Added roof thickness also changes service clearance and usable flashing height. We resolve the physical dimensions before installation crowds the detail.
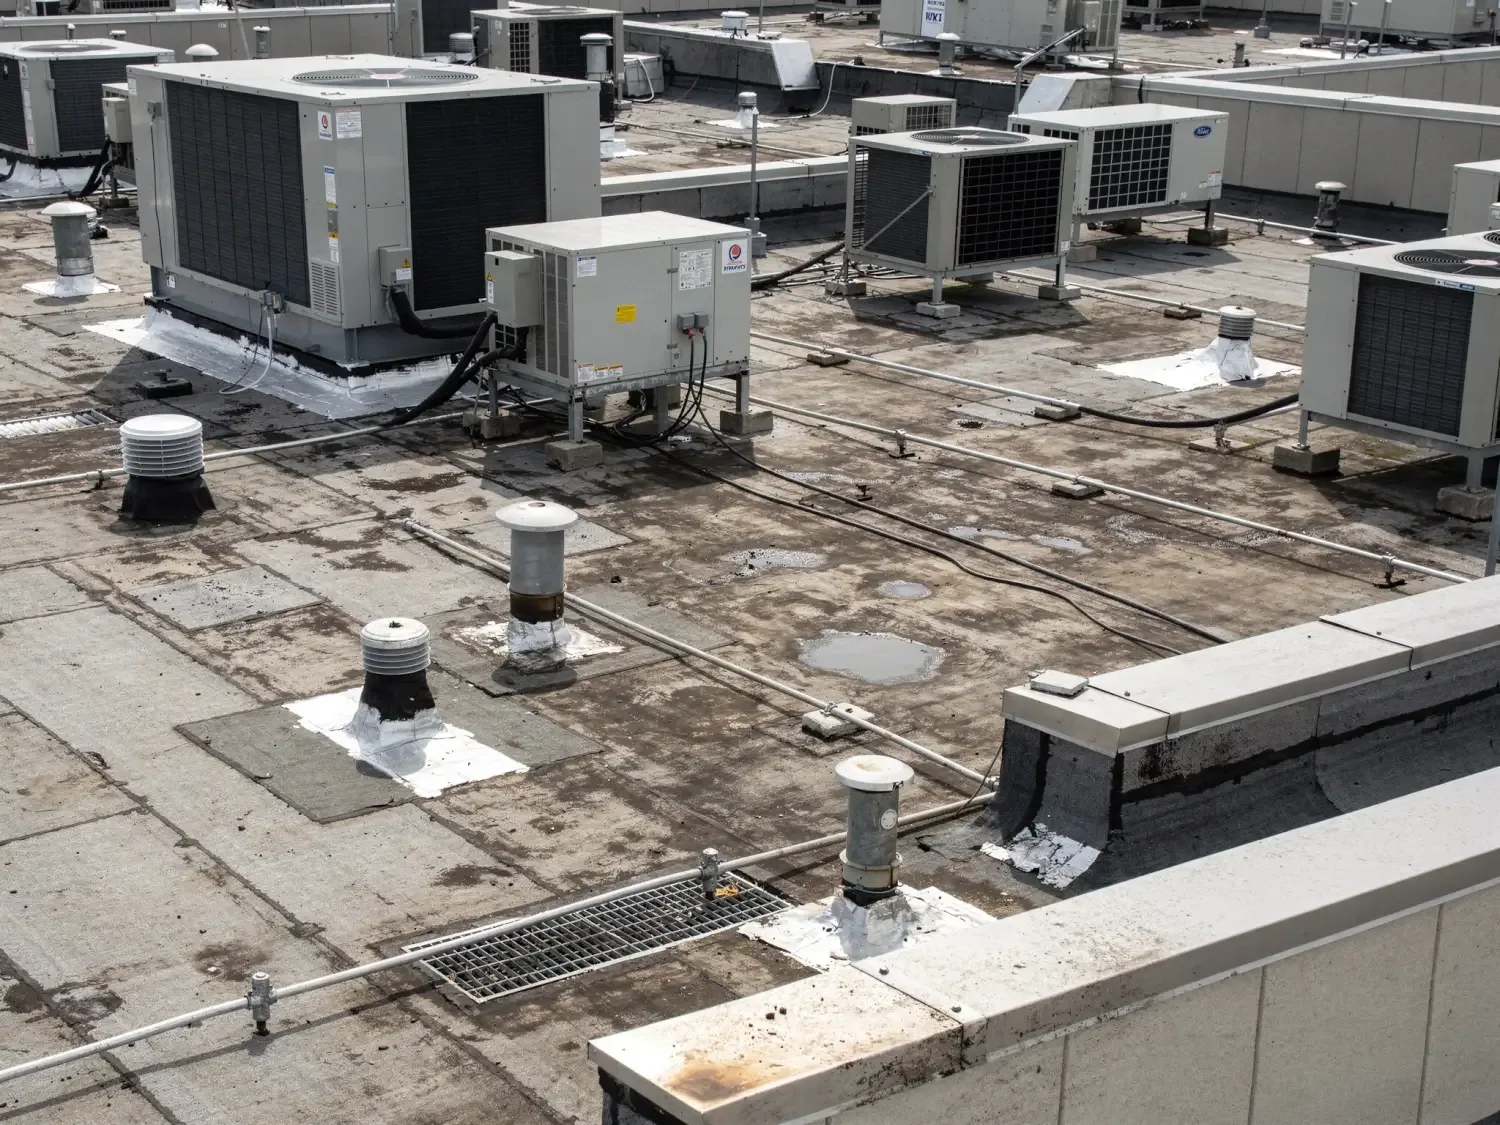
New equipment or tenant fit-out work can introduce pipes and cables through roofing. Those services need a proper supported opening and compatible closure. Crowded improvised penetrations can leave recurring weak points. We identify where the service arrangement needs another trade's revision. The finished detail should remain accessible for later maintenance. Equipment condensation or discharge problems also need separation from exterior roof entry. The director should know which connection and responsibility the proposal addresses. Roofing material cannot correct an unresolved mechanical defect by itself.
A water report in one suite may require examination of several nearby roof details. We compare the affected room with drains, equipment and wall transitions. The roof investigation follows the physical construction rather than a guessed patch location. Interior hazards require the appropriate building response while that investigation proceeds. A roof examination can identify observed defects and concealed questions. Selected openings may be necessary where wet layers affect the repair boundary. The director receives those findings before the repair is selected.
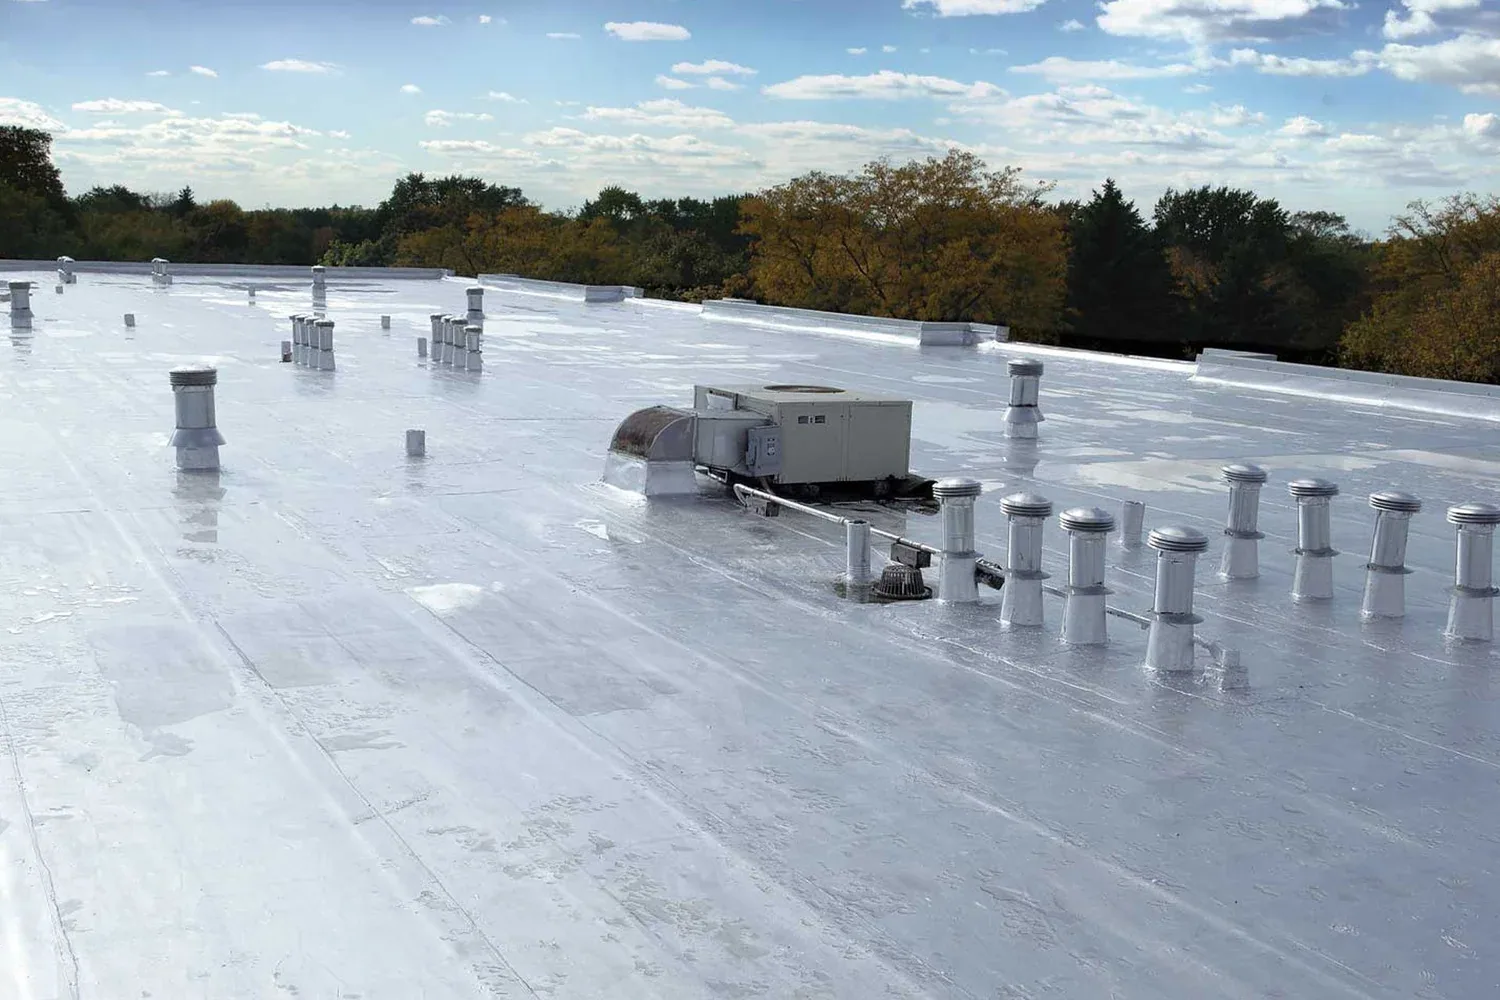
Outlet condition and surface slope need attention alongside the entry. Drainage repair can involve a flange connection, elevation correction or associated plumbing work. We identify those different tasks clearly. Added equipment may interrupt a runoff path or restrict outlet access. The proposed correction should preserve both service clearance and drainage. Structural deflection concerns need appropriate professional review. A new membrane over the same low area can leave the water exposure unchanged. The useful repair addresses the actual route and connection.
A parapet can admit water above an otherwise sound roof flashing. We examine accessible wall and termination interfaces near the reported problem. Coping joints, masonry condition or other wall components may need attention. That work can require another responsible trade. We distinguish the roof-side construction from the related envelope defect. The director needs the full interface understood before authorizing an isolated patch. A repeated roof repair cannot resolve every opening above its termination.
Where backing beneath a flashing is deteriorated, the roofing detail needs suitable reconstruction. Fastening should engage sound supporting material rather than failed substrate. The membrane return must lie without tension at changes in direction. Compatible upper closure then completes the water-shedding connection. We show the exposed condition before placing new materials. Unexpected support damage may change the scope or sequence. The repair boundary should reach serviceable retained construction. Those physical requirements remain necessary even for a limited office leak repair.
An office roof with repeated defects may need a broader condition assessment. We examine membrane, attachment and moisture before recommending continued repairs. Roof replacement can include necessary insulation and drainage changes. Planned equipment or tenant alterations should enter that discussion early. A new penetration shortly after completion can create avoidable coordination. The proposed assembly needs compatibility with the actual service exposure. The director receives options tied to the condition and expected building use.
Oklahoma's hot summers and winter cold outbreaks can contribute to temperature movement. We examine the joints and terminations affected by that exposure. Spring thunderstorms may also bring hail and damaging wind statewide. Actual damage requires a property-specific examination. Weather governs application and exposed removal at the building. We divide work into areas that can be securely completed. Tenant activity needs the protection status communicated when the sequence changes. A usable roof plan preserves both assembly requirements and occupied operations.
Broadway Corridor office roof work needs its actual parking, entry and delivery routes assessed. The office setting does not settle where roofing can be staged. The Village properties may have other access constraints and operating schedules. We arrange material handling and disposal with the facility contact. Roof storage needs structural and product requirements considered. Changed work zones may also change the controlled route below. The director should know those arrangements before the next stage begins.
Roof asset management can keep located findings and ongoing care needs together. Completed repair areas should remain identifiable for equipment and tenant work. New services need appropriate roof details instead of improvised seal applications. Routine attention keeps drains, service routes and terminations under examination. Facility staff should report the affected suite and recent roof activity when water appears. We then choose the relevant physical investigation. Office roofing remains useful through maintained connections and coordinated changes to the building.
Arrange a review of roof condition, tenant use and equipment needs. We will define the repair boundary or reroofing sequence for the office building.
The interior layout may cross the proposed work boundary. We identify the suites and operating areas below with the facility contact. Their protection and access needs belong in the sequence. The director coordinates occupancy against the roof stage. A general building schedule should not replace those location-specific arrangements.
The responsible mechanical trade and facility staff establish the permitted operating plan. We examine whether curb or flashing work can proceed within it. A revised sequence or scheduled interruption may be necessary. The roofing opening needs a secure closure throughout. Equipment and roof status should remain clear to the director.
Water may enter through a component above the roof termination. We examine accessible coping, wall and flashing interfaces. The finding can require another trade as well as roofing work. The repair scope should address the actual opening. Repeated membrane patches may leave the upper envelope defect active.
New services and equipment can alter roof penetrations, loads and exposure. We review those anticipated changes before the assembly is selected. Necessary structural and mechanical work needs the appropriate parties. Coordinating the interfaces can preserve future service access. The roof should remain compatible with the building changes expected after installation.