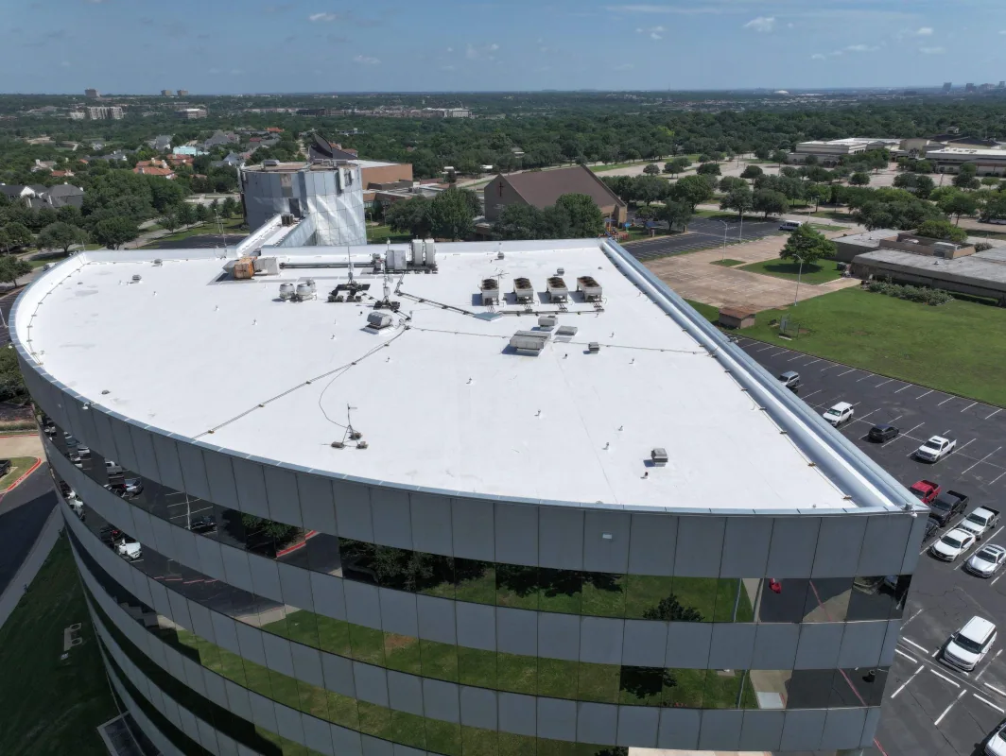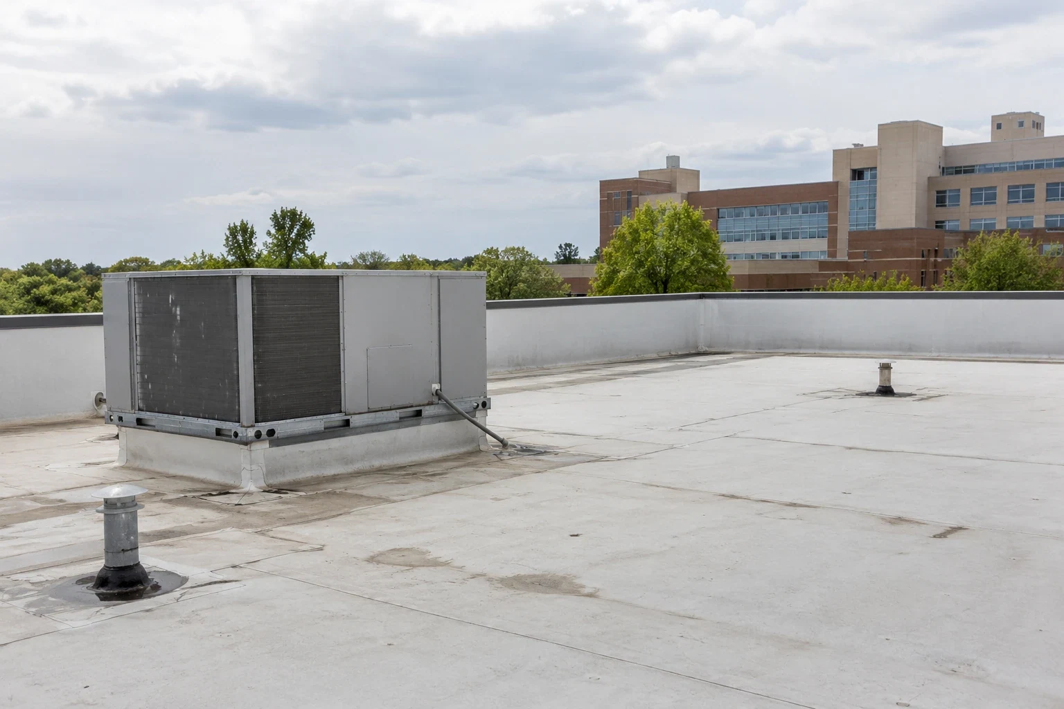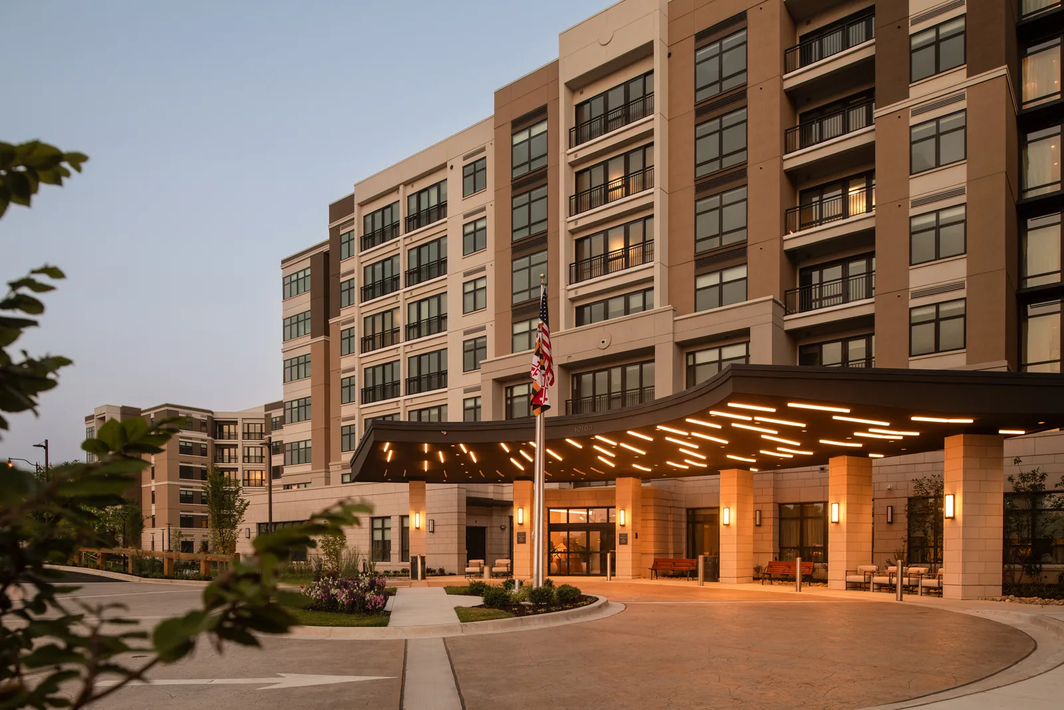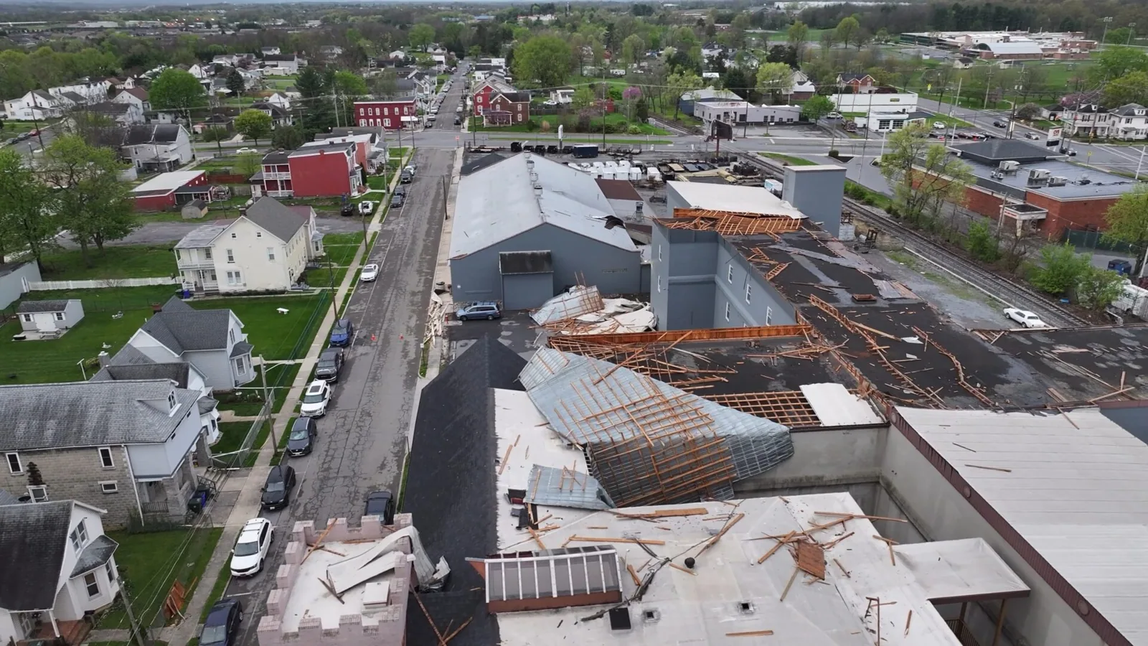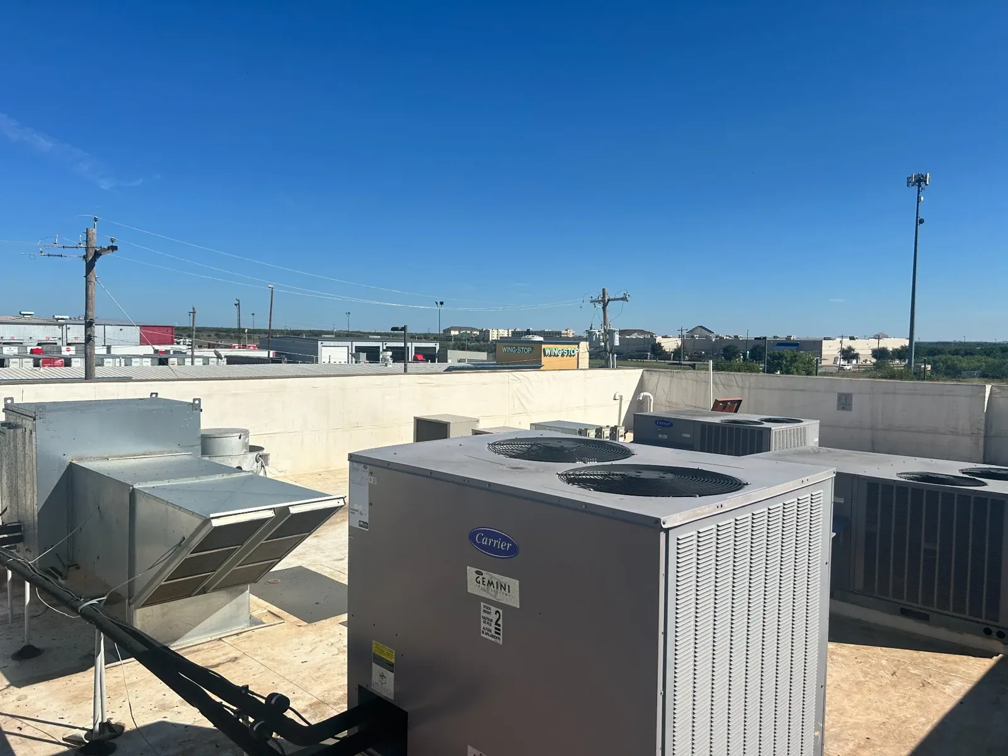

Clinic intake connections need protection while their nearby curb flashing is opened. Preparation debris can affect occupied treatment space if the air path remains uncontrolled. We coordinate that physical detail before removing roofing. Commercial Roofing Edmond repairs and replaces medical office roofs in Edmond, OK. The roof work must fit the facility's room use and equipment requirements. The medical staff establish their operating precautions and permitted interruptions. We establish the roofing method and secure closure sequence. The director needs those responsibilities connected at the affected roof area.
Edmond includes medical providers such as Mercy Edmond I-35 and INTEGRIS Health Edmond. Bethany also has health-care institutions within its community building mix. Oklahoma City includes medical and business facilities in the regional setting. Those uses make protection below roof work consequential. We discuss the actual rooms and ventilation serving the proposed work zone. The assembly condition still decides the necessary repair. Its operating context determines how that construction can proceed without uncontrolled exposure.
An intake beside roof work may need isolation or other coordinated protection. We examine its location with the facility contact and responsible mechanical staff. The room or system served determines the operating consequence. Dust-producing preparation and application materials need consideration in that review. A cover placed casually over an intake can affect equipment operation. The responsible trade establishes the suitable control. We coordinate roofing activity around the available arrangement. Ventilation precautions should be settled before materials are removed.
Equipment curb work may require disconnects, lifting or a changed support detail. The shutdown and reconnection need the appropriate trade. New roof layers also alter flashing height around the equipment. We measure that relationship before proposing replacement insulation. The completed return needs sound backing and compatible material. A protected intake cannot compensate for a poorly supported curb connection. The director receives both the operating requirements and construction scope. Each needs completion at the same roof interface.
A treatment room beneath an opening may have different precautions from an adjacent office. Facility staff identify the actual uses and requirements. We relate each proposed removal section to the spaces below. Water, dust and falling debris need suitable controls within that area. The director coordinates the room use against those conditions. Occupied reroofing should leave each stage at an appropriate protected boundary. The roof work must follow the area actually isolated, not simply a floor label.
Hospital roof construction can involve other operating systems and broader care coordination. Senior-living facilities may have resident access and protection considerations. The medical office needs its own room-specific arrangements. Appointment patterns can inform the schedule where the construction and weather permit. They cannot supply roof protection when an opening remains unfinished. We explain the safe closure requirements for the selected method. The director can then arrange activity against a workable roof sequence.
A ceiling leak near a mechanical service needs an examination of both interfaces. We compare the room location with roof penetrations, drains and equipment. Water from unit condensation may need mechanical correction. A membrane or flashing defect requires compatible roofing construction. The investigation should identify that distinction before work is selected. Interior electrical or ceiling hazards need the responsible qualified response. We coordinate roof protection while those conditions are managed. Closing the roof does not itself clear the occupied room.
Urgent roof response can provide immediate protection where safe access and conditions permit. Temporary closure still needs follow-up examination for permanent repair. Wet insulation or damaged support may extend beyond the visible opening. We identify the affected construction before rebuilding the detail. The director should know which treatment is temporary. The final repair must join sound roofing and a suitable supporting surface. Immediate protection and reconstruction each need a defined purpose.
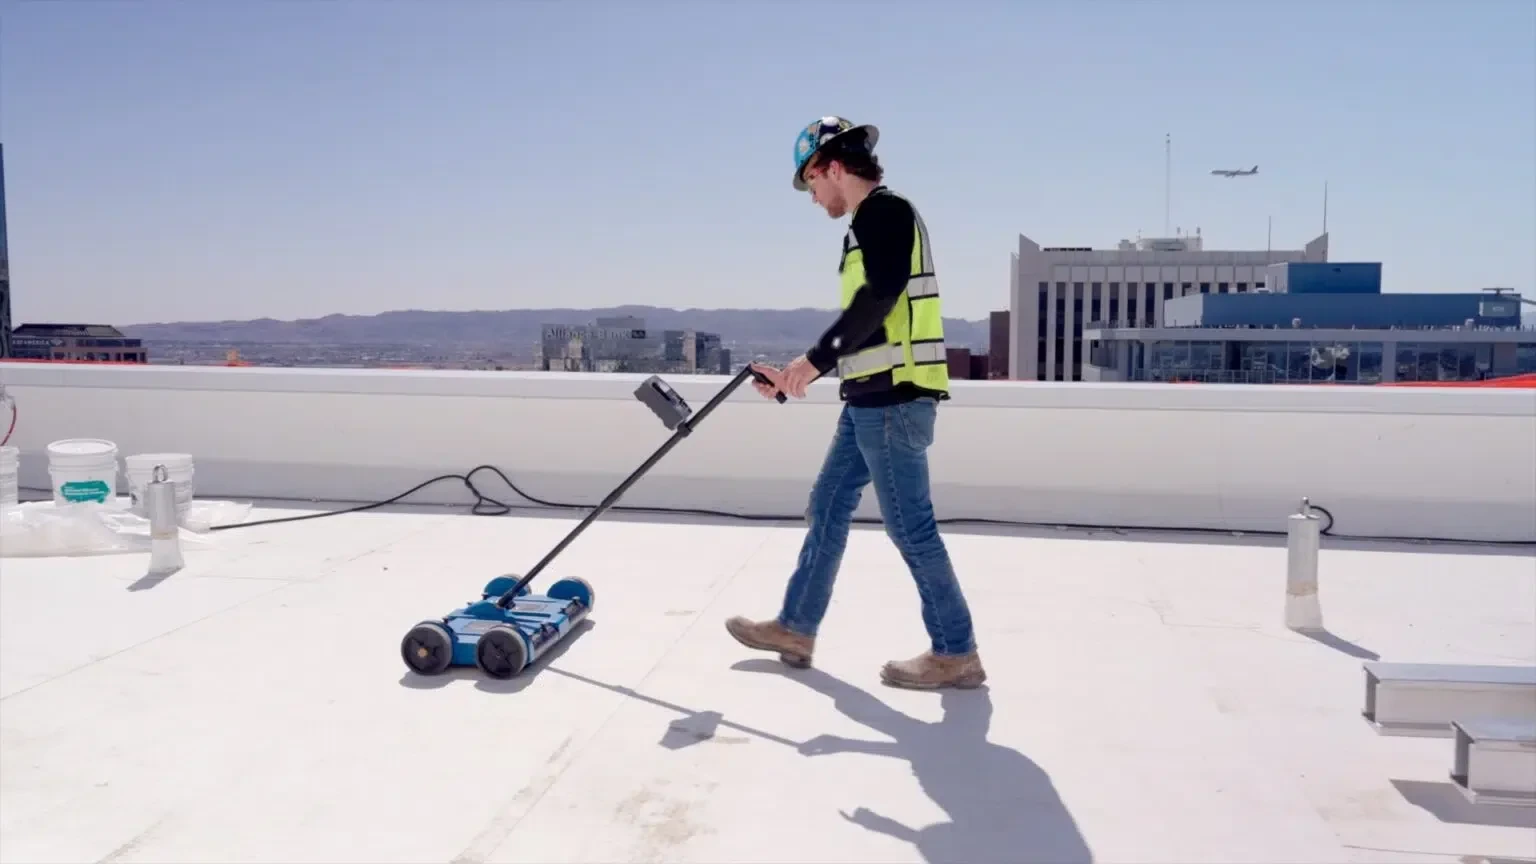
A suspected wet area above occupied medical space needs carefully arranged test work. We identify the proposed cut and its room relationship before opening. Moisture investigation may help select useful confirmation locations on a suitable assembly. Direct findings establish the actual layers and condition at those locations. The test cut needs a compatible repair after examination. We plan that closure within the available working conditions. Investigation should not create an uncontrolled new exposure above care activity.
Broad moisture or repeated attachment failure can change the repair recommendation. The director needs those findings before authorizing further local patch work. Selected removal may preserve usable surrounding construction. Extensive deterioration may require a larger replacement project. The deck also needs examination where damaged layers come off. Structural concerns require the appropriate professional response before roofing proceeds. We identify the necessary construction and remaining questions. Care sensitivity below the roof does not make weak material above it suitable to retain.
A drain bowl above occupied rooms needs a sound membrane seating and usable clamping assembly. We examine the flange, components and surrounding surface. A leaking pipe joint needs the responsible plumbing work. Drain and scupper repair should identify those different responsibilities. Outlet elevation also matters if the roof field is rebuilt. Added insulation must not leave a barrier around the bowl. The final surface should move runoff into the functioning outlet. Drainage needs construction attention beyond clearing a strainer.
Equipment curbs can interrupt a route across the roof. Correcting that geometry may require taper or a suitable cricket. The proposed layout needs coordination with vertical flashing height. Scupper or overflow details may need related examination. We show the physical correction required rather than promise that another membrane solves ponding. Maintenance access should remain possible after the work. A repaired outlet needs continued care as the facility operates. The director receives those requirements alongside the completed roofing detail.
Bethany medical roof projects need access and staging assessed at the actual property. Oklahoma City health-care buildings may have different entry and equipment constraints. We arrange deliveries and disposal with facility staff. Work near patient or public routes needs suitable ground protection. Roof storage must suit structural and installation requirements. The director should know where those activities occur during each stage. Building access and roof access may need different controlled routes. We coordinate both before the construction moves.
Oklahoma spring weather can bring hail and damaging winds across the state. Actual conditions govern safe handling and exposed work at the facility. Hot summers can also affect material application temperatures. We choose workable windows and preserve secure stopping points. Completion needs examination of joints, flashings and cleared outlets. The relevant care information should remain available to equipment trades. New penetrations require properly planned roof closure. Medical office roofing should remain maintainable as rooms and services change. That care preserves the working connections above occupied treatment space.
Arrange a review of intake locations, roof condition and affected rooms. We will define the roofing connection and facility coordination needed for the work.
The facility establishes its clinical and operating requirements. We explain the roofing method, exposed work area and construction controls. Mechanical staff participate where intakes or equipment are affected. Those responsibilities need coordination before removal. The roof sequence should fit the precautions actually available below.
Equipment operation may be affected by disconnects or intake protection. We examine the actual unit and coordinate the responsible mechanical trade. The director identifies the rooms and services involved. The required interruption should be agreed before roof opening. Roofing and equipment need a workable shared sequence.
The closure and water path need prompt reassessment. Interior hazards remain with the appropriate qualified response. We examine the protected roof area and other possible entries. Wet retained layers or mechanical discharge may require additional work. The director should report the affected room and changed conditions precisely.
The location and facility precautions need review before opening. We coordinate the work with the director and prepare a compatible roof closure. Some conditions may require another location or operating interval. The investigation should answer the assembly question without leaving uncontrolled exposure. The actual room use guides that arrangement.