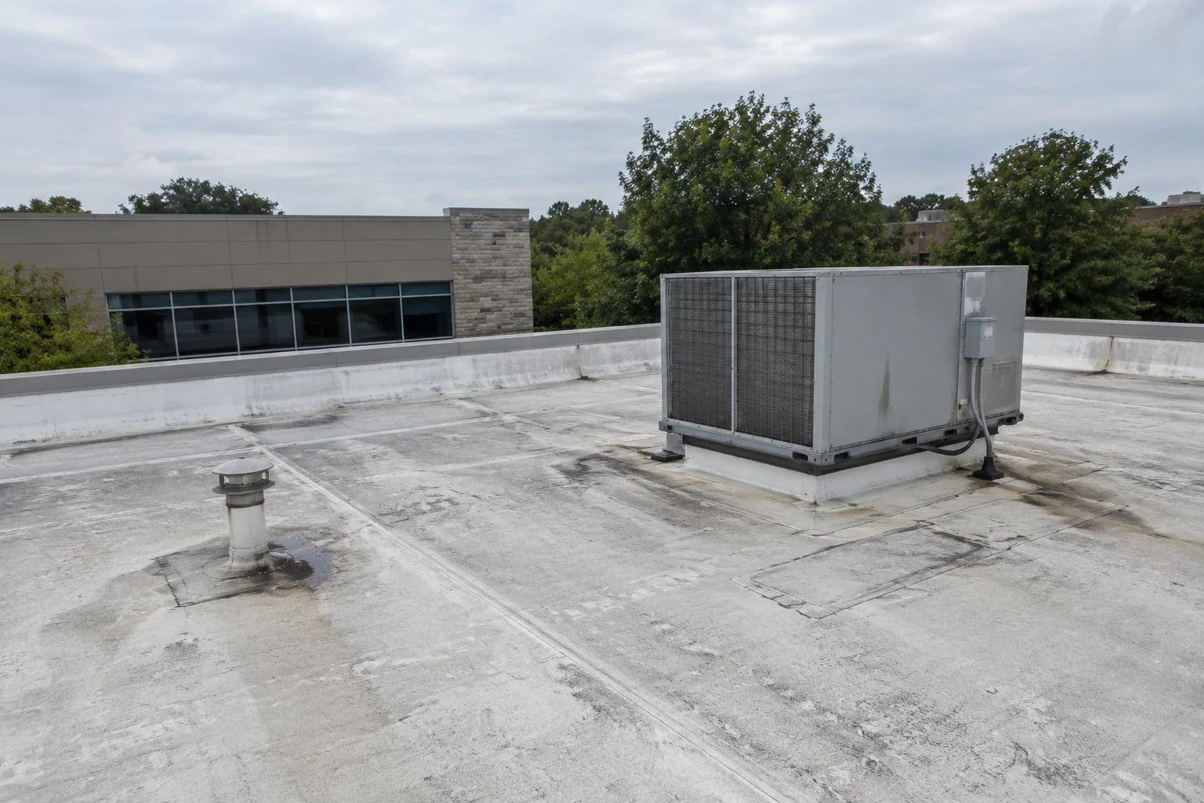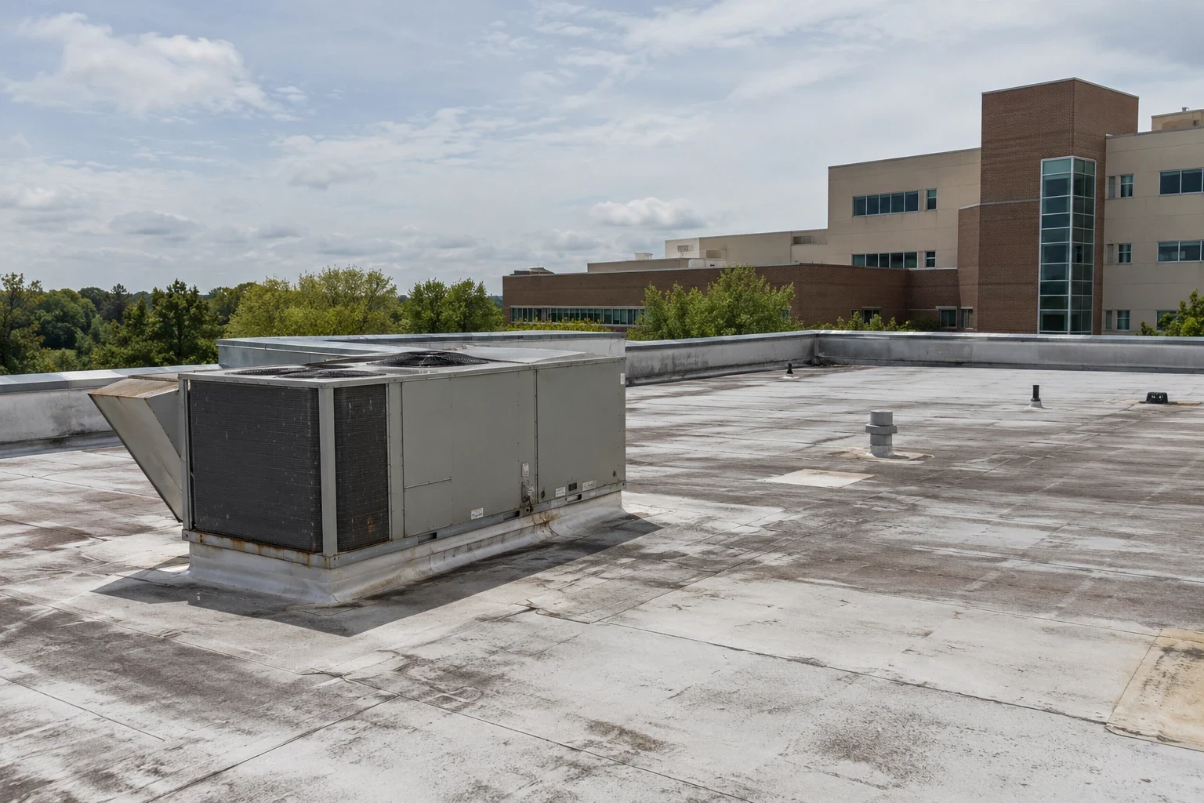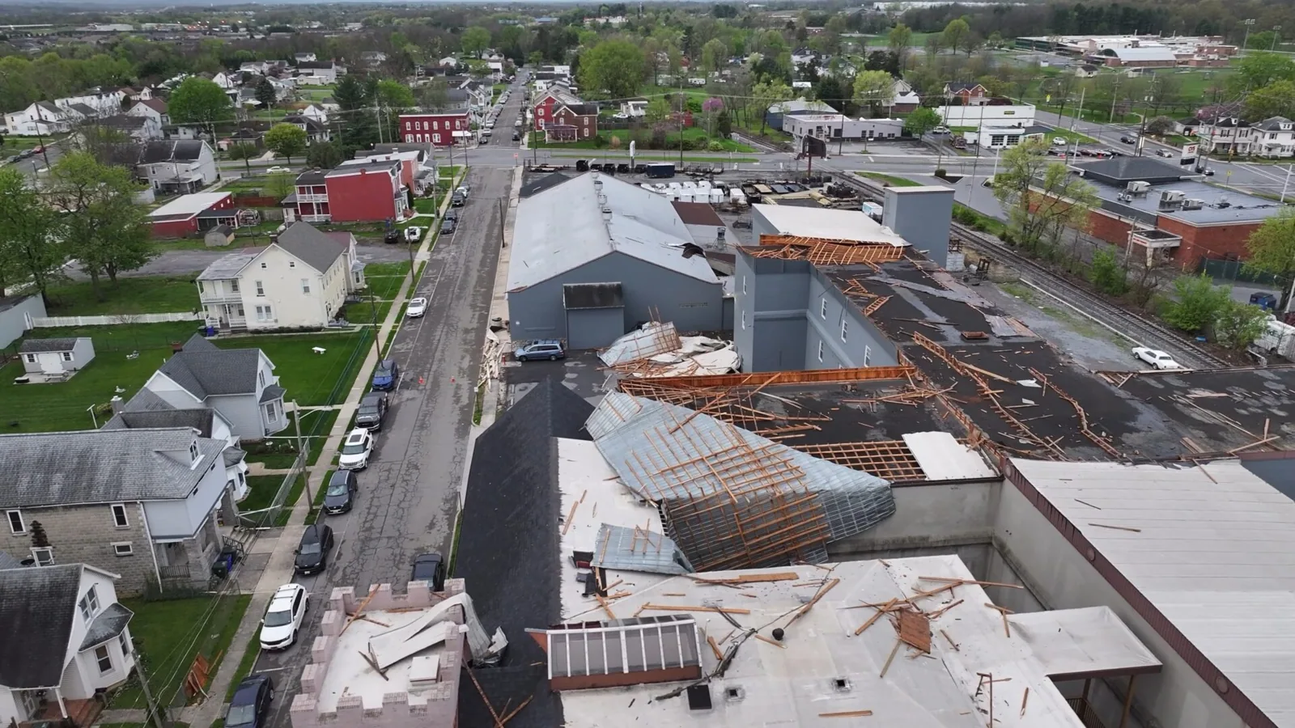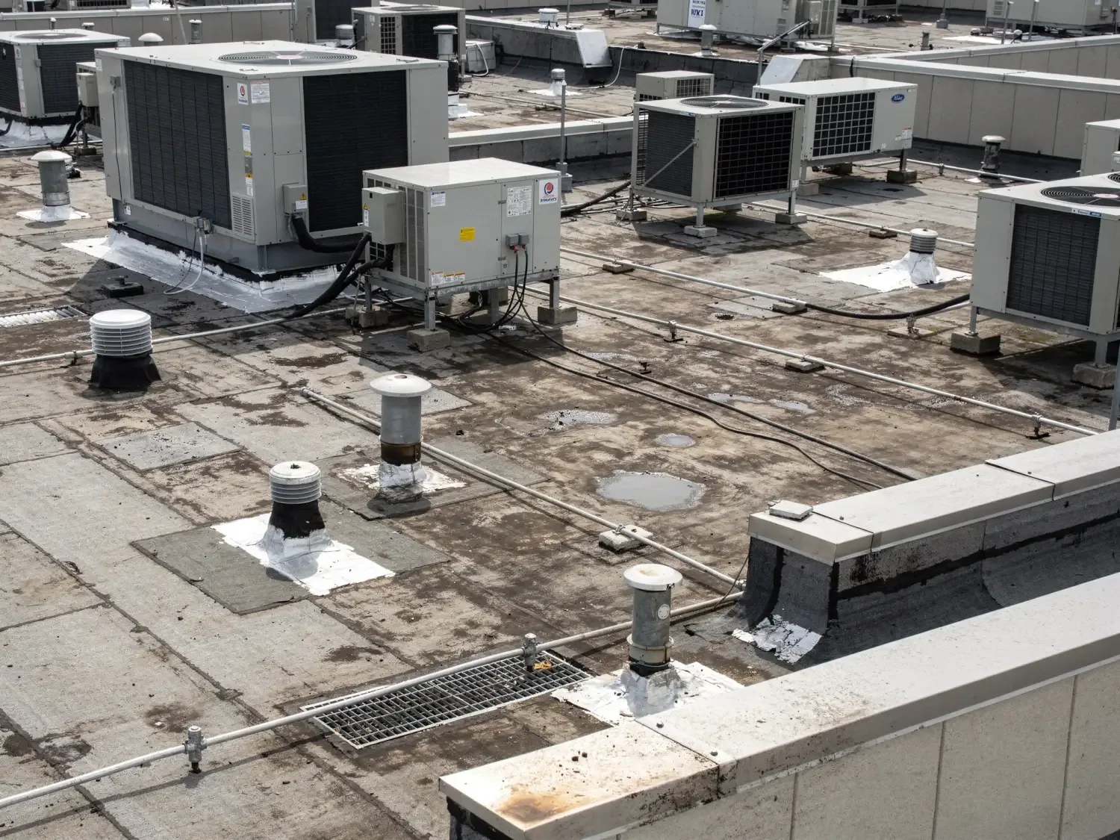

Patient-care buildings put roof movement joints above spaces with different operating needs. A damaged joint can admit water while adjacent rooms remain active. We examine its construction and the affected area before choosing closure. Commercial Roofing Edmond repairs and replaces hospital roofing in Edmond, OK. The roof plan needs the facility's care, equipment and access requirements identified. Its assembly needs sound support and correctly rebuilt connections. The director receives those construction and coordination decisions together. One roof zone should not proceed under assumptions borrowed from another.
Edmond's medical building mix includes INTEGRIS Health Edmond and Summit Medical Center. Oklahoma City also has medical facilities within its commercial setting. Bethany contains health-care institutions among its local uses. Those operating contexts make room-specific protection consequential during roofing. We assess the actual building areas and equipment served. The material and work sequence follow the roof condition. Clinical precautions and permitted interruptions remain coordinated with the facility's responsible staff.
A roof joint between building sections needs its intended movement detail examined. Split material or displaced covers can expose the construction below. We identify the assembly before selecting repair components. A rigid surface treatment can be unsuitable where movement is required. Supporting construction and termination attachments also need attention. The repair should retain the joint's working function while closing the entry. We examine nearby transitions for related damage. The director receives a scope tied to the actual joint configuration.
Different roof sections can have different materials, elevations and equipment arrangements. Their interface needs compatible detailing rather than a uniform patch method. Replacement construction should identify those section boundaries before removal starts. Changes in insulation thickness can affect the connection across an adjoining zone. We coordinate those dimensions with the selected assembly. Structural concerns require appropriate professional review where the support is damaged. The completed transition should join suitable construction without restricting its intended movement.
A hospital roof section may cover several departments with different precautions. Facility staff identify those uses and requirements before the opening is arranged. We map the proposed construction area against that occupied layout. Water, dust and debris need appropriate controls during removal. The director coordinates the room operation with the actual roof stage. Medical office projects may have a different appointment pattern from hospital activity. The protection plan should address this building rather than use a generic care schedule.
VA medical buildings also need their own access and operating arrangements established. The roof method still follows the construction being examined. We divide work into sections that can reach secure closure under suitable conditions. A required care operation may restrict the available window. Weather or concealed deterioration can restrict it further. The director needs those changes communicated before occupancy decisions are made. The roof area should not remain exposed because the planned phase date has passed.
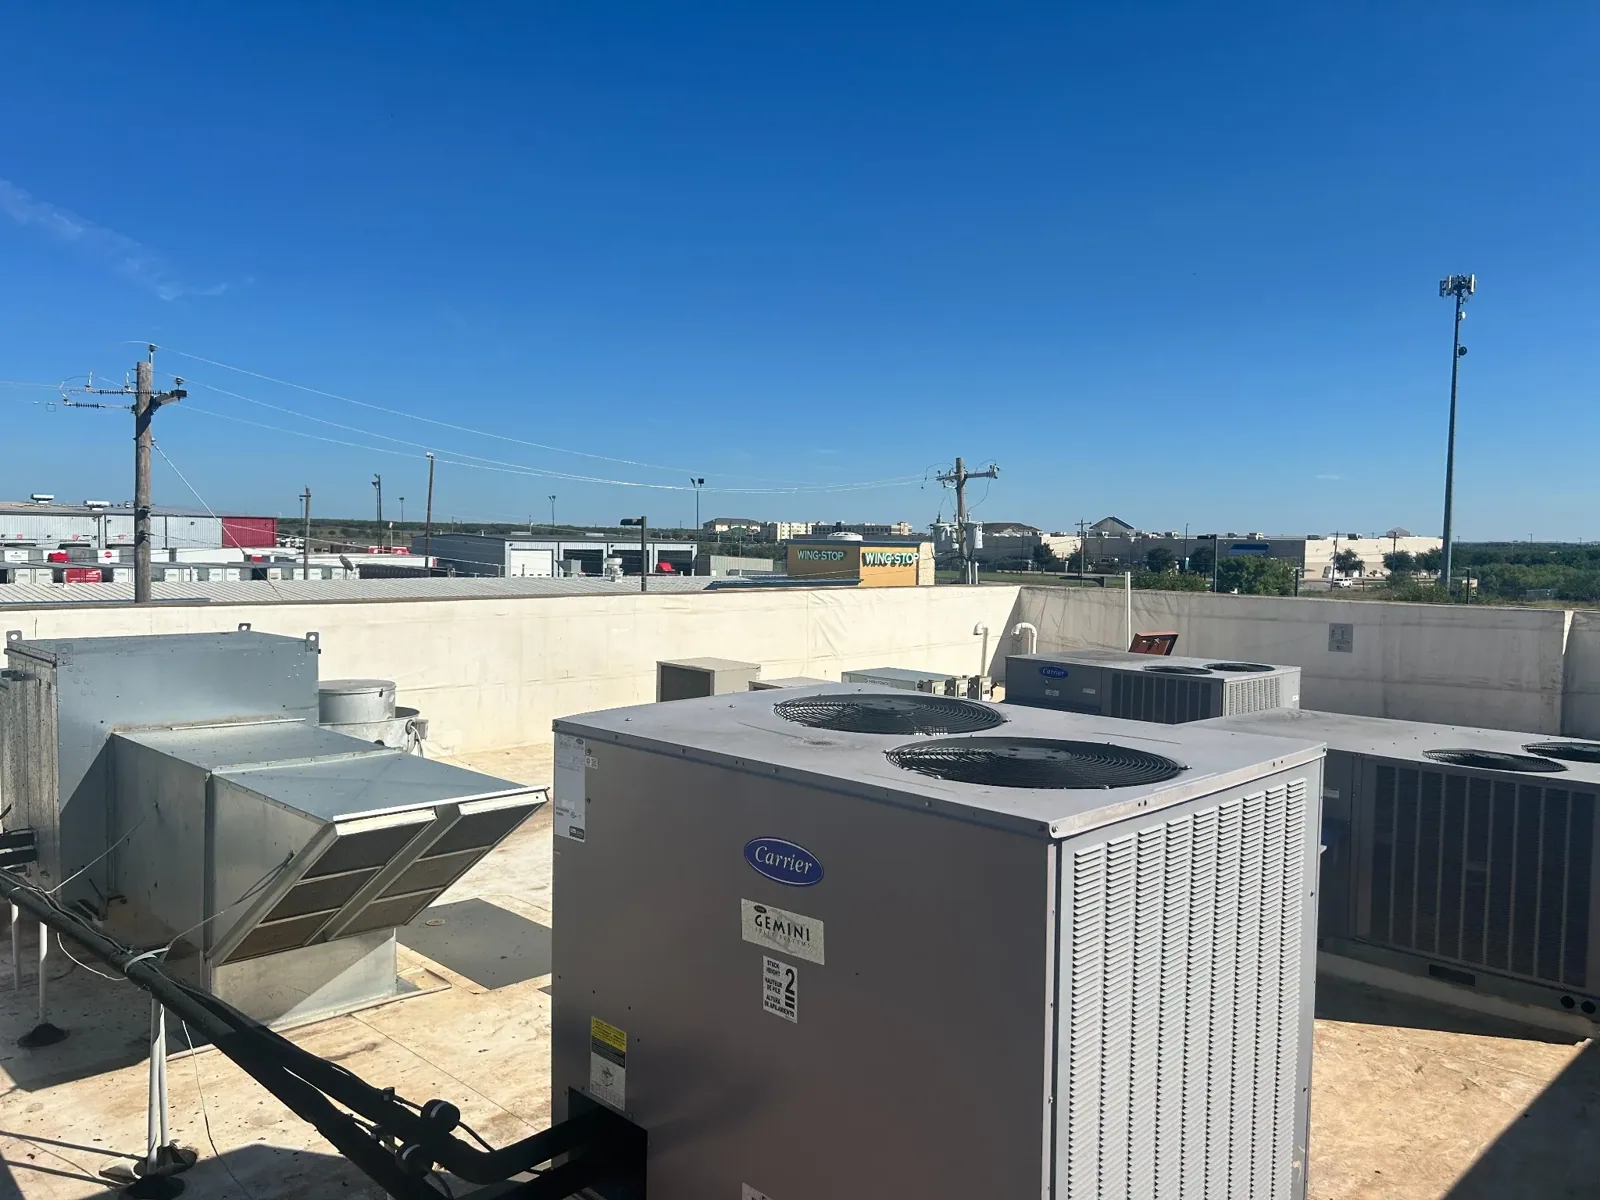
A curb change can affect ventilation or other equipment serving several areas. We identify the unit and its operating role with facility staff. The responsible trade establishes needed disconnects, protection and reconnection. Equipment support work may also require structural coordination. We examine support, flashing height and service clearance before roofing placement. A new field elevation can crowd an existing curb. The alteration needs inclusion while the construction is planned. The roof and unit should meet through a workable detail.
Intakes beside preparation or application work require appropriate operating controls. Dust-producing methods and product handling need the relevant trades involved. The director identifies sensitive spaces and the available precautions. We coordinate roofing activity within those conditions. New pipes and cables need properly supported penetration arrangements. Crowded services may require a revised opening before closure. The finished connection should remain inspectable after equipment is returned to operation. It should not conceal an unfinished mechanical or service interface.
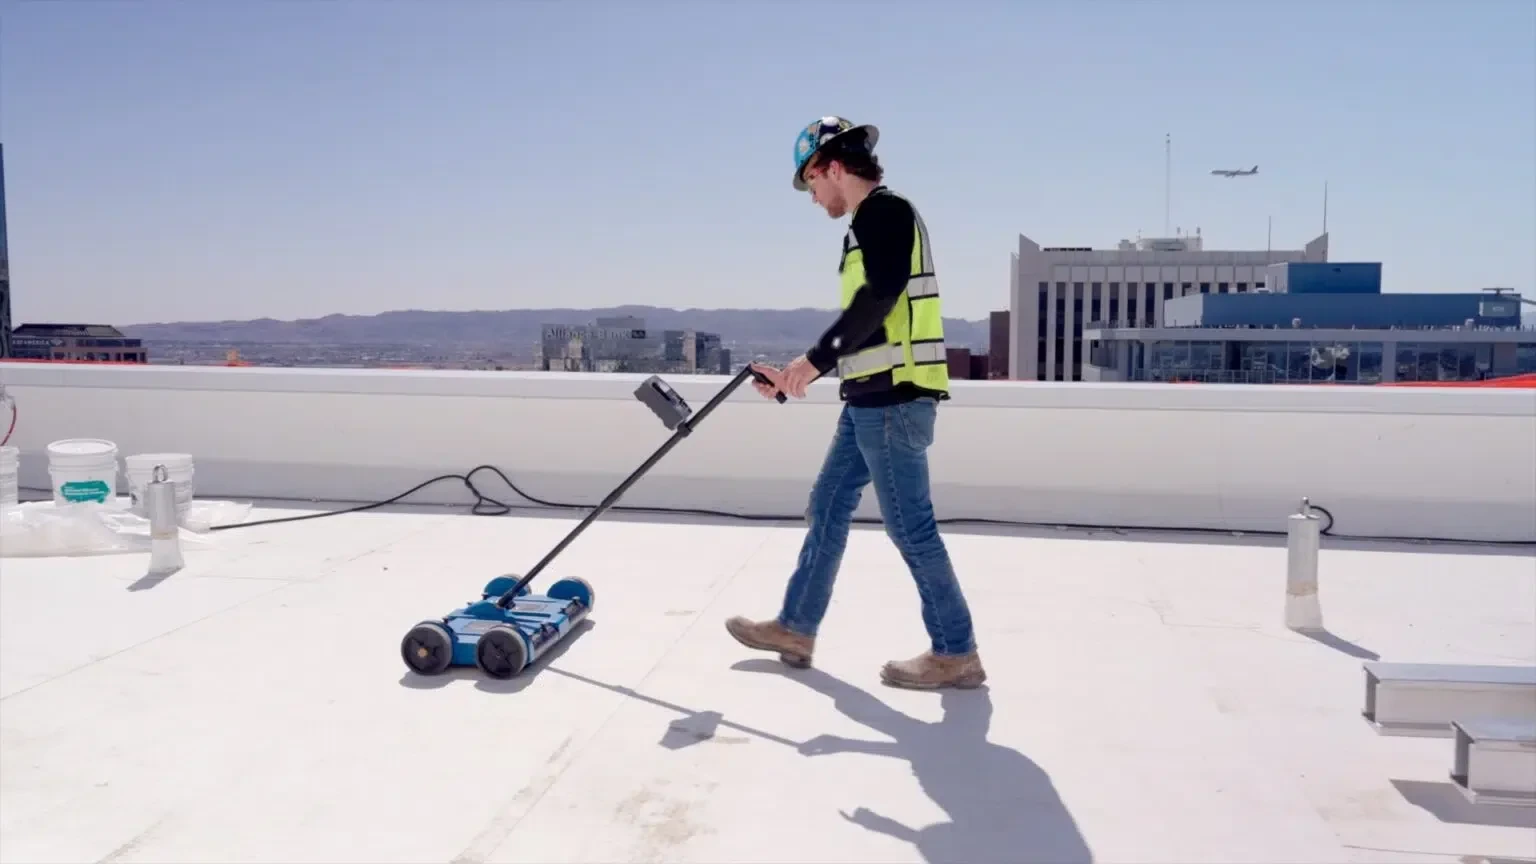
A leak above occupied care space may have affected layers beyond its visible entry. We examine the surrounding roof and selected concealed construction. Moisture investigation can help target useful checks where the assembly permits it. Confirmed wet material over care rooms needs a removal boundary established through those checks. The deck also needs examination where removal exposes it. Corrosion or other deterioration may add repair requirements. The director should know those findings before new material hides the supporting condition.
Water observations can also relate to equipment discharge or interior moisture behavior. The appropriate trade or professional may need to assess those conditions. We distinguish them from a confirmed roof connection defect. The construction scope should follow the identified problem. Emergency roof protection can address immediate exposure where safe work is possible. Temporary protection depends on safe access and current conditions at the facility. The permanent plan still needs the affected assembly examined. Temporary closure and complete reconstruction have different purposes in that response.
A new covering must suit actual equipment discharge and service traffic. We assess those exposures before proposing the membrane assembly. The selected product's specification and compatibility requirements guide that material choice. Other coverings have different attachment and care requirements. The deck and supporting layers also influence the available construction. We identify the complete system rather than choose by surface appearance. The director receives the material and detail requirements for the actual roof.
Drainage needs examination before rebuilt insulation changes the field elevation. The bowl and surrounding surface should meet without an unnecessary barrier. Equipment can interrupt runoff and make outlet access difficult. The proposed correction should preserve those service routes and vertical flashing dimensions. Project-specific permit and design responsibilities need confirmation with the reviewing authority before installation. The director receives those requirements with the proposed hospital construction. The material choice should remain connected to all those physical interfaces.
Oklahoma City hospital roof projects require the actual delivery and public-access routes assessed. Health-care operation may place specific restrictions on handling and staging. Bethany facilities can have different site constraints and occupied-space needs. We arrange removal, disposal and material delivery with the building contact. Required entries and emergency routes need suitable control. Rooftop storage also needs structural and installation requirements considered. The ground plan should remain coordinated with each active roof phase. Material movement should not become an unmanaged interruption below.
Oklahoma spring thunderstorms can produce hail and damaging winds statewide. Hot summers can change application temperatures at the roof surface. Actual weather governs safe openings and suitable material placement. We establish a protected stopping point for each construction stage. Completion needs inspection of seams, joints and rebuilt equipment details. The director receives the completed area and remaining responsibilities. New service work should preserve compatible closure and accessible drainage. Hospital roofing remains useful when its connections and operating protections continue working together.
Arrange a review of roof sections, movement joints and equipment needs. We will define the construction phase and facility coordination required for secure work.
Their actual assemblies and operating conditions may require different treatment. We examine materials, elevations and interfaces between the sections. Each method still needs compatible connections and secure closure. The director should know how the stages meet. A uniform appearance does not establish identical construction beneath every area.
Its intended dimensional behavior must remain functional. A rigid repair can be unsuitable where the building sections move. We identify the joint components, support and termination arrangement. The selected treatment should close the defect without defeating that assembly. The physical configuration guides the repair.
Facility staff and the responsible equipment trades establish the operating plan. We explain the roofing opening, support work and closure needs. Those actions must be coordinated before removal. The director identifies affected areas and permitted conditions. A shared interface needs a sequence every responsible party can complete.
The roof area needs an appropriate protected boundary while remaining work is resolved. We identify the exposed condition and required next action. Weather, concealed damage or another trade may change the sequence. The director coordinates room use against the actual protection status. A planned date should not replace that assessment.