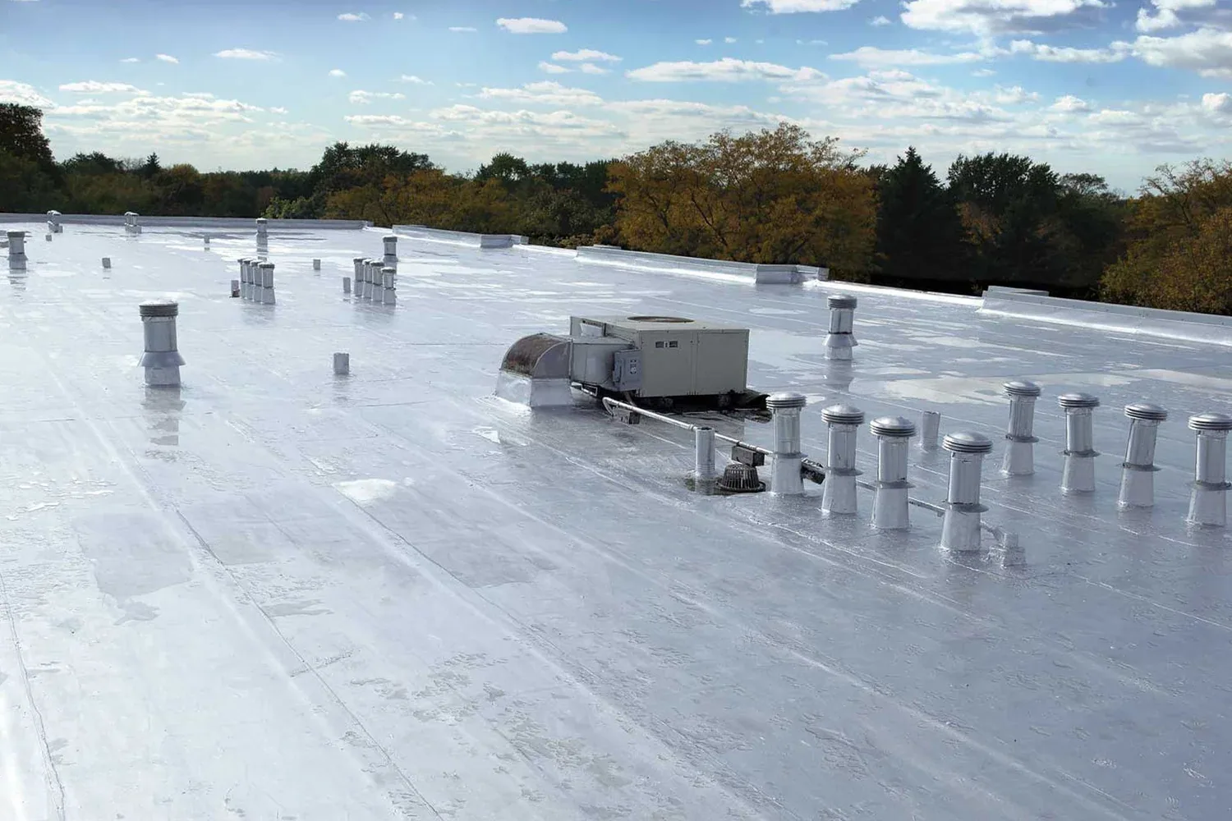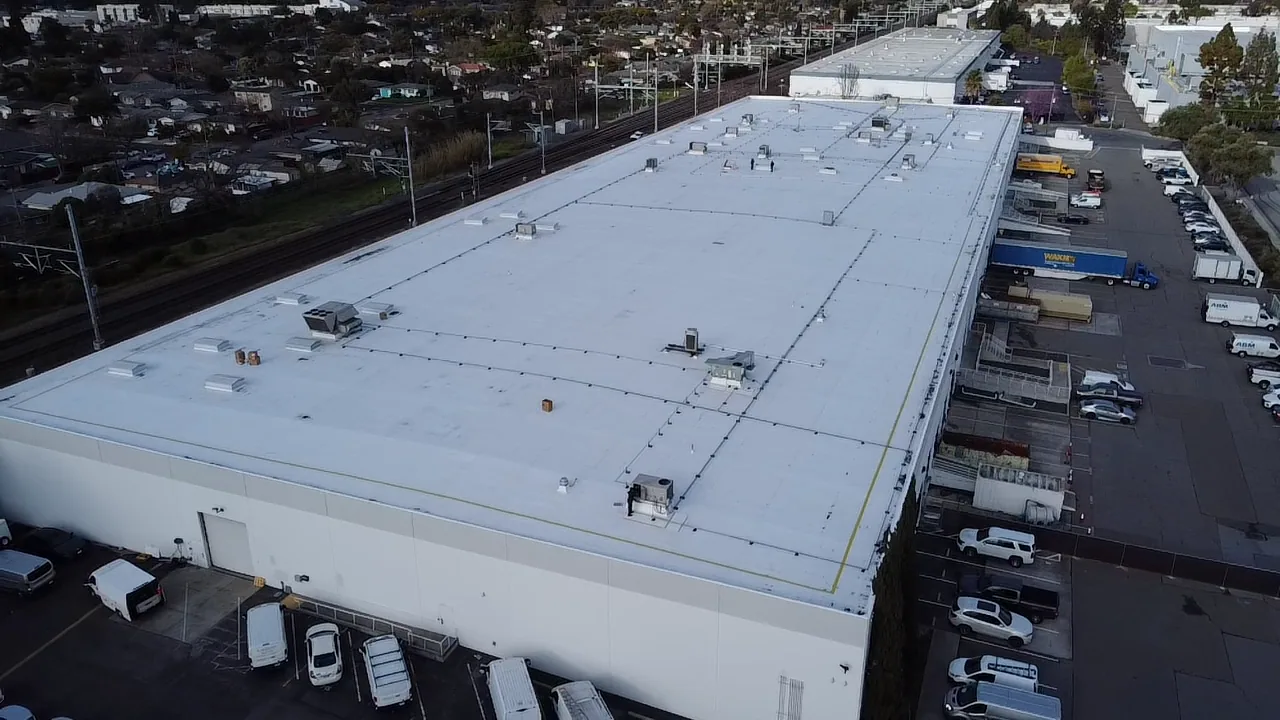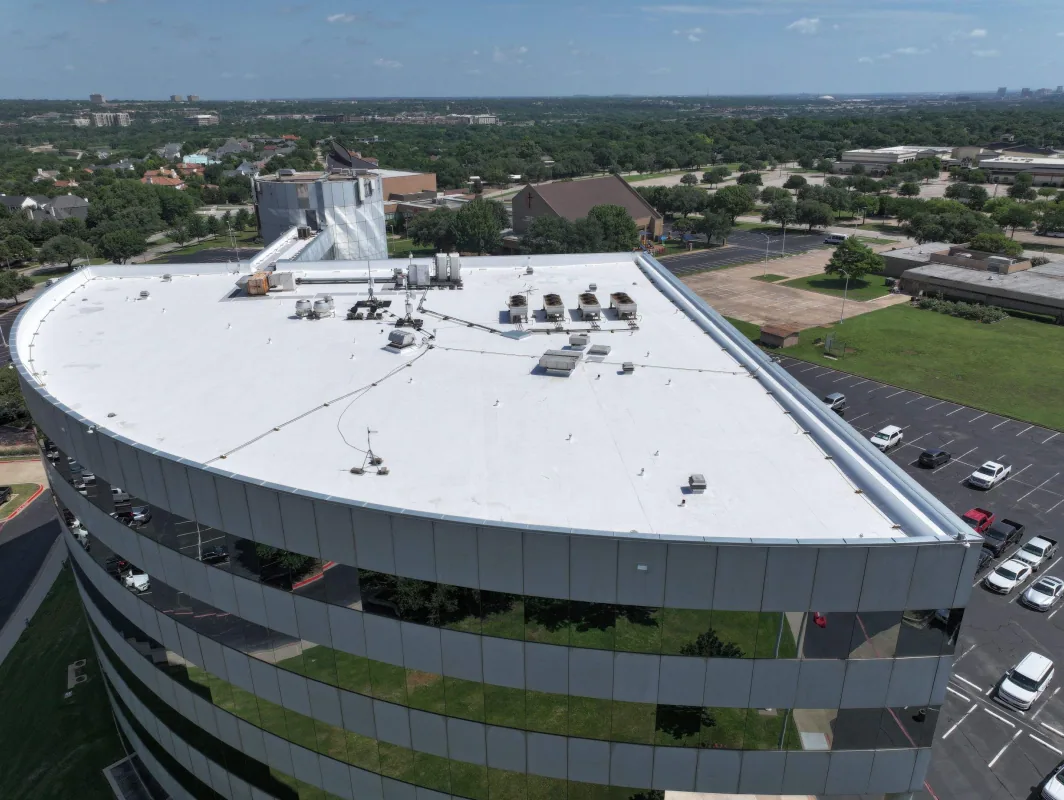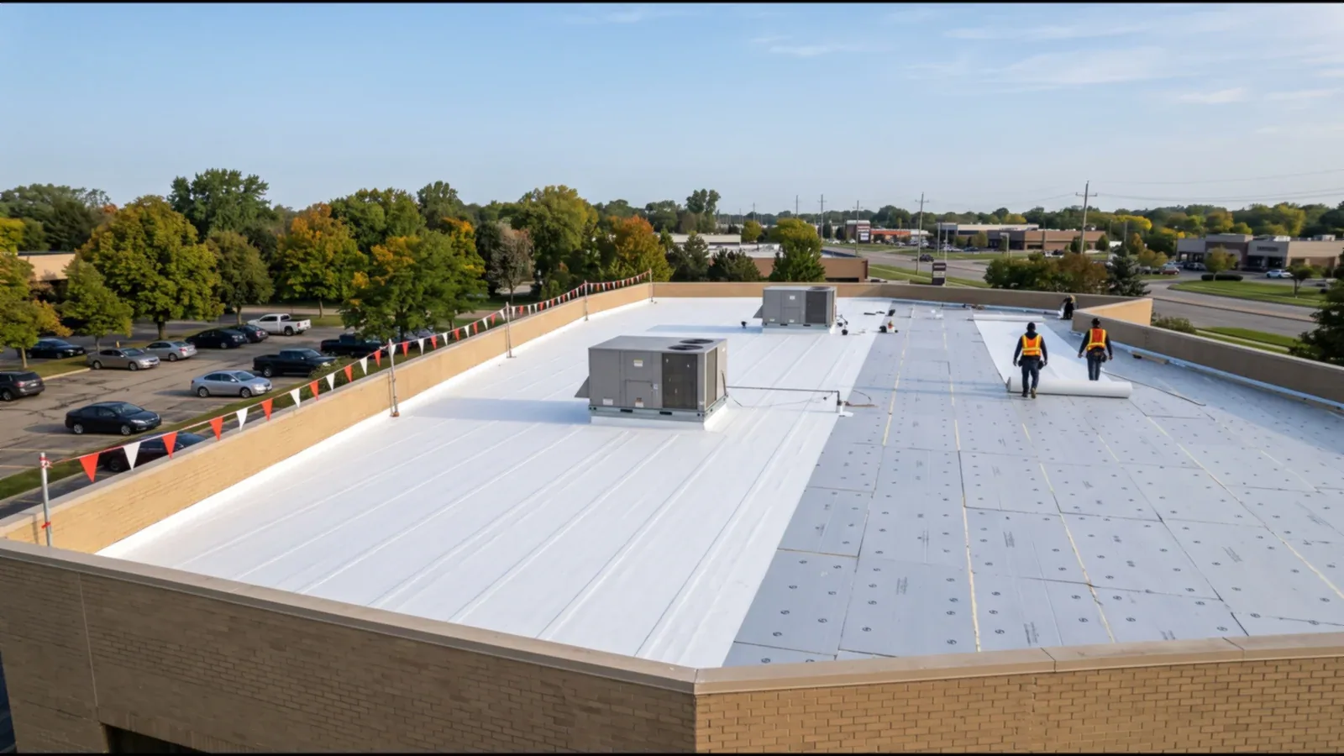

A medical office needs its new drain connection set correctly. The membrane must reach the bowl without bridging wet insulation. That detail belongs in the replacement scope before removal begins. Commercial Roofing Edmond replaces commercial roofs in Edmond, OK. We examine the roof assembly, deck and operating conditions together. A replacement should correct the failed construction, not conceal it. That may mean changing insulation slopes or rebuilding equipment flashings. It may also mean exposing damaged decking beneath old leaks. We establish those decisions before selecting the finished roof material.
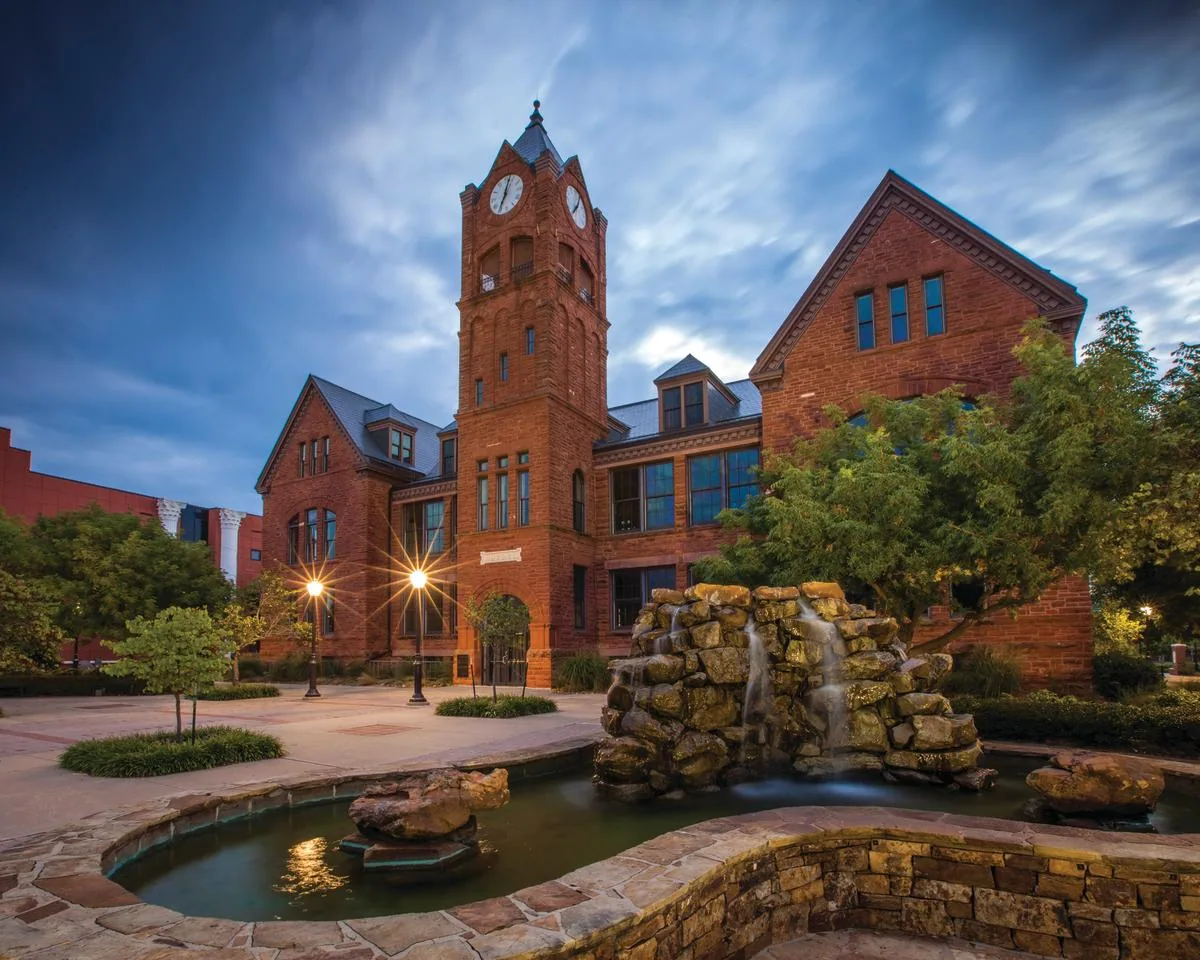
Edmond includes INTEGRIS Health Edmond and Mercy Edmond I-35. Medical buildings make dust control and intake protection consequential work. University of Central Oklahoma adds educational buildings to the local mix. Each occupied facility needs a workable removal boundary. We arrange protection for the rooms under that boundary. The director receives a roof scope connected to building operations. Material selection follows the condition findings and required assembly performance.
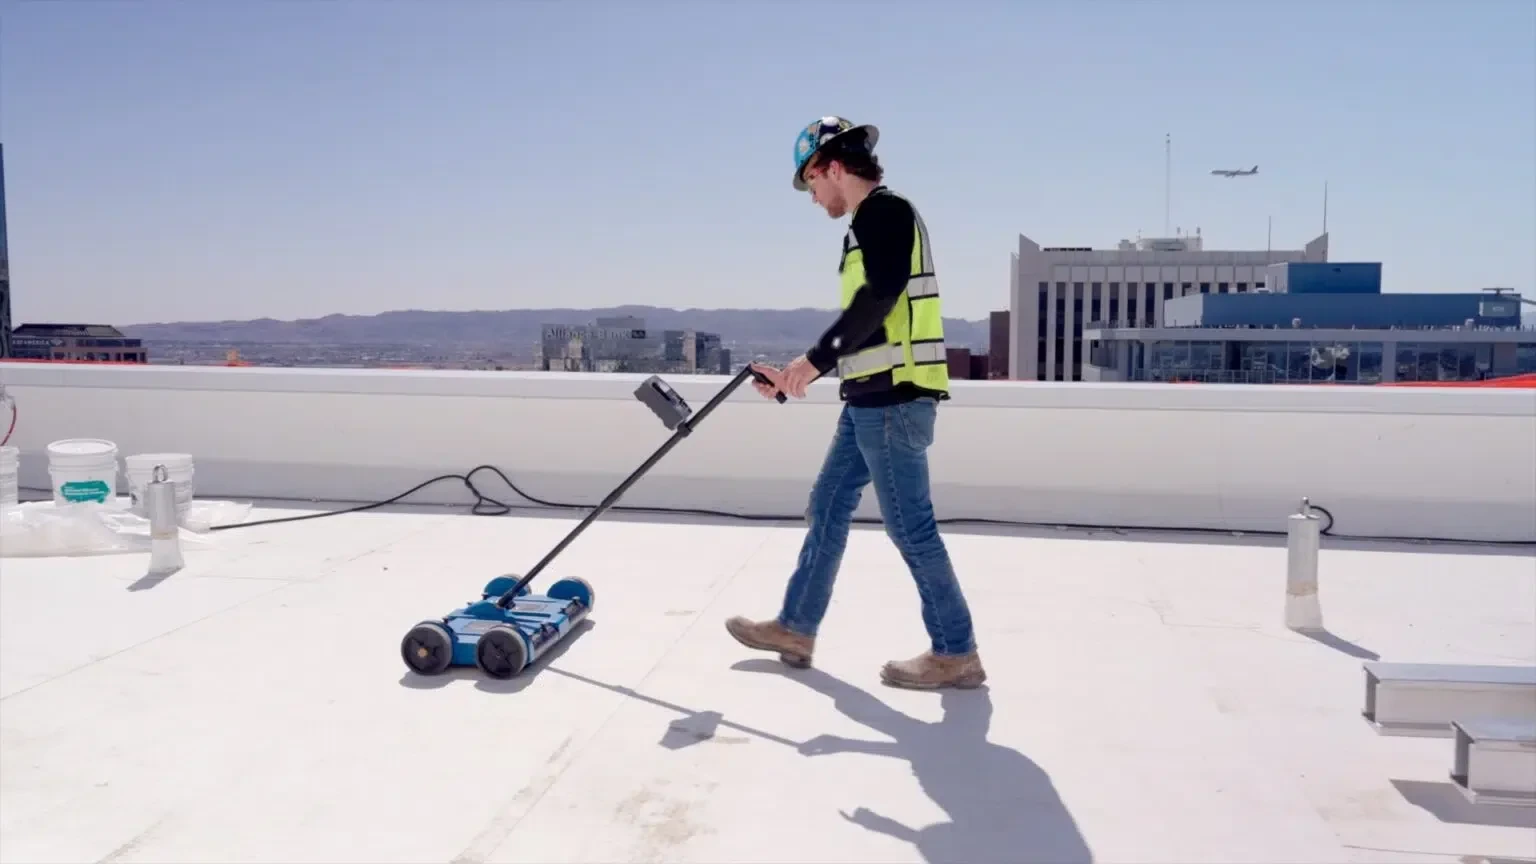
A soft patch beneath otherwise firm roofing needs an opening. We take representative cuts where the condition survey raises questions. Those cuts reveal membrane layers, insulation and deck attachment. Wet insulation loses usefulness and may hide corrosion beneath it. Saturated areas need removal to the agreed sound construction. Dry-looking surface areas also need checks near persistent leak paths. We compare cut findings with moisture indications and roof history. An infrared moisture survey can help locate areas needing closer investigation.
The deck decides how the new roof can be fastened. Rusted steel, deteriorated wood and cracked concrete need different responses. Concealed deck repairs can change labor and the removal sequence. We identify likely allowances instead of treating every opening identically. Existing equipment loads and supports also require review during planning. A heavy unit cannot rest on roofing insulation alone. Structural concerns move to the appropriate design professional before roofing proceeds. That protects the replacement from being attached to unsuitable backing.
A drain bowl sitting above nearby roofing leaves water behind. Replacing the membrane without correcting that elevation preserves the problem. We measure slopes and examine drain placement before ordering insulation. Tapered insulation may improve flow where the assembly permits it. Low points near equipment require particular attention during this layout. The finished surface should direct water toward a functioning outlet. We coordinate drain and scupper work where outlet connections need rebuilding.
Drain strainers, clamping rings and overflow arrangements need separate examination. A sound membrane cannot overcome a blocked or inadequate outlet. Plumbing changes may require another trade and a design review. We distinguish that work from the roof flashing itself. Changes to roof thickness also affect the height at curbs. A raised field can leave too little vertical flashing exposed. We resolve those elevations together, before the new surface arrives. That keeps one correction from creating a second weak connection.
A restaurant exhaust area asks more of material selection than appearance. Discharge, cleaning practices and service traffic affect the finished surface. We examine those exposures before proposing a membrane assembly. PVC roofing requires a review of current manufacturer compatibility instructions against the actual discharge. Material selection also needs suitable transitions at drains, walls and repairs. A sheet that performs well elsewhere may need different accessories here. We select the complete assembly, including insulation and protective layers.
Attachment depends on the deck, wind design and roof configuration. Mechanically attached and adhered assemblies impose different substrate requirements. The perimeter and field also may require different fastening densities. We follow the specified pattern and examine fastener engagement. Cover board can provide a suitable working surface and added protection. Board joints, adhesive coverage and installation temperatures affect the finished bond. We check those details during placement rather than after concealment. The intended roof performance requires each underlying layer to fit correctly.
A busy office entrance cannot share an uncontrolled debris path. We establish loading, disposal and pedestrian protection before tear-off starts. Downtown Edmond combines local businesses with walkable streets and outdoor dining. Work there needs attention to people below the removal area. Downtown Edmond roof work can require carefully placed staging and delivery access. We keep the agreed building entries usable during the work. Falling debris protection and material handling belong in that plan.
Open roof areas must fit the available weather and production window. We remove what can be properly closed within that window. Temporary closures need secure terminations, not loose sheets across openings. Oklahoma summers are generally hot, affecting material handling and worker pacing. Spring storms can bring hail and damaging winds across the state. We watch conditions and adjust removal areas when weather approaches. Reroofing an occupied building also requires intake and interior protection coordination.
A wall termination needs sound backing beneath its finished metal. We assess that backing when the old flashing comes off. Deteriorated material cannot hold a secure fastening line for long. The new membrane return must lie without stretching at changes. Counterflashing should shed water over the roof flashing below it. Equipment curbs need sufficient height and service clearance after replacement. These connections deserve their own scope, not a vague finishing allowance.
The applicable permit requirements need confirmation with Edmond before installation. Published city and statewide code information differ in adoption timing. We confirm the project requirements instead of choosing an edition casually. Existing conditions, roof removal and structural changes affect the review. We also identify who handles plumbing, mechanical and structural alterations. That makes responsibilities clear at details shared with other trades. Cost changes usually follow hidden deterioration, access constraints or added construction. Those drivers should be tied to actual work, not an unexplained total.
A finished seam needs examination along its length and at intersections. We inspect welds or bonded laps using the assembly procedure. The same attention applies where field roofing meets a curb. Loose cuttings and fasteners must leave the roof before release. Drains need clearance after debris-producing work has finished. We photograph completed connections and identify remaining trade work. A facility director should know which roof areas are ready.
Replacement changes the roof surface and may change service routes. We discuss protection where equipment technicians will walk or place tools. Future work should not damage the new covering at penetrations. Managing roof warranty responsibilities includes retaining product information and maintenance requirements. We organize the roofing closeout with the relevant inspection photographs. The director can then arrange subsequent service against the installed assembly. A replacement earns its value through working details and maintained drainage.
Arrange a close examination of the roof layers, drainage and rooms below. We will define what must come off and what the new assembly must correct.
The extent and assembly condition drive that decision. Waterlogged insulation needs removal rather than burial beneath another surface. We map suspect areas and confirm them with openings. Extensive moisture, failed attachment or unsuitable layering may favor full replacement. A roof recover remains a different option for a suitable existing assembly.
Exposed deterioration stops installation over that affected area. We show the director the condition and its location. Necessary repairs are scoped before the new layers conceal it. Structural questions require appropriate design review. The removal sequence may change so adjacent areas remain protected during that work.
Drainage correction has to be included deliberately. A new sheet follows the surface beneath it. We examine insulation slope, drain elevations and outlet condition together. Rebuilding low areas or changing drainage may be necessary. The proposal identifies which improvements are included and which require separate design or plumbing work.
Room use and removal exposure come first. We identify classrooms, equipment rooms and intake locations beneath proposed work. Deliveries and noisy operations can then be coordinated with facility schedules. Weather still controls safe openings. The agreed sequence should preserve usable routes and provide a secure daily closure.