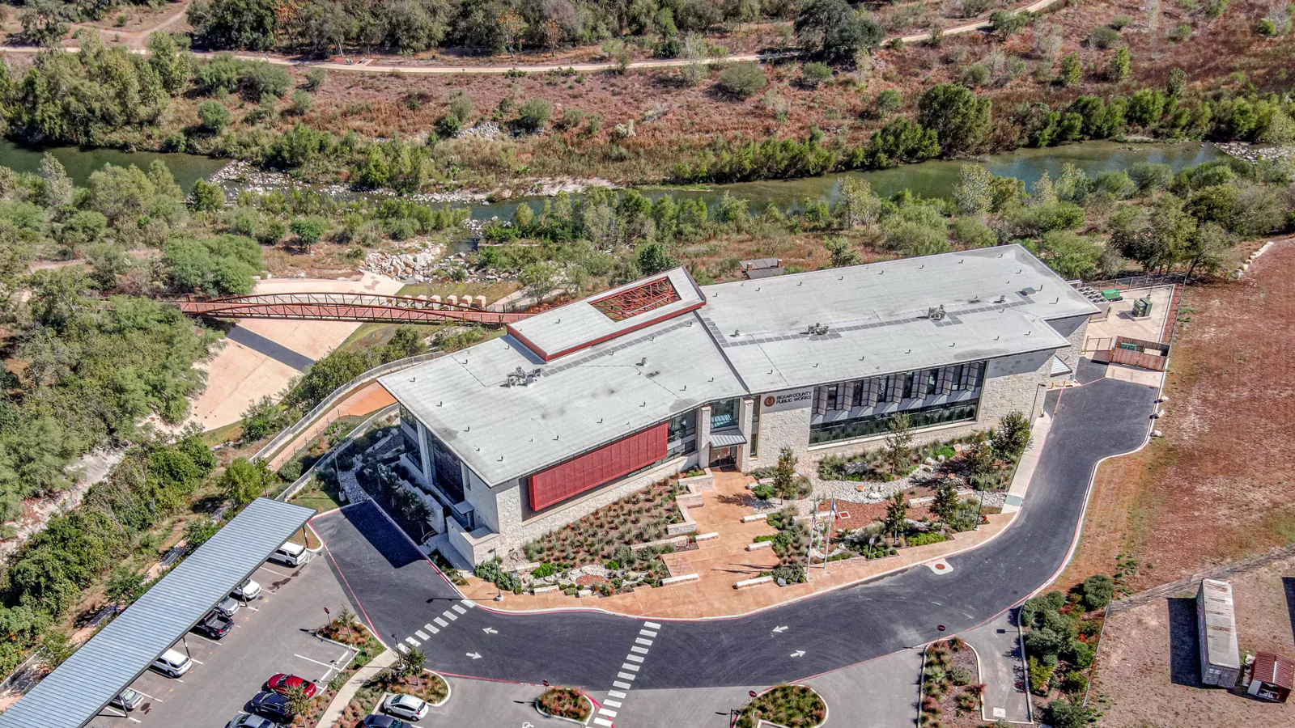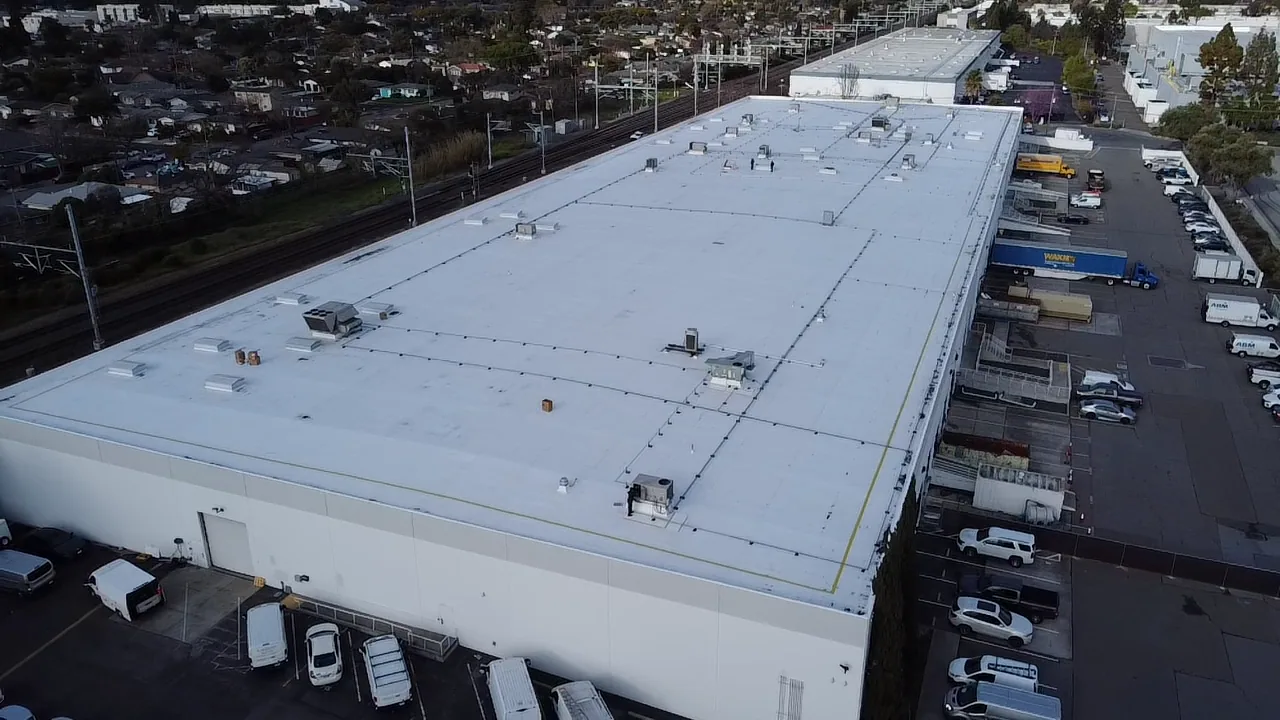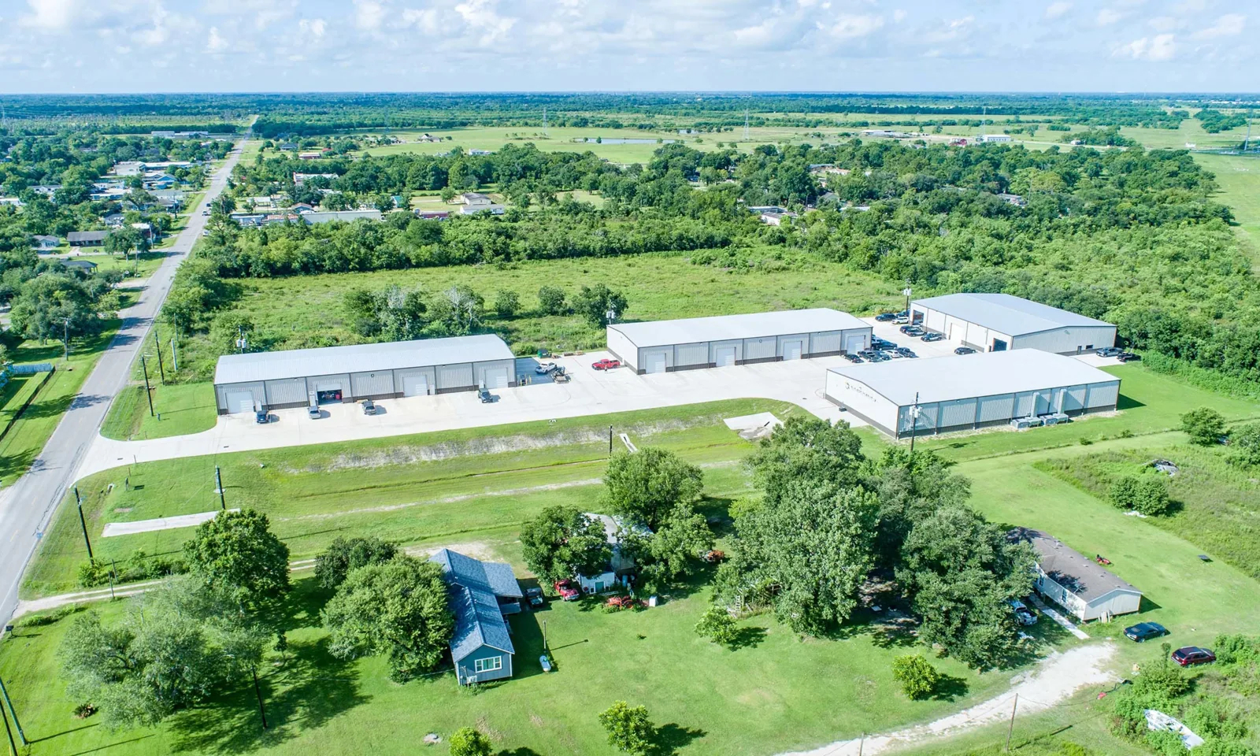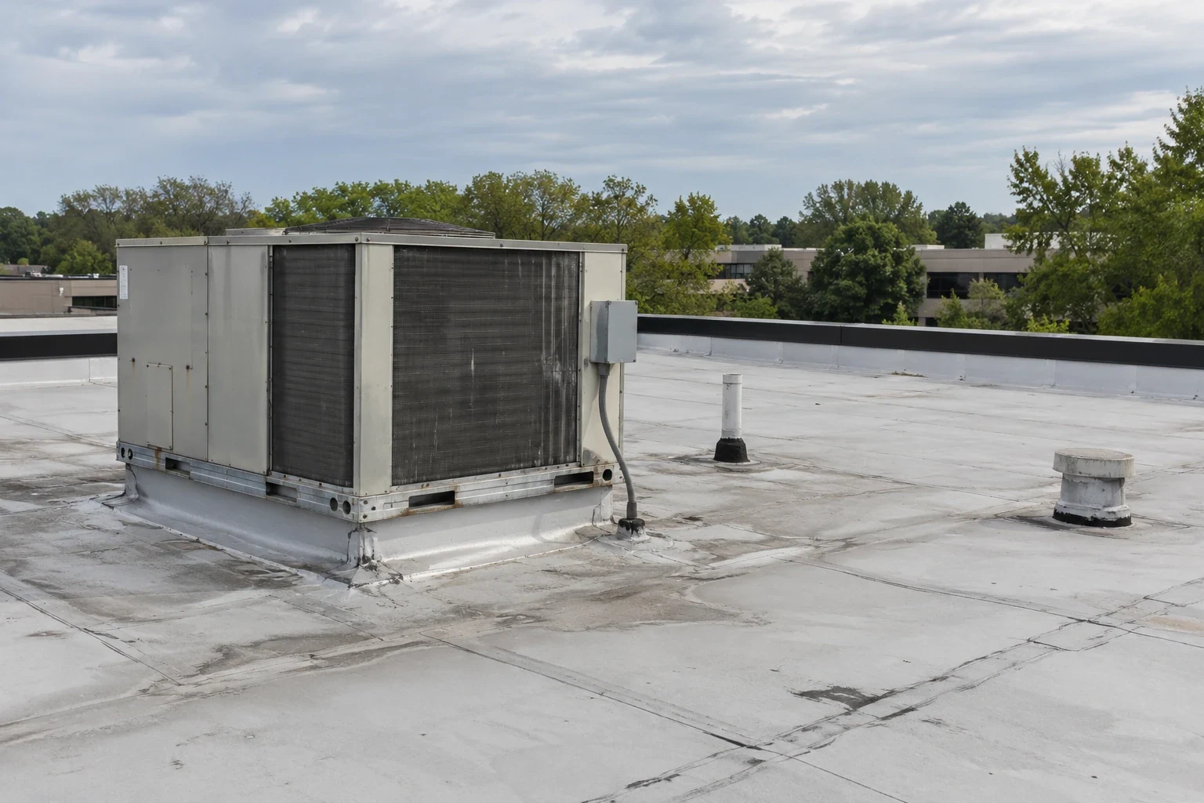

Across a healthcare group's clinic buildings, similar rooftop units can meet different curb and membrane construction. We examine support and available return height at each connection. We identify those physical interfaces before selecting a shared roofing approach. Commercial Roofing Edmond works with healthcare facility teams in Edmond, OK. Care rooms, support areas and equipment influence protection during construction. The installed assembly still governs material and attachment requirements. The director receives building-specific findings connected to practical roof work. The program should preserve those differences while coordinating the operating decisions.
Edmond has INTEGRIS Health Edmond and Summit Medical Center among its providers. Bethany includes health-care institutions alongside its business activity. Oklahoma City also has medical and research facilities. Those regional settings make occupied clinical protection relevant to roofing. We examine the actual building and rooms affected by the proposed stage. The care team establishes its required precautions and permitted interruptions. Roof construction then fits the protected area and suitable installation conditions. The physical detail and the care operation need a usable shared sequence.
A curb face can deteriorate while its covering still looks intact. We inspect accessible backing and attachment at that connection. The selected return needs suitable holding material beneath it. Added insulation may reduce the useful vertical flashing dimension. Equipment lifting or support alteration can therefore precede roofing closure. The responsible mechanical trade establishes that equipment action. The facility team identifies the rooms served and available interruption. We describe the roof work needed to complete the interface. The proposed field should not close beside unfinished supporting construction.
A service addition can also crowd the available accessory space. We examine the pipe or cable arrangement before material is cut. The new opening needs independent support and compatible flashing. Separate services may require another layout before suitable closure is possible. Managed-building roof coordination connects the affected rooms to the equipment and roof component being changed. The responsible contacts establish protection beneath that opening. We identify the physical footprint before removal begins. The completed accessory should remain available for inspection and later equipment care.
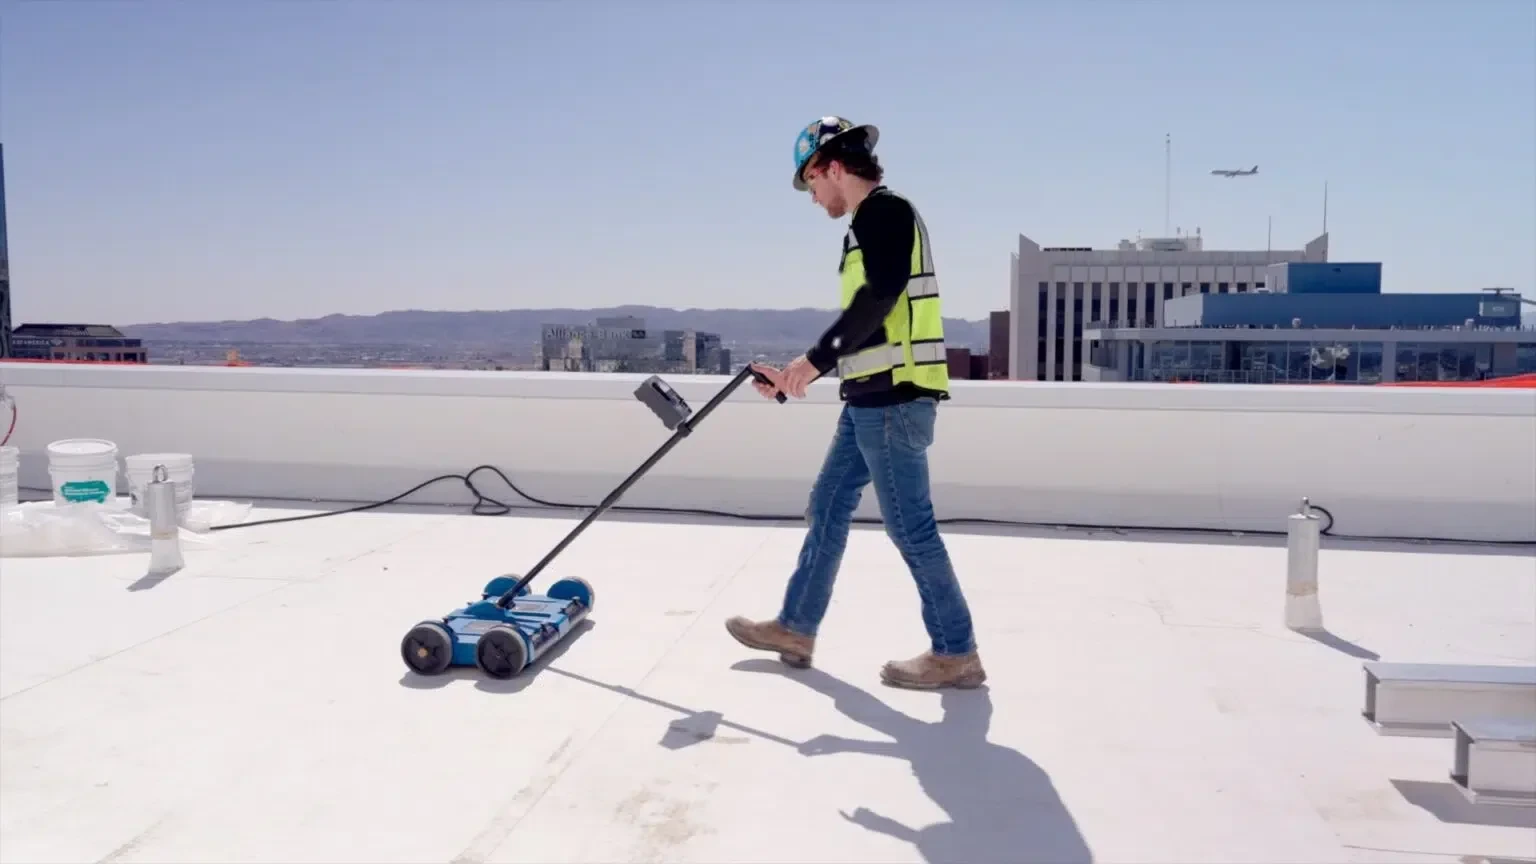
A water observation above a clinic corridor can originate at more than one interface. We examine relevant roof details and accessible equipment connections. Healthcare roof moisture investigation can help target checks when the assembly and conditions support the method. Direct examination may still be necessary to establish affected layers. We select those points against the actual construction question. Confirmed wet insulation can require an expanded treatment area. The director receives the physical finding before replacement material hides it. A localized interior report should not define the concealed removal boundary unaided.
Damaged deck material can require another professional or construction response. We identify exposed deterioration while it remains accessible. Care-building roof examination distinguishes those supporting concerns from a field or accessory defect. Wet electrical equipment or unstable ceiling material needs its responsible qualified attention inside. The roof proposal identifies its own permanent construction task. Temporary protection may serve the immediate exposure while that scope is arranged. The timing of any temporary work depends on site access and current conditions. Safe action must protect the occupied building and roof team. The facility receives the current status and required next step.
A shared roof section can cover care rooms, circulation and a support area. Staff identify the actual uses and necessary precautions before removal. We explain the products, preparation method and construction exposure. Ventilation beside the work may require equipment controls established by the responsible team. The roof opening should match the interior footprint those controls protect. A larger stage can create exposure beyond the area arranged below. We define the active boundary before the material comes off. Room availability follows the actual protection established for that construction.
A delivery route can also cross patient or staff movement. The facility establishes usable entrances and handling restrictions. Public-facility roof construction coordinates protected visitor paths where overhead lifting affects occupied access. We locate that physical overlap at the care building. Roofing deliveries and disposal then fit the controlled ground area. Rooftop material staging requires suitable loading and product protection. Weather or concealed damage may alter the active stage. The director receives its revised exposure before restrictions change. The opening needs an appropriate secure stopping condition.
A roof material must fit the equipment discharge and service activity at that building. PVC roof construction requires its specified compatibility and accessory review. Other coverings bring different preparation and joining methods. We inspect actual material condition before proposing local repair or renewal. Old residue can obstruct a suitable weld or bond. Broad attachment deterioration may prevent narrow patches from serving usefully. The assembly also needs appropriate supporting layers and fastening. The director receives the complete construction requirement rather than a field-sheet choice alone.
Drainage needs review before new insulation reaches retained outlets. The flange and surrounding surface should permit useful runoff. Curbs and supports must preserve maintenance access near those collection points. Piping or capacity changes may require another trade or design task. We identify those interfaces while the work is being selected. Project design, permit and inspection responsibilities need confirmation for the actual scope. Oklahoma summer heat can affect suitable application temperatures. Summer thunderstorms may interrupt exposed construction with heavy rain. We choose work windows against the specified material and protected closure available.
Coordinated healthcare roof programs organize examined conditions without assigning one treatment to every assembly. A recurring unit issue should retain its roof location and supporting findings. Care-facility condition records connect photographs to the component and required construction. The director can then arrange the relevant roof or equipment task. Oklahoma City healthcare roof work requires review of project-specific entry and protected handling before construction. Bethany facility projects may involve other ground constraints. The actual property establishes the available work area and equipment sequence.
Completion includes inspection appropriate to the joined material and finished accessory. Other trades complete their own equipment and support responsibilities. The facility receives treated locations and any unresolved interface. Accessible scraps should leave the roof and collection components. A later service change needs compatible roofing closure in its sequence. We examine the opening before the covering is altered. New interior reports should identify the affected room and observed timing. Current findings then guide the next useful examination. The care group can maintain a roof plan connected to actual assemblies and their operation.
Identify the equipment interface, affected rooms and construction constraints. We will define useful healthcare roof work and the protected stage its assembly requires.
The installed assembly and actual dimensions determine the suitable detail. We examine support, return height and available contact material. Equipment conditions can require action by another trade first. The director receives the roof-side requirements at each building. A shared unit appearance does not establish identical supporting construction.
Direct examination may be necessary to establish the affected roof layers. We select checks suited to the assembly and investigation conditions. Confirmed construction findings guide the treatment boundary. The facility receives unresolved questions before retained material is accepted. The roofing scope should follow the actual layer condition rather than the image alone.
Suitable interior precautions and available closure govern the usable stage. Staff establish room and equipment restrictions before exposure. We define removal, preparation and the required stopping condition. A concealed defect may expand the physical treatment boundary. We arrange protection for the added interior area before construction proceeds.
Located findings connect the roof opening to the care operation it affects. We identify the component, supporting condition and required construction. Staff can then arrange the served room and equipment precautions. A photograph should remain tied to that physical interface. The director uses those locations when the next repair or service alteration is planned.