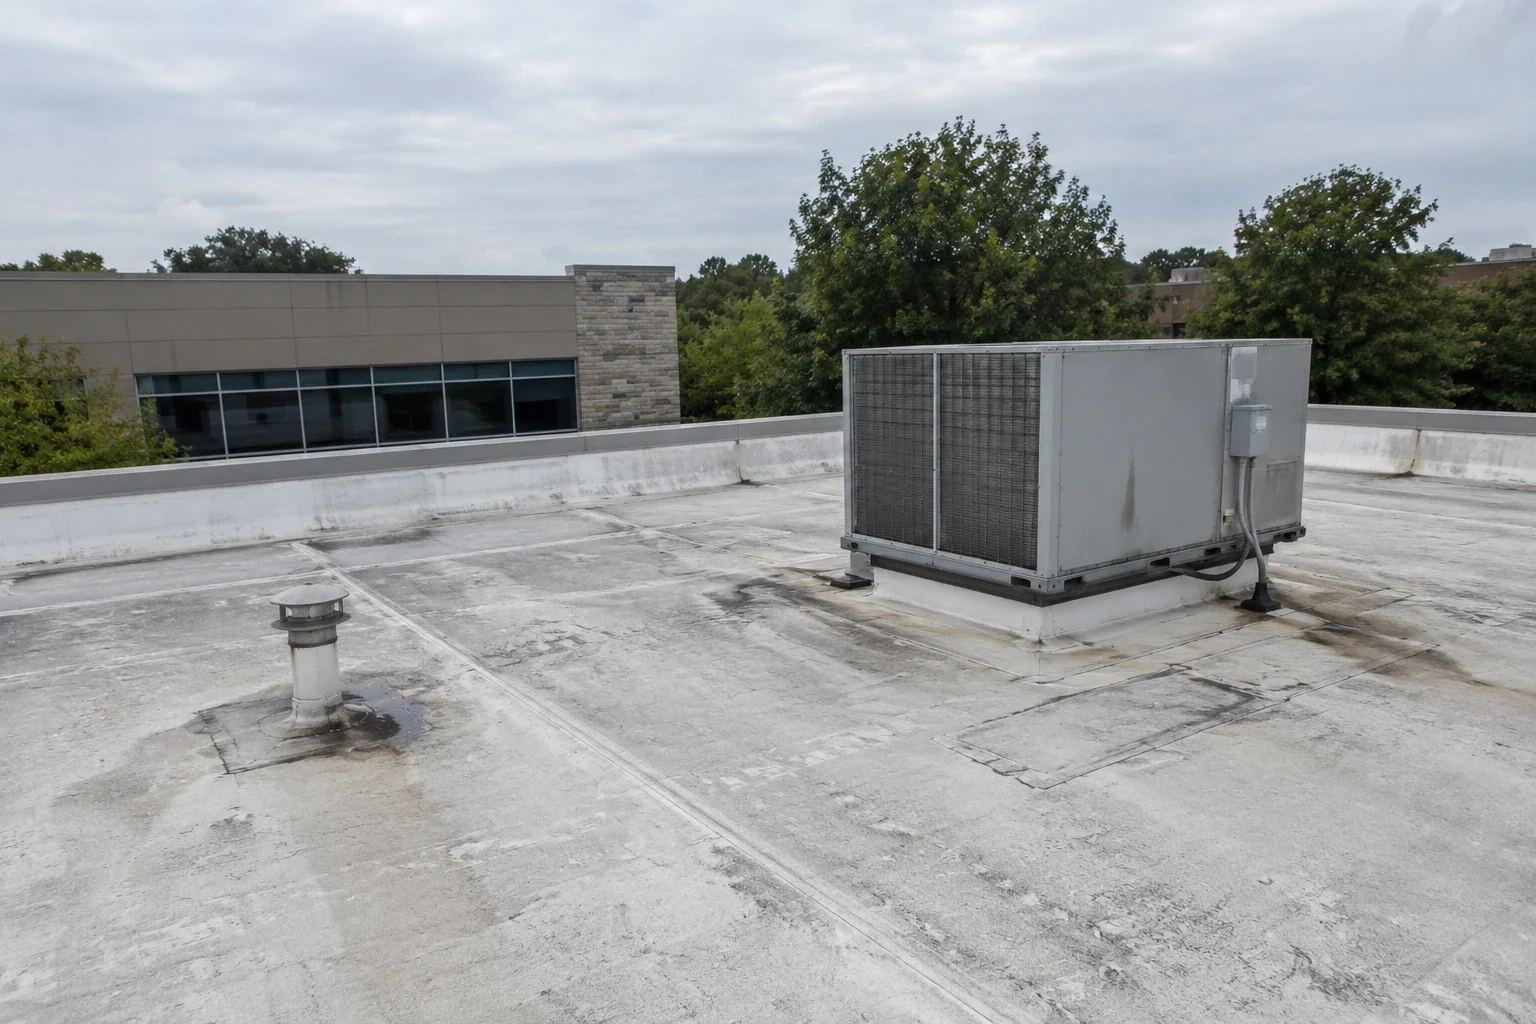

Above a medical office, the rooftop unit needs support independent of its membrane. Compressing insulation beneath equipment can distort the finished roof connection. We examine the load path and curb interface before rebuilding that detail. Commercial Roofing Edmond handles rooftop equipment curb and support roofing in Edmond, OK. The work joins equipment construction to a compatible roof assembly. Structural support, mechanical connections and flashing each require their proper responsibility. The director needs those parts coordinated before the unit is moved. A neat membrane return cannot compensate for inadequate equipment support.
Edmond has medical providers including Mercy Edmond I-35 and Summit Medical Center. University of Central Oklahoma also contributes occupied educational buildings to the city. Their equipment needs make rooftop service clearance a meaningful roofing consideration. In Broadway Corridor offices, equipment work can affect tenant ventilation. Downtown Edmond storefronts and designated outdoor dining areas sit below roof work, so staging can preserve public access. We discuss the use below alongside the construction above. The scope should leave both a closed roof and accessible equipment.
A heavy unit should not depend on compressible roofing layers for structural support. We identify its existing curb or support arrangement before roof reconstruction. Deteriorated framing or uncertain capacity needs appropriate professional review. The structural designer establishes the required load-carrying construction where necessary. Our roofing detail then connects to that suitable support. New equipment loads should enter the discussion before installation. A larger unit may change more than the dimensions of its opening.
Pipe supports can also create concentrated loads along a roof route. The selected support should suit the piping and the roofing assembly. Improvised blocks can damage the surface or obstruct drainage. We coordinate suitable bearing and compatible protection with the responsible trade. The support arrangement must also accommodate expected movement. Medical office roof work may need additional care around continuously required equipment. The load path and operating requirement should remain clear throughout the planned work.
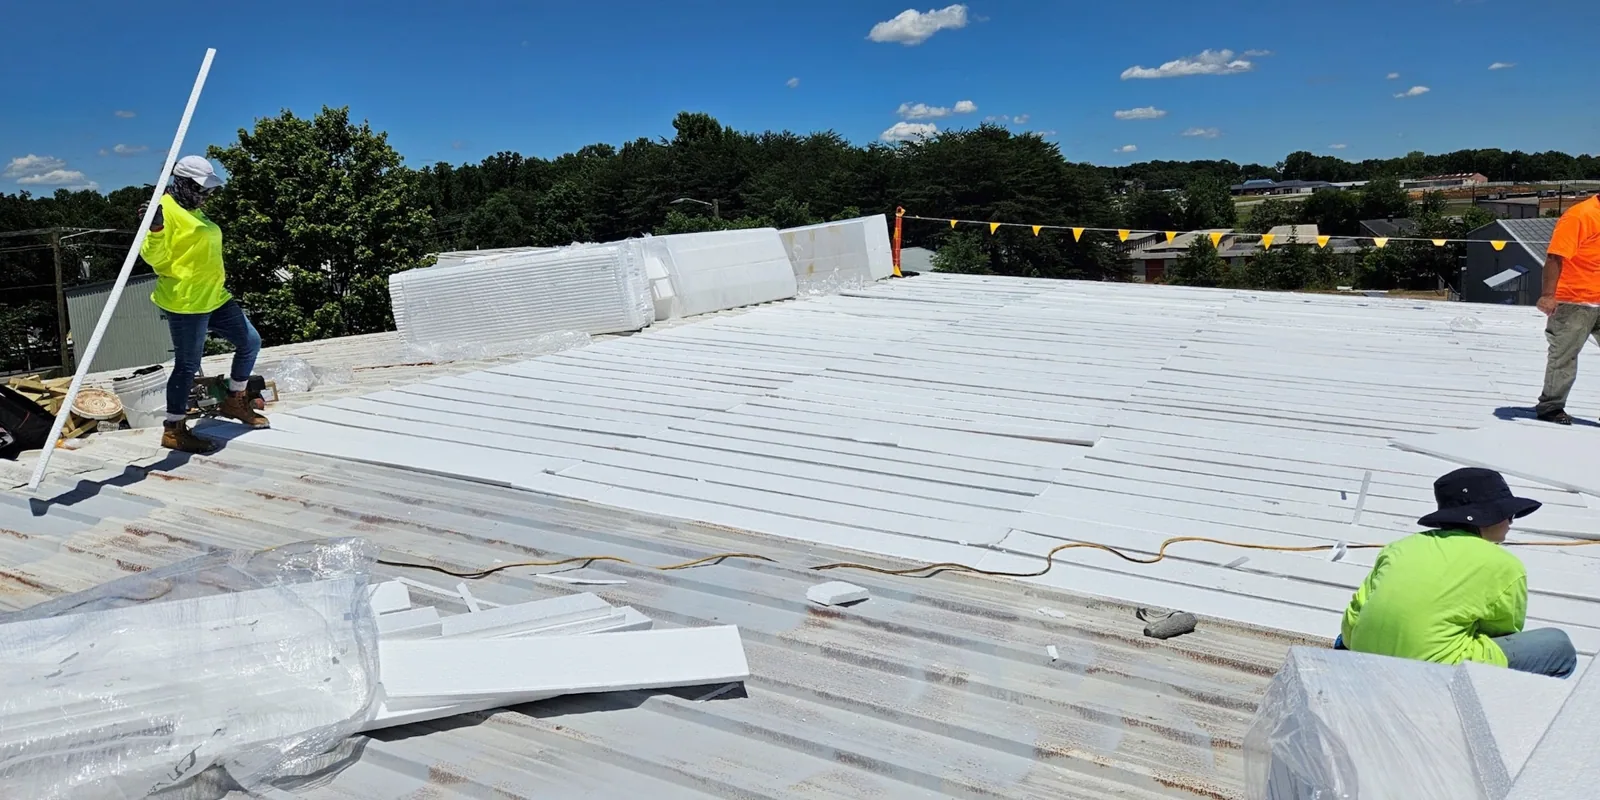
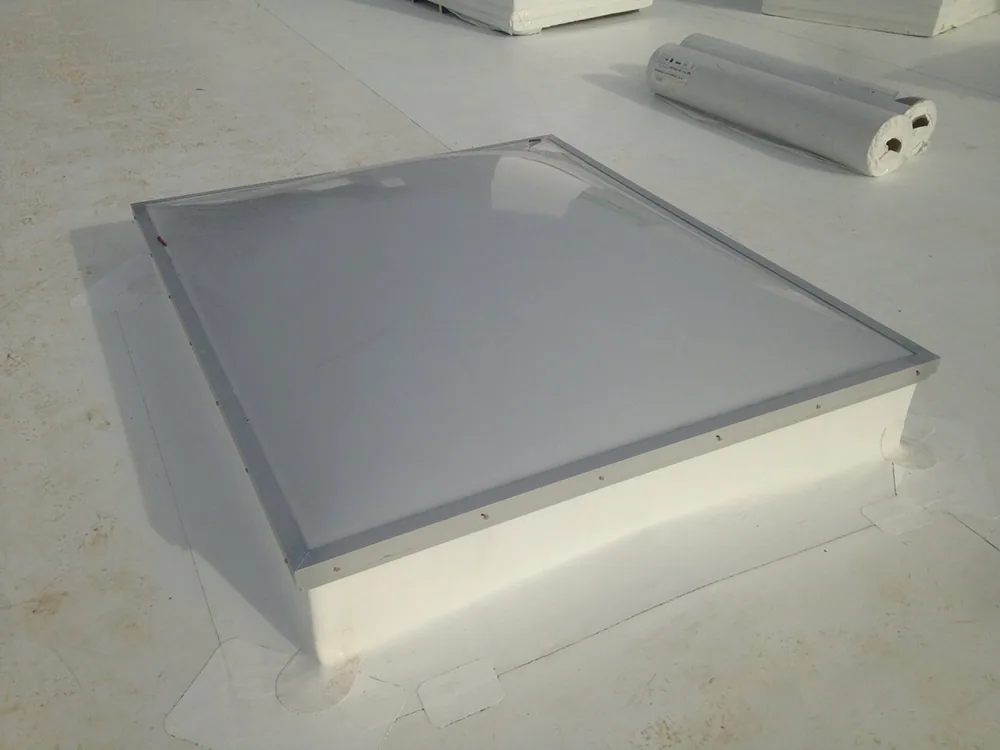
A low curb can lose usable flashing height after added roof insulation. We compare its elevation with the proposed finished field surface. Door panels and equipment service points need sufficient clearance afterward. Raising the curb can involve mechanical disconnects and lifting. Those tasks require the proper equipment trade and a coordinated sequence. The proposal should identify the alteration rather than leave it to installation day. A roof detail needs workable dimensions as well as compatible material.
Nearby units and pipe runs can restrict access to the curb face. We examine whether crews can complete and inspect the intended flashing. Maintenance staff need access to the finished equipment too. A tightly crowded arrangement may require a changed layout. New roof insulation should be coordinated with those elevations before placement. We consider drains and surrounding service paths at the same time. Raising one connection should not leave another outlet or panel obstructed.
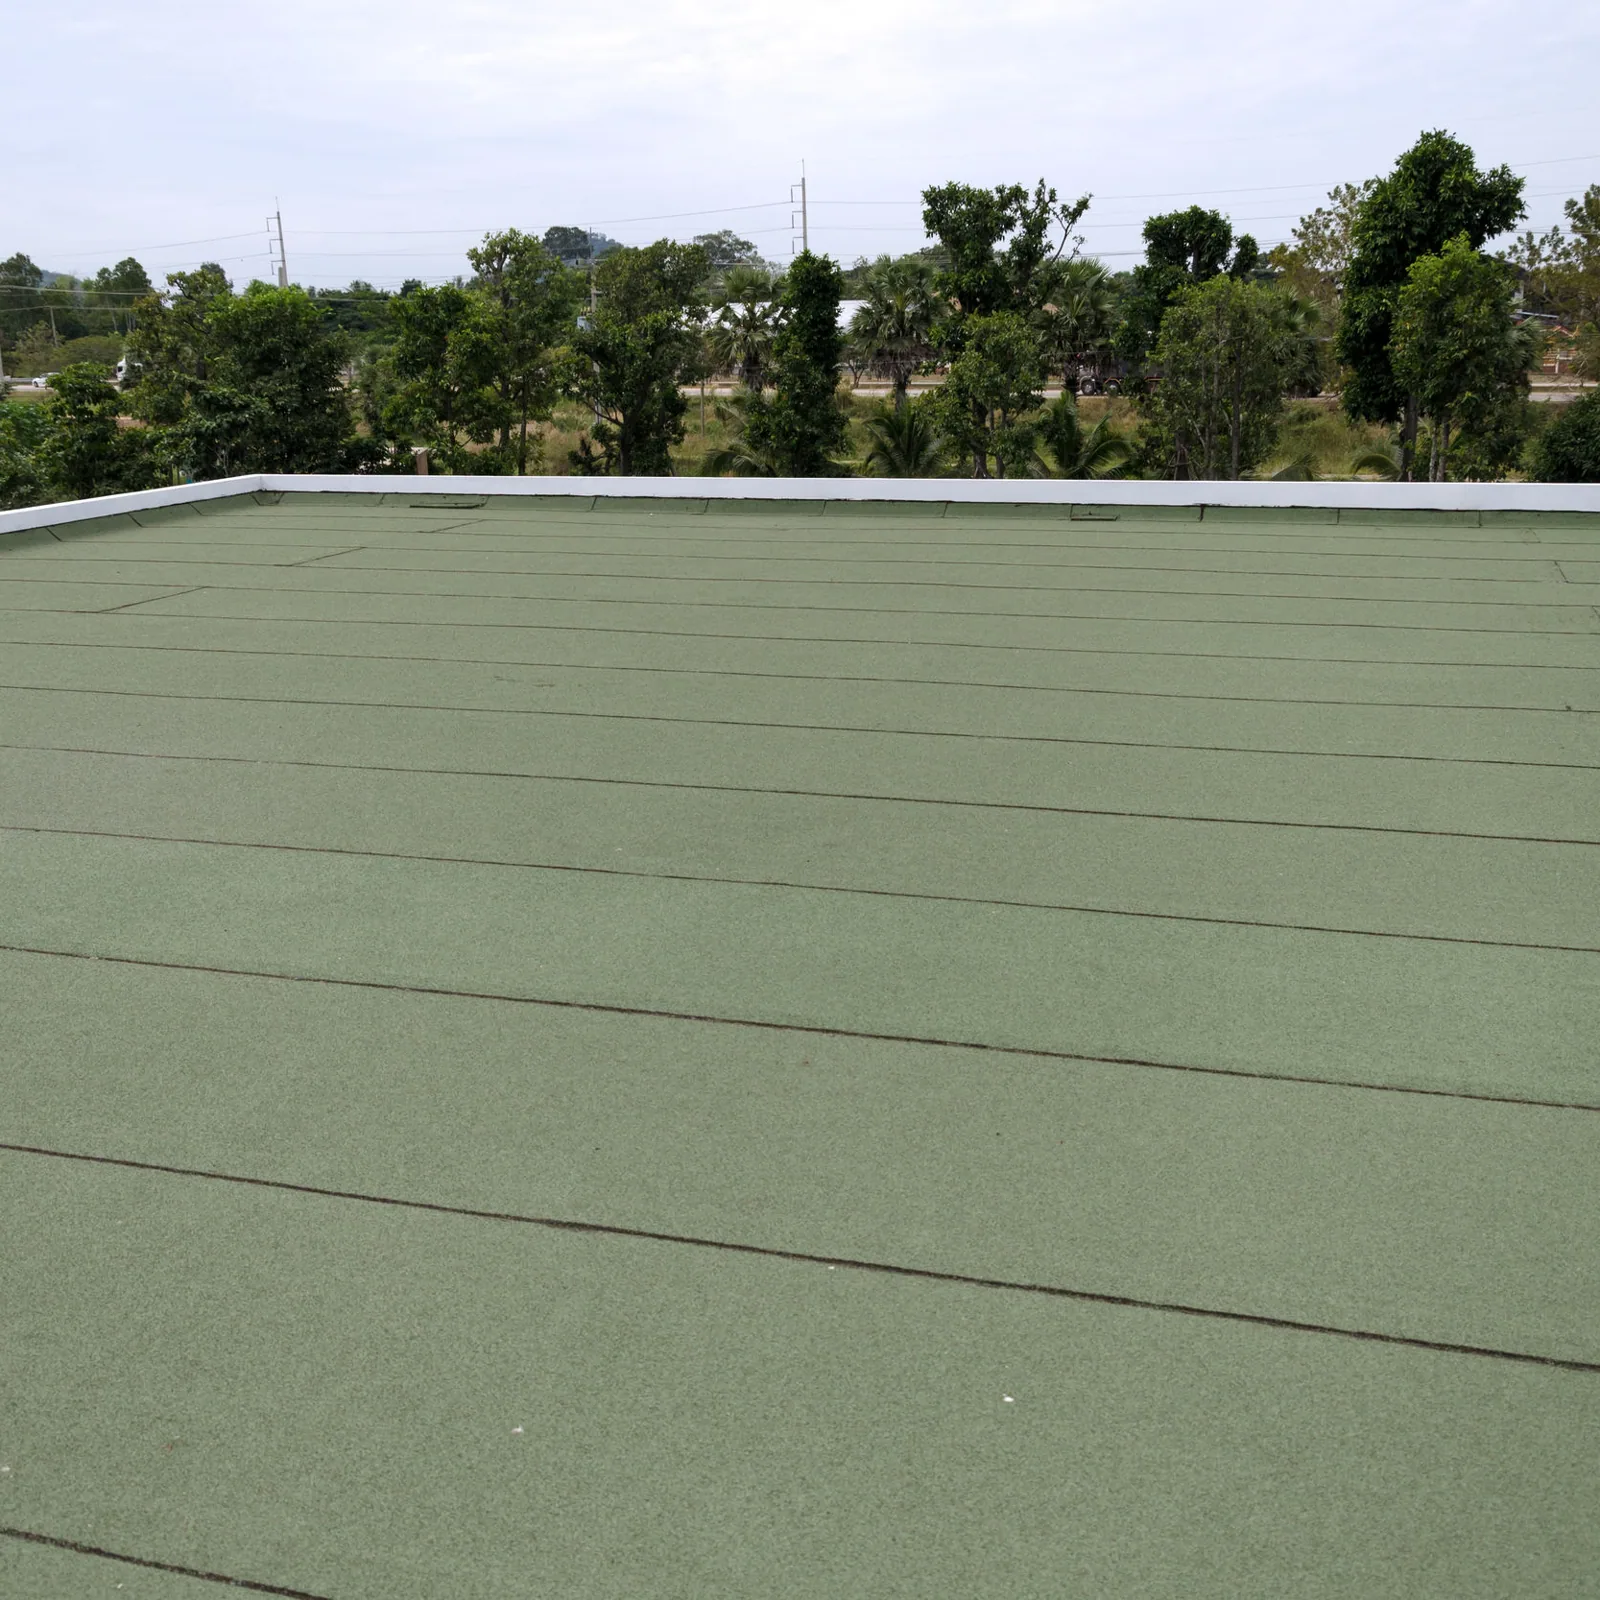
A membrane return needs suitable backing where it turns onto a curb. Loose or decayed faces can allow the fastening line to move. We expose suspect construction before installing replacement flashing. The selected roofing material must lie without tension at its changes. Corners require the compatible detail specified for that membrane system. The upper termination then needs secure attachment and weather protection. We inspect the connection as a continuous path from field to curb.
Equipment housings may have drainage or condensation arrangements above that detail. Water from a defective unit can resemble a roofing leak. We distinguish the mechanical issue from the membrane connection. Penetration flashing repair should not cover an unresolved equipment opening indiscriminately. The roof material and housing need their own suitable closures. We identify where another trade must complete the connection. That keeps the roofing scope matched to the actual water entry.
A pipe line can move as temperature and operating conditions change. Its supports should allow the intended movement without dragging on roofing. We examine contact points and damage at existing bearing locations. Sharp edges need suitable separation from the membrane. Compatible protective components may be necessary under the support. Their placement should preserve runoff paths and access. A support that protects one contact point but blocks drainage needs reconsideration.
Multiple services crossing a roof can complicate future membrane repairs. We discuss how selected sections can be accessed or temporarily moved. Cable penetrations need suitable closures rather than gaps packed with general compound. EPDM roof details require appropriate compatible materials at those service connections. Other covering types bring different preparation and attachment requirements. The equipment arrangement should permit those methods to be completed properly. We plan the service route and its roofing connection together.
Broadway Corridor contains office and commercial activity among its mixed uses. A rooftop unit shutdown there may affect more than one occupied space. We coordinate the necessary disconnect, lifting and roof closure with responsible trades. Roof work along Broadway Corridor needs the building contact involved in that sequence. Equipment access and roof access can require different controlled areas. The director should know the expected operating interruption before work begins. Roofing placement follows the support and equipment requirements already agreed.
Downtown Edmond's outdoor dining areas add occupied space below rooftop handling. Lift or material movement needs a suitable protection boundary. Weather also affects equipment handling and safe roof openings. Oklahoma spring storms can bring damaging winds and hail statewide. We use the actual conditions at the building to schedule exposed work. Open curb areas must be protected if the sequence pauses. The temporary closure needs attention until the final equipment connection is complete.
A replaced unit needs examination of the roof after mechanical work finishes. Lifting and reconnection can disturb newly installed materials. We inspect the curb flashing, field joints and surrounding surface. Tools and offcuts must not remain near the equipment base. Drainage should remain clear of packaging and temporary support material. A final roof examination can identify damage or unfinished trade connections. The completed detail should be accessible for subsequent equipment maintenance.
Repeat roof traffic near the unit may need compatible walkway treatment. Maintenance visits can check supports and flashings for changed conditions. Facility staff should report loose supports, damaged bearing surfaces or new leakage. We relate those observations to the specific equipment area. New service lines need an appropriate roof detail rather than improvised cutting. The director can preserve the finished connection by coordinating future trade work. Equipment support and roofing should continue working as related construction.
Arrange a review of the curb, support route and proposed equipment work. We will identify the roofing fit and trade coordination needed before installation.
Equipment loads require a suitable structural support arrangement. Insulation alone is not that load-carrying structure. We identify the proposed support and coordinate the appropriate design review. Roofing then connects to the supported curb or assembly. Load questions must be resolved before the unit is placed.
Added roof thickness can reduce usable flashing and service clearance. We measure the curb against the planned finished surface. A height change may require equipment lifting and mechanical work. Those tasks need a coordinated schedule. The new detail should leave adequate space for both roofing and equipment service.
The specified support and loads govern the arrangement. Some suitable systems use protected bearing surfaces; others require attached construction. Each needs compatibility, movement and drainage considered. We examine the proposed detail instead of applying one method to every pipe. Necessary penetrations receive an appropriate roofing closure.
The surrounding roofing needs a close examination for disturbance. We inspect flashing joints, support bearing areas and newly added services. Debris and sharp material should be removed. Any unfinished mechanical-to-roof connection needs clear responsibility. The completed unit must remain accessible without leaving the covering damaged.