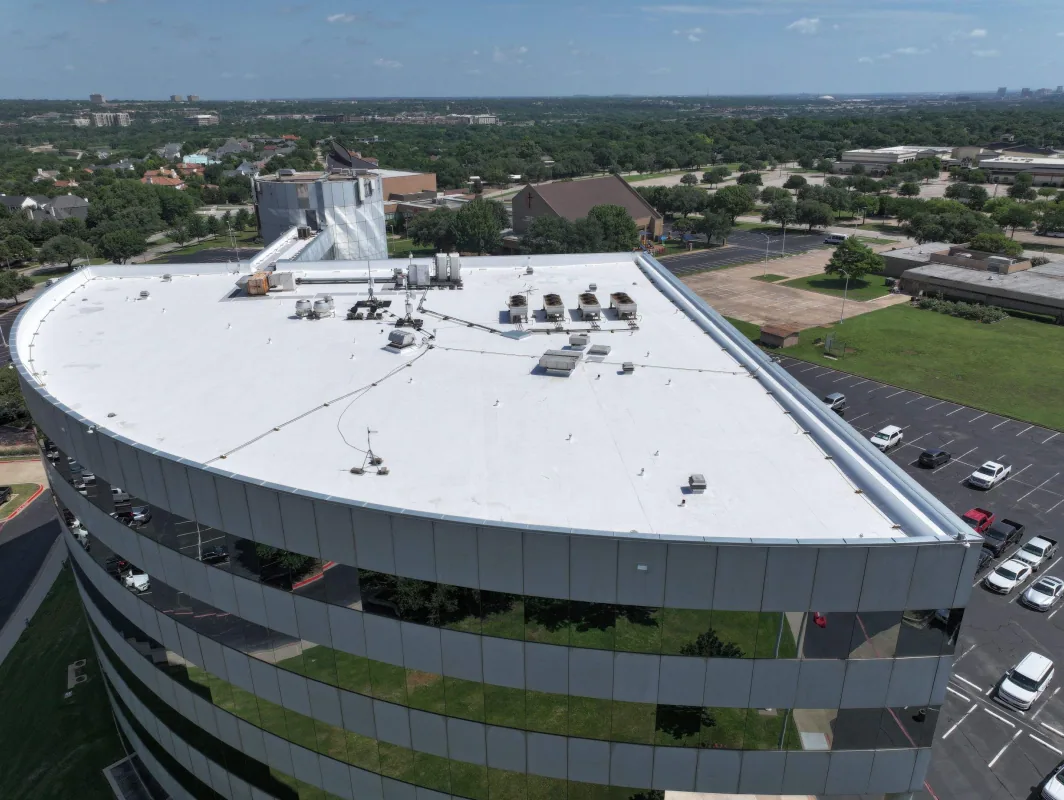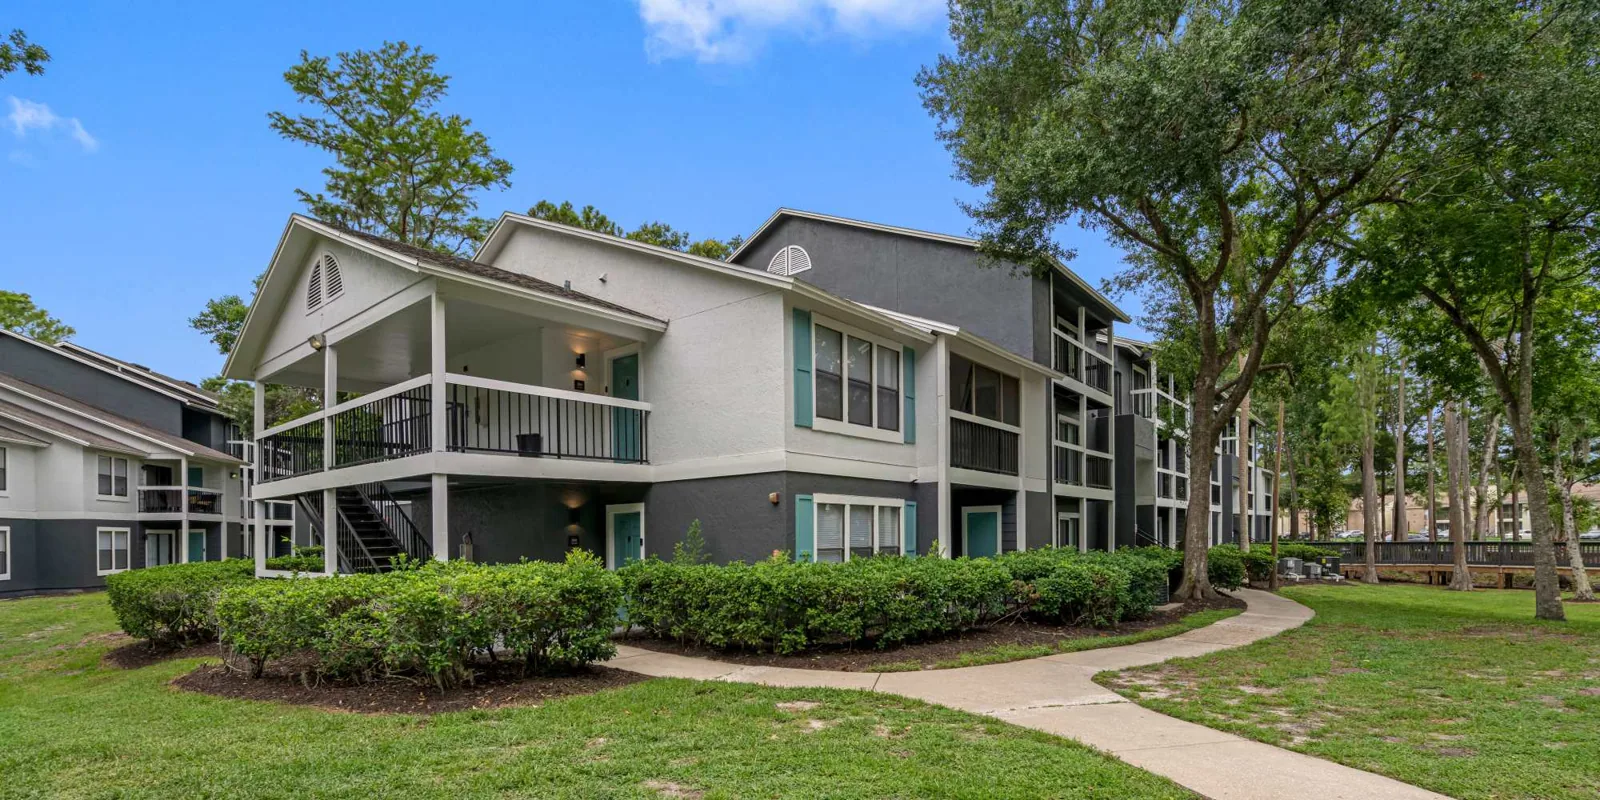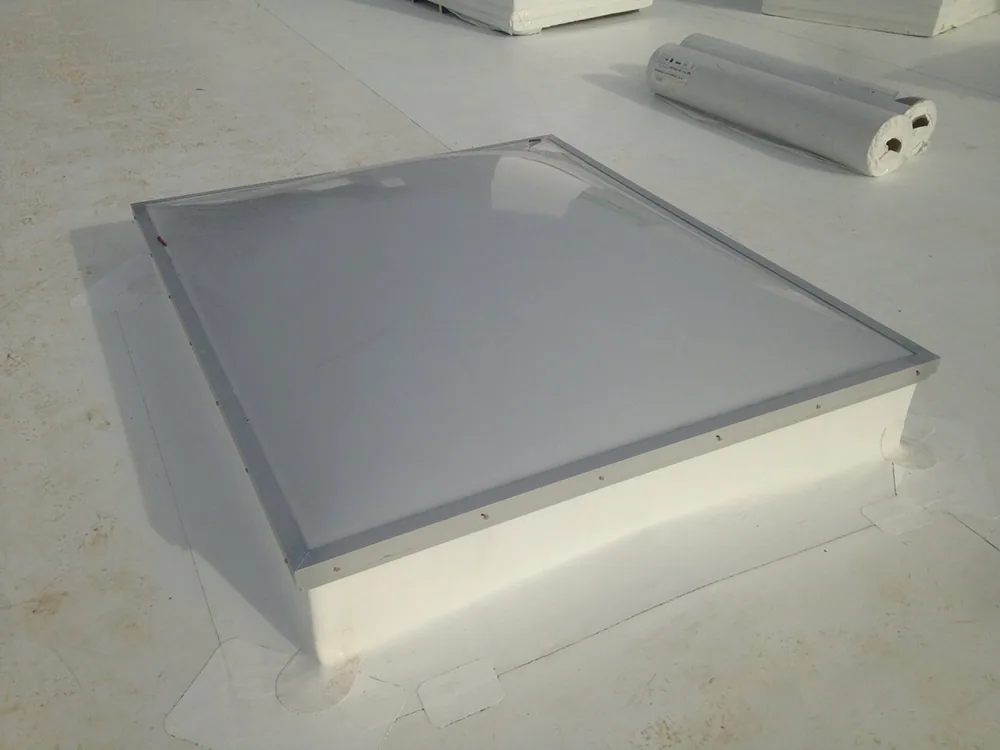

Above a senior living corridor, a cracked pipe flashing can affect several resident routes. The repair needs a supported connection and protection below the opening. We examine both before cutting out damaged material. Commercial Roofing Edmond handles senior living roof repairs and renewal in Edmond, OK. Care spaces, residential rooms and common areas may occupy the same building. Staff identify operating requirements for each use. The roofing assembly still requires compatible materials and suitable backing. The director receives a construction boundary tied to the occupied layout.
Bethany includes health-care institutions alongside small businesses and churches. Forest Park has a largely residential setting with limited commerce. Those regional uses make occupied access consequential when material moves overhead. We assess the actual entrances and room arrangement at the facility. Resident assistance needs remain coordinated by the responsible staff. Roofing work should fit that operating plan through specific protections.
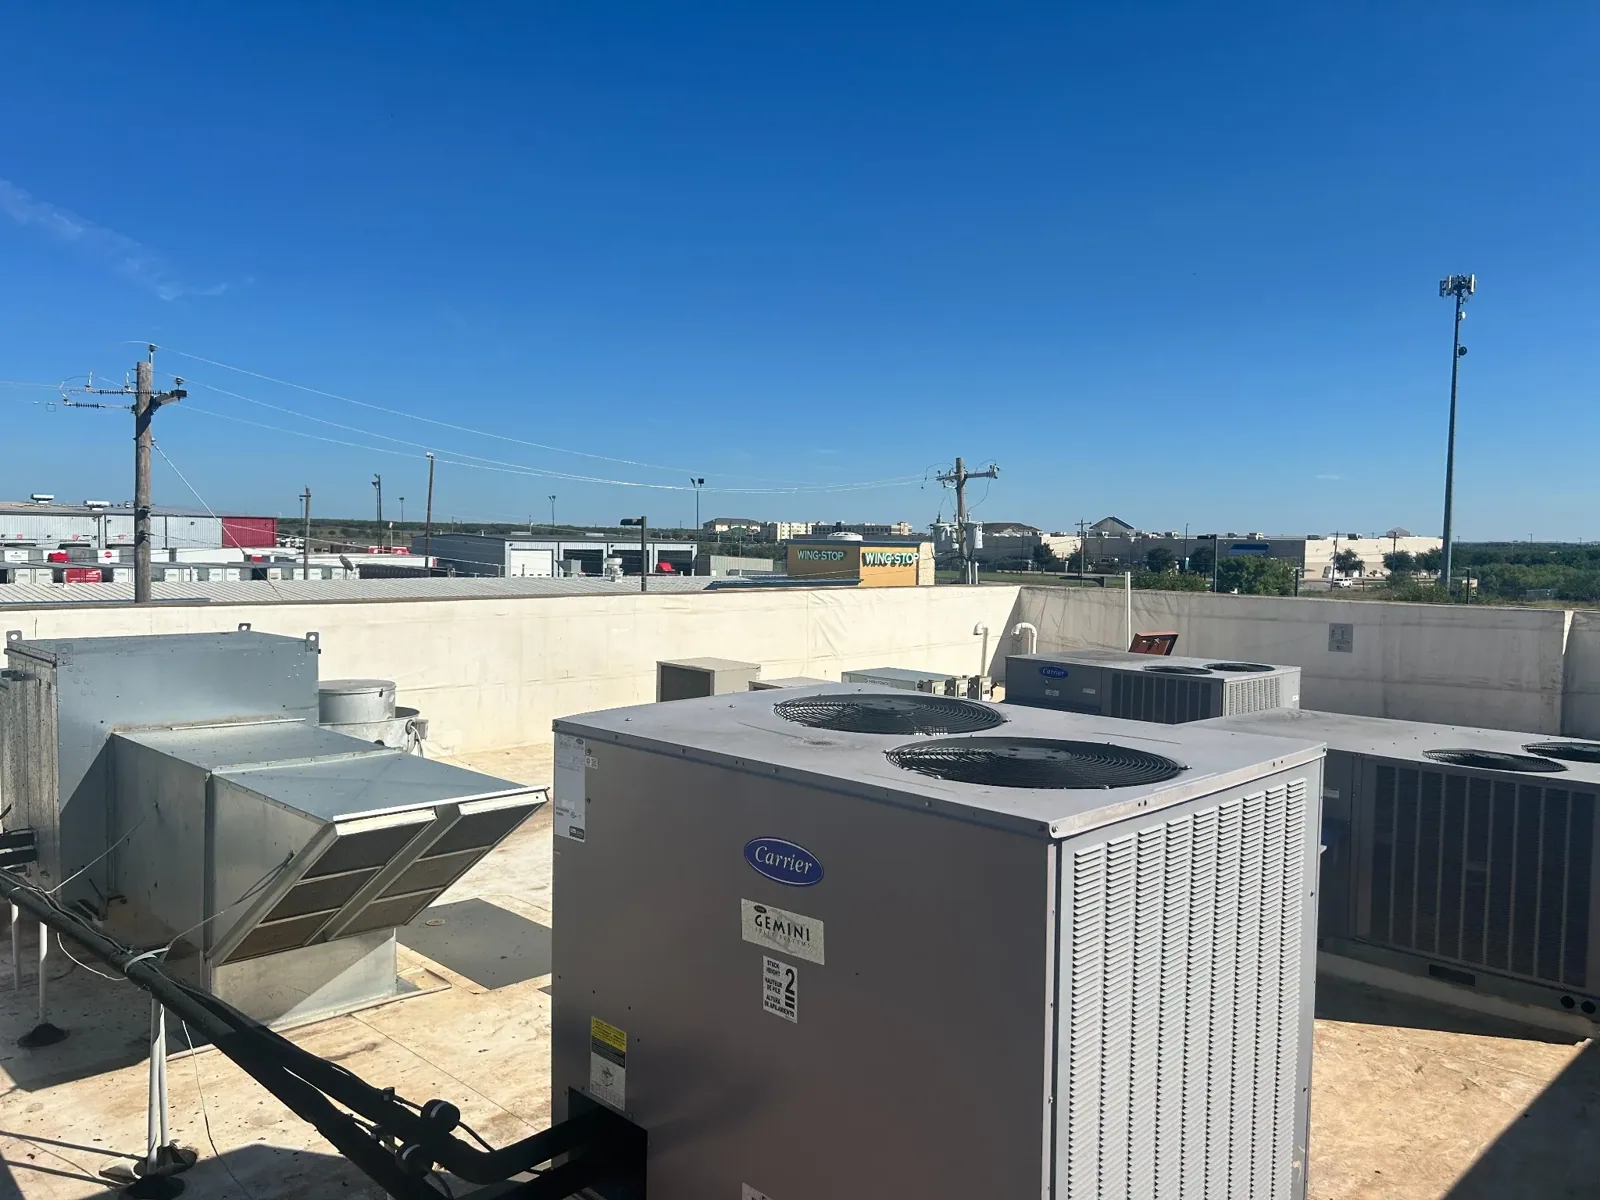
An intake near roofing preparation can draw dust toward occupied spaces. The director and responsible mechanical staff establish suitable operating precautions. We identify the products, preparation method and active roof zone. A protected intake may require equipment action beyond the roofing trade. That responsibility needs agreement before debris-producing work begins. The chosen precautions must remain workable while the stage is open. Equipment also needs its required service clearance after installation. We examine that space while planning curb and field elevations.
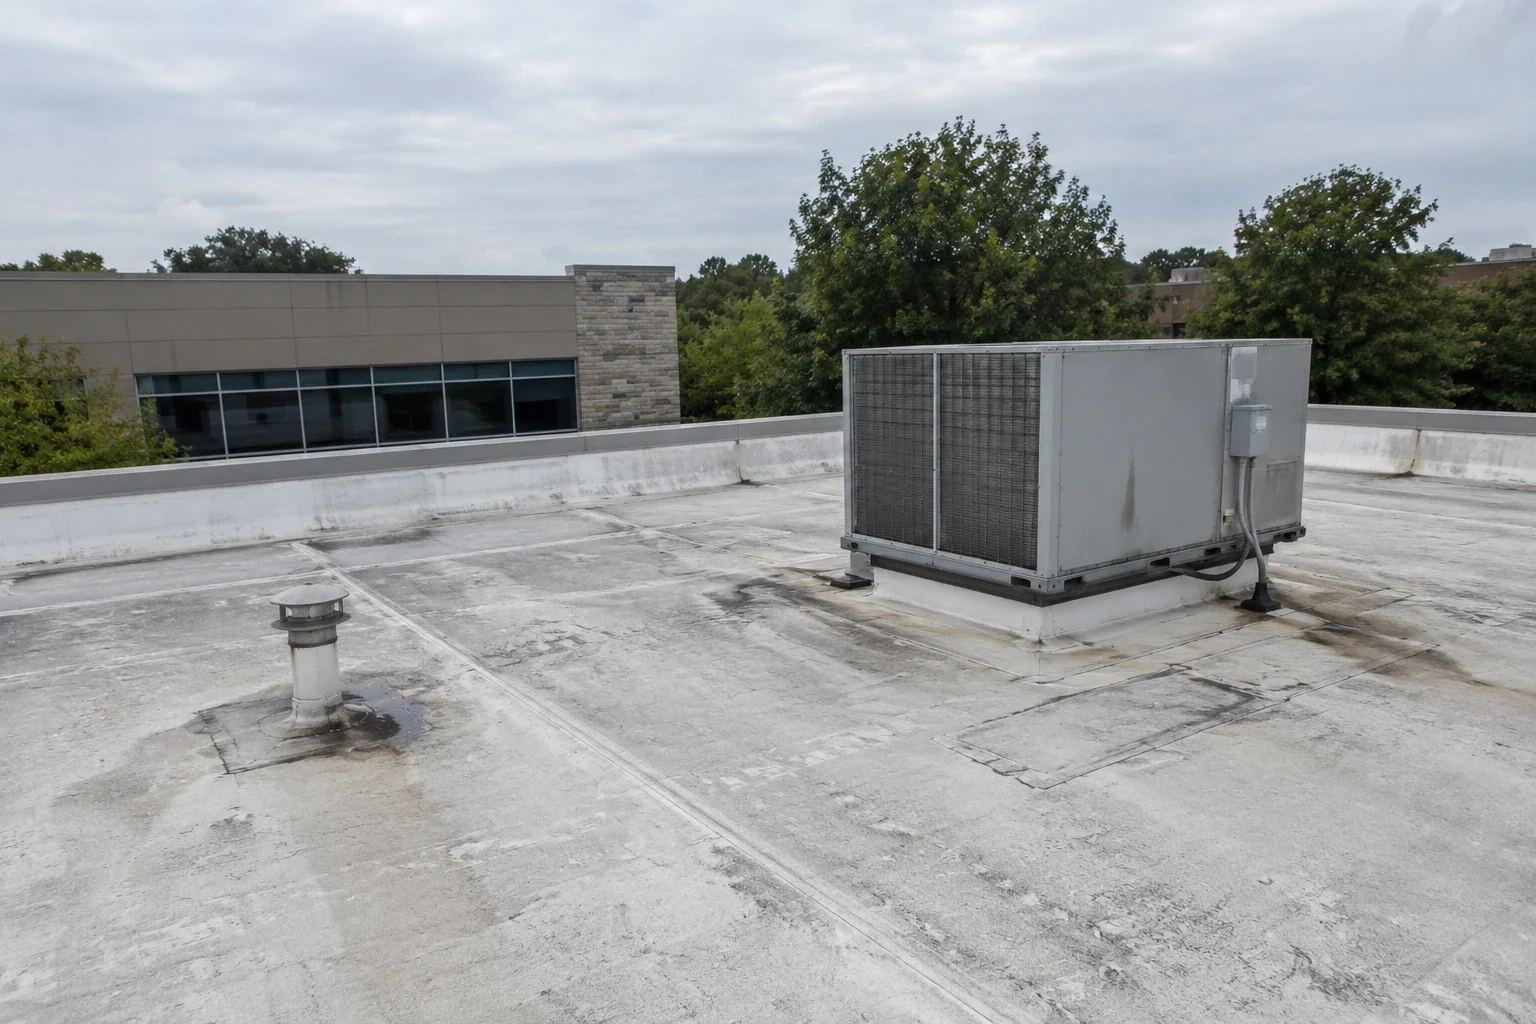
A deteriorated curb face can leave the membrane without sound backing. Equipment curb reconstruction should include the necessary support repairs before flashing attachment. Added roof thickness may reduce the exposed vertical dimension. A curb alteration can require equipment lifting or connection changes. The mechanical sequence needs coordination with the residents served by that unit. We describe those dependencies before the installation date is chosen. Restoring the field without addressing a crowded curb leaves unfinished construction. The equipment and roof must meet through the specified detail.
A roof opening above a common corridor can affect movement between occupied rooms. Facility staff identify required routes and suitable restrictions. We locate the removal zone against the interior arrangement. Protection from water and debris needs establishment before the covering opens. Noise-producing preparation may also require a particular operating window. Occupied roof renewal uses a sequence suited to those conditions. The available area should reach secure closure with the selected method. An oversized removal zone can make that protection difficult.
An occupied corridor may need to serve residents while the roof opens above adjacent rooms. Staff establish the usable route and required assistance arrangements. Apartment roof work aligns room restrictions with the interior footprint beneath removal. We identify that footprint here before selecting the active stage. Assisted movement needs suitable protection at the occupied boundary. A concealed defect can extend the removal into another area. The director receives the roof finding before that extension proceeds. Resident protections must be established before the revised boundary opens.
A vent boot pulled too tightly can wrinkle where its base meets the covering. We examine the pipe size and surrounding construction first. The accessory should suit the installed membrane and pipe exposure. Its base needs a correctly prepared contact surface. The upper closure needs the appropriate fit and fastening arrangement. Roof penetration reconstruction may require replacing the accessory instead of adding surface compound. We inspect nearby sheet condition before setting the new detail. A compatible boot cannot correct weak material beneath its connection.
Several pipes sharing a crowded opening may prevent usable individual returns. A revised service arrangement can be necessary before roofing proceeds. The responsible plumbing or equipment trade establishes its own alterations. We identify the roof-side space required for compatible closure. Supports must keep services from loading an unsupported sheet opening. New cables should not simply pass through an unfinished cut. The finished detail needs to remain accessible for inspection.
A soft area around a penetration can indicate damaged concealed layers. We select suitable checks to examine that condition directly. Roof condition examination relates the surface findings to further construction decisions. The repair limit needs serviceable retained layers outside the affected material. Damaged decking may require another trade or design response. We show that requirement before fresh roofing conceals it. The director receives the physical reason for any expanded removal. The scope should close the defect over construction able to support it.
Repeated patches can leave residue where the replacement sheet needs to bond. We examine the contact and select the specified preparation. Broad adhesion loss may require more renewal than a local accessory repair. Medical office roof construction protects occupied treatment rooms while those supporting layers are examined. For a resident room, we locate the exposed roof zone and required interior precautions before that check. Suitable retained material must receive the completed connection. We explain the observed condition behind its boundary. The opening then fits the area the facility can protect.
The drain flange and finished insulation surface need coordinated elevations. That relationship needs correction while the assembly is being designed. We examine the bowl, nearby surface and accessible discharge arrangement. Runoff should approach the outlet without an unnecessary ridge. Equipment supports and resident-space ventilation can crowd the service path. The finished layout must still permit drain inspection and cleaning. PVC roof construction needs outlet accessories and joining methods specified for the selected covering. We prepare the connection to that system's installation details. Other coverings require their own compatible methods.
Oklahoma summer thunderstorms can bring concentrated heavy rain statewide. Clear outlets and properly completed connections remain important through those conditions. Hot summer roof surfaces can also restrict material application. We choose workable conditions for the specified adhesive or welding method. A resident schedule needs room for those installation requirements. Permit and necessary design responsibilities are confirmed for the proposed scope. Each day's opening needs a protected stopping condition. The completed roof should be usable through care of its outlets and equipment interfaces.
Bethany senior living roof projects begin with review of site circulation before deliveries and disposal. Forest Park properties can have other ground-space constraints. We coordinate handling zones with the facility's responsible contact. Resident movement must remain within the established operating protections. The roof also needs suitable material storage and load review. Work changes should keep those arrangements connected to the active stage. After installation, we inspect the relevant joints and terminations. The director receives completed locations and remaining equipment or construction tasks.
Later service additions need roofing-compatible closure at each new opening. Staff reports should locate the affected resident room or shared area. The timing and nearby equipment activity help guide the examination. We assess the reported condition against the actual roof connections. Accessible debris should leave the outlets before completion. Maintenance then preserves clear water routes and serviceable flashing faces.
Show us the affected corridor, room or equipment connection. We will define suitable senior living roofing work and the protections needed for its construction.
The protected interior area determines how much roof can open at once. Facility staff establish necessary room and circulation arrangements. We describe the removal zone and required roof closure. A restricted route can limit the available construction area. The stage must suit both the assembly and the resident protection.
Crowded services can prevent an accessory from lying and attaching correctly. We examine the space needed for its base and upper closure. The appropriate trade may need to separate or support the services. Roofing then completes the compatible detail. An improvised bundle should not remain beneath new material.
Responsible facility and mechanical staff establish the equipment operating controls. We identify preparation, products and the construction zone for that review. Any shutdown or temporary protection must be arranged before the relevant work. The roof plan includes those dependencies. Intake protection needs to remain suitable throughout the exposed stage.
Concealed condition sets the necessary construction boundary. We examine the surrounding layers rather than stop at the visible opening. Wet or damaged material needs an appropriate treatment plan. Suitable retained backing must support the new connection. The director receives the resulting scope and its occupied-area protections.