
Apartment vent stacks need a roof flashing fit that remains closed as the pipe moves. A loose collar or stretched return can expose occupied rooms below. We examine that connection before choosing the repair. Commercial Roofing Edmond repairs and reroofs multifamily buildings in Edmond, OK. The assembly needs suitable support, drainage and material compatibility. Resident access and interior protection shape the construction sequence. The property contact receives the affected area and closure plan.
Broadway Corridor includes residential uses alongside commercial activity. Forest Park is mainly residential with limited commercial areas. Those occupied settings make controlled access important during roofing. We examine the actual building layout and ground routes before removal. Roof condition determines the construction that is necessary. The occupied units determine the protection and usable work windows. Oklahoma summer heat and spring storms also affect the method. The project should connect those operating requirements to properly completed roof details.
A removal area can sit above occupied units and shared corridors. The building contact identifies those spaces and any required access arrangements. We explain dust, debris and water exposure from the selected method. Resident communication belongs in the property's operating coordination. The roofing zone should match the interior area actually protected below. Room restrictions or other precautions need establishment before material is removed. The construction should not depend on a resident noticing an unexpected work boundary.
Occupied multifamily reroofing needs an opening sized for the interior area that can be protected. We locate the units and corridor beneath each stage. Damaged support can extend removal beyond its first boundary. The property contact receives that change before another room is exposed. Hotel roofing connects room availability to actual roof closure where temporary restrictions are needed. Residential occupants require the same construction status communicated through their property contact. We identify protected work separately from finished material. The usable roof stage follows the arrangement established below it.
A vent flashing with a poor opening size can wrinkle at its upper closure. We inspect the pipe, accessory and membrane interface separately. The selected boot needs compatibility with the installed roofing system. Its base should attach to serviceable material over suitable support. The upper collar or specified termination must fit appropriately. Movement and service conditions influence that detail. Penetration repair should rebuild the connection rather than add compound around a loose opening. We examine the surrounding roof while that detail is accessible.
Grouped pipes and other services can leave insufficient space for individual flashings. The responsible trade may need a revised arrangement or supported opening. We identify that requirement before fitting new material around crowded services. An improvised bundle can remain difficult to inspect after roofing is finished. New vents also need a proper detail through every affected roof layer. The building contact should know who completes the roof-side work. A service addition should not undo an otherwise suitable assembly.
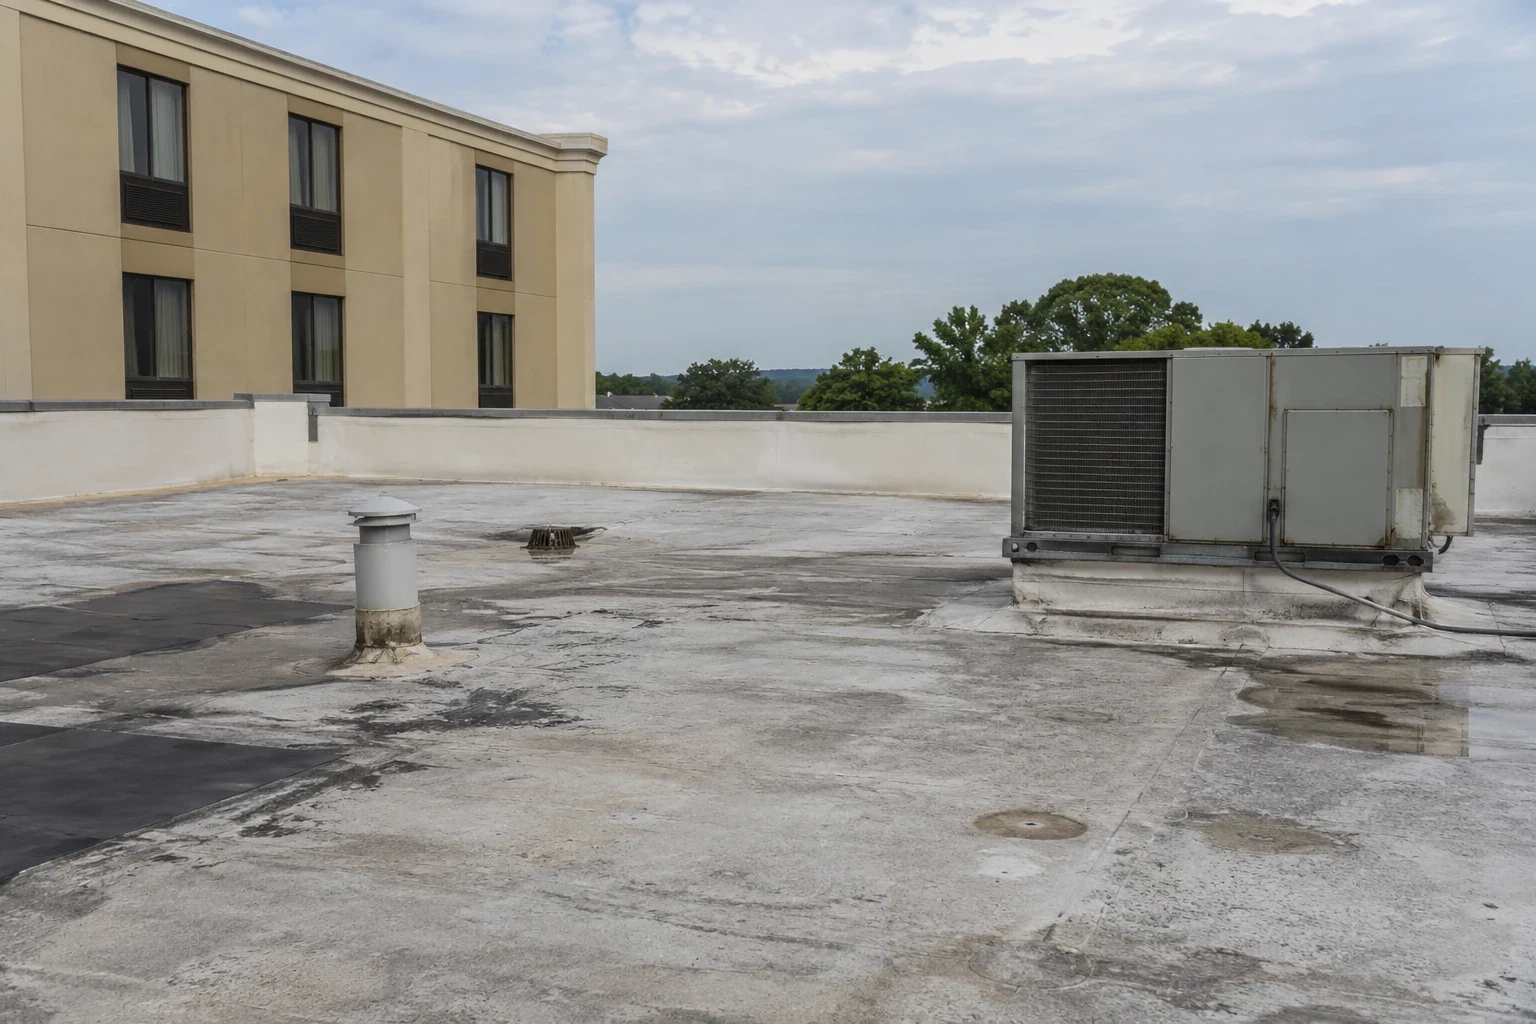
A blocked drain can expose more than the unit reporting water. We examine the outlet and its surrounding roof surface. A high bowl or low insulation area can leave water behind despite cleaning. The proposed correction should address the actual geometry. Piping concerns may require the responsible plumbing trade. The roof-side flashing still needs a compatible connection at the flange. We identify those different tasks for the property contact. Water needs a functioning route through the outlet and away from the building.
Wall scuppers and collectors require attention to their throat and discharge components. Leaking or blocked portions downstream can affect the roof connection. Changes to capacity or routing may require appropriate design review. We distinguish that work from localized membrane reconstruction. Added field thickness can change the outlet and curb relationships. The proposed roof should not inherit an unresolved elevation barrier. Shared roof drainage needs continued care even where the interior units have separate occupancy.
We investigate concealed condition beneath a soft roof area above an occupied unit. We examine the covering and select appropriate direct checks. A condition inspection identifies observations and further construction questions. Wet insulation needs a defined removal boundary. The deck may also require treatment where damaged layers come off. Structural concerns need the appropriate professional response before new roofing proceeds. The contact receives findings while construction is exposed. A repair should not conceal support that cannot serve the assembly.
Local repairs need a suitable surface beyond the visible opening. Multifamily roof repair includes compatible preparation and the correct connection method. Old residue or broad deterioration can change its boundary. Widespread attachment failure may favor a larger renewal project. We explain the physical findings behind that recommendation. A complaint count alone does not determine how much roofing must be removed. The actual materials and supporting condition guide the construction. The occupied use influences its protection, not the suitability of weak retained layers.
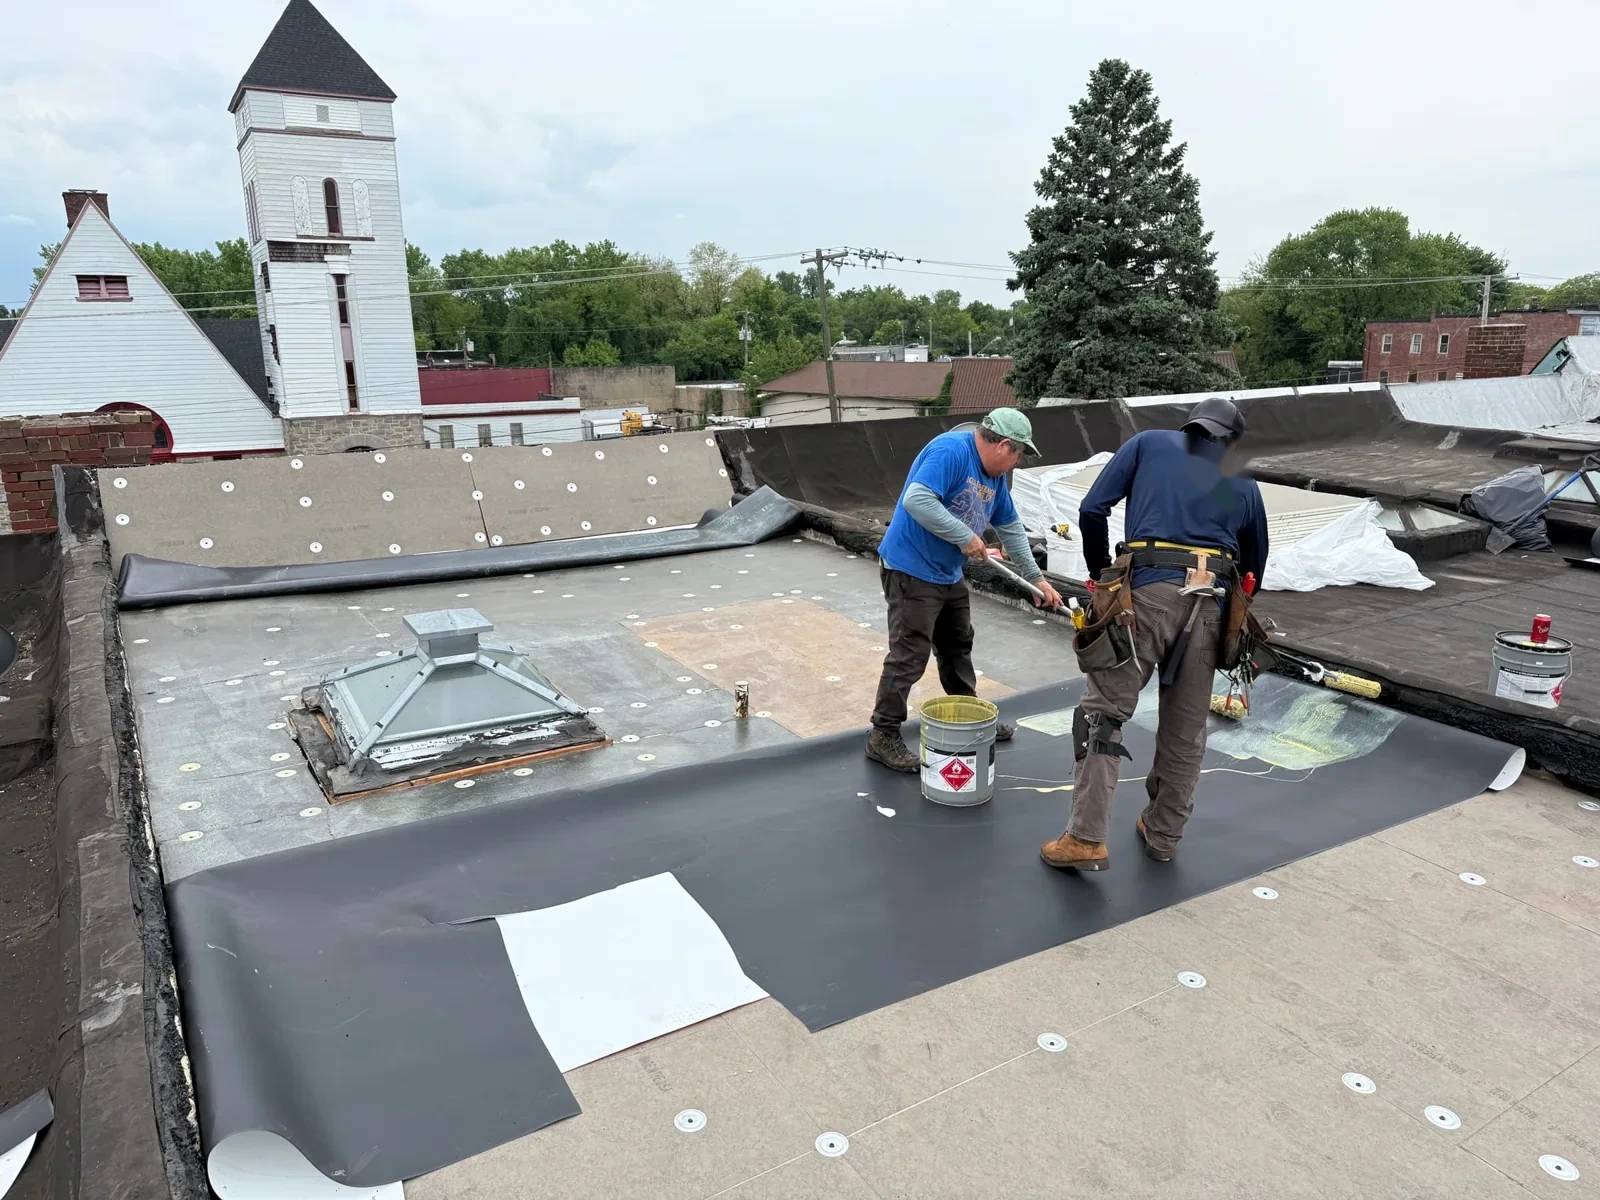
A proposed covering needs to suit equipment exposure and the roof's structural arrangement. EPDM construction has its particular bonding and detail requirements. Other systems bring different attachment methods and accessory compatibility. We examine actual service routes and available flashing height before choosing. Added insulation can reduce useful clearance around existing units. Necessary equipment alterations should be included before the field is placed. The project requirements need confirmation with the responsible building authority. The selected method should fit the actual multifamily work.
An intake serving resident rooms can require equipment precautions during roof preparation. Senior-living roof projects coordinate that interruption with staff responsible for resident care and movement. We identify the roofing products and active construction area for their review. Oklahoma summers are generally hot, and spring thunderstorms can produce hail and damaging winds. The selected application method needs suitable actual surface conditions. We keep removal within an area that can close appropriately. The contact receives weather-related changes before occupied arrangements advance. Material requirements remain part of the stage's stopping condition.
Broadway Corridor multifamily roof work needs the actual parking and resident-entry routes examined. Forest Park properties may have different site and access constraints. We arrange lifting, deliveries and disposal with the building contact. Ground space below overhead work needs suitable protection. Residents need usable exits while the lifting zone is controlled. Material placement on the roof requires appropriate load and installation review. A moving zone may require another handling route. That adjustment should occur before material crosses occupied space.
Completed joints and flashings require the appropriate inspection before release. Loose debris and sharp material should leave the roof and accessible outlets. The property contact receives locations for the work and remaining issues. Equipment trades need compatible roof closure for new services. Resident water reports should identify the unit, room and relevant timing. We relate those observations to the assembly and recent activity.
Arrange a review of vent details, drainage and resident access needs. We will define the multifamily roofing scope and its protected construction stages.
The actual exposure and protection arrangements determine occupied use. We explain the roof opening and required closure to the building contact. Interior restrictions or other precautions may be necessary. The stage should correspond to the area actually controlled below. Continued occupancy cannot substitute for protection against debris or water.
The existing accessory may have unsuitable fit or damaged material. We inspect its base attachment and upper closure. The selected replacement needs compatibility with the roof and the pipe. The repair should address the failed physical connection. More compound does not resolve every poor fit or movement condition.
The water path and concealed condition need examination. Drainage or wet layers can extend across other portions of the roof. We locate the reported room and inspect relevant details. The vent repair must join suitable layers beyond the damaged portion. The building contact coordinates protection for every affected occupied area.
The proposed project needs its own requirements confirmed with the responsible authority. Scope, structure and building classification can affect that review. We identify design and permit responsibilities before installation. An exemption for a different structure should not simply be carried into this work. The construction plan follows the applicable project requirements.