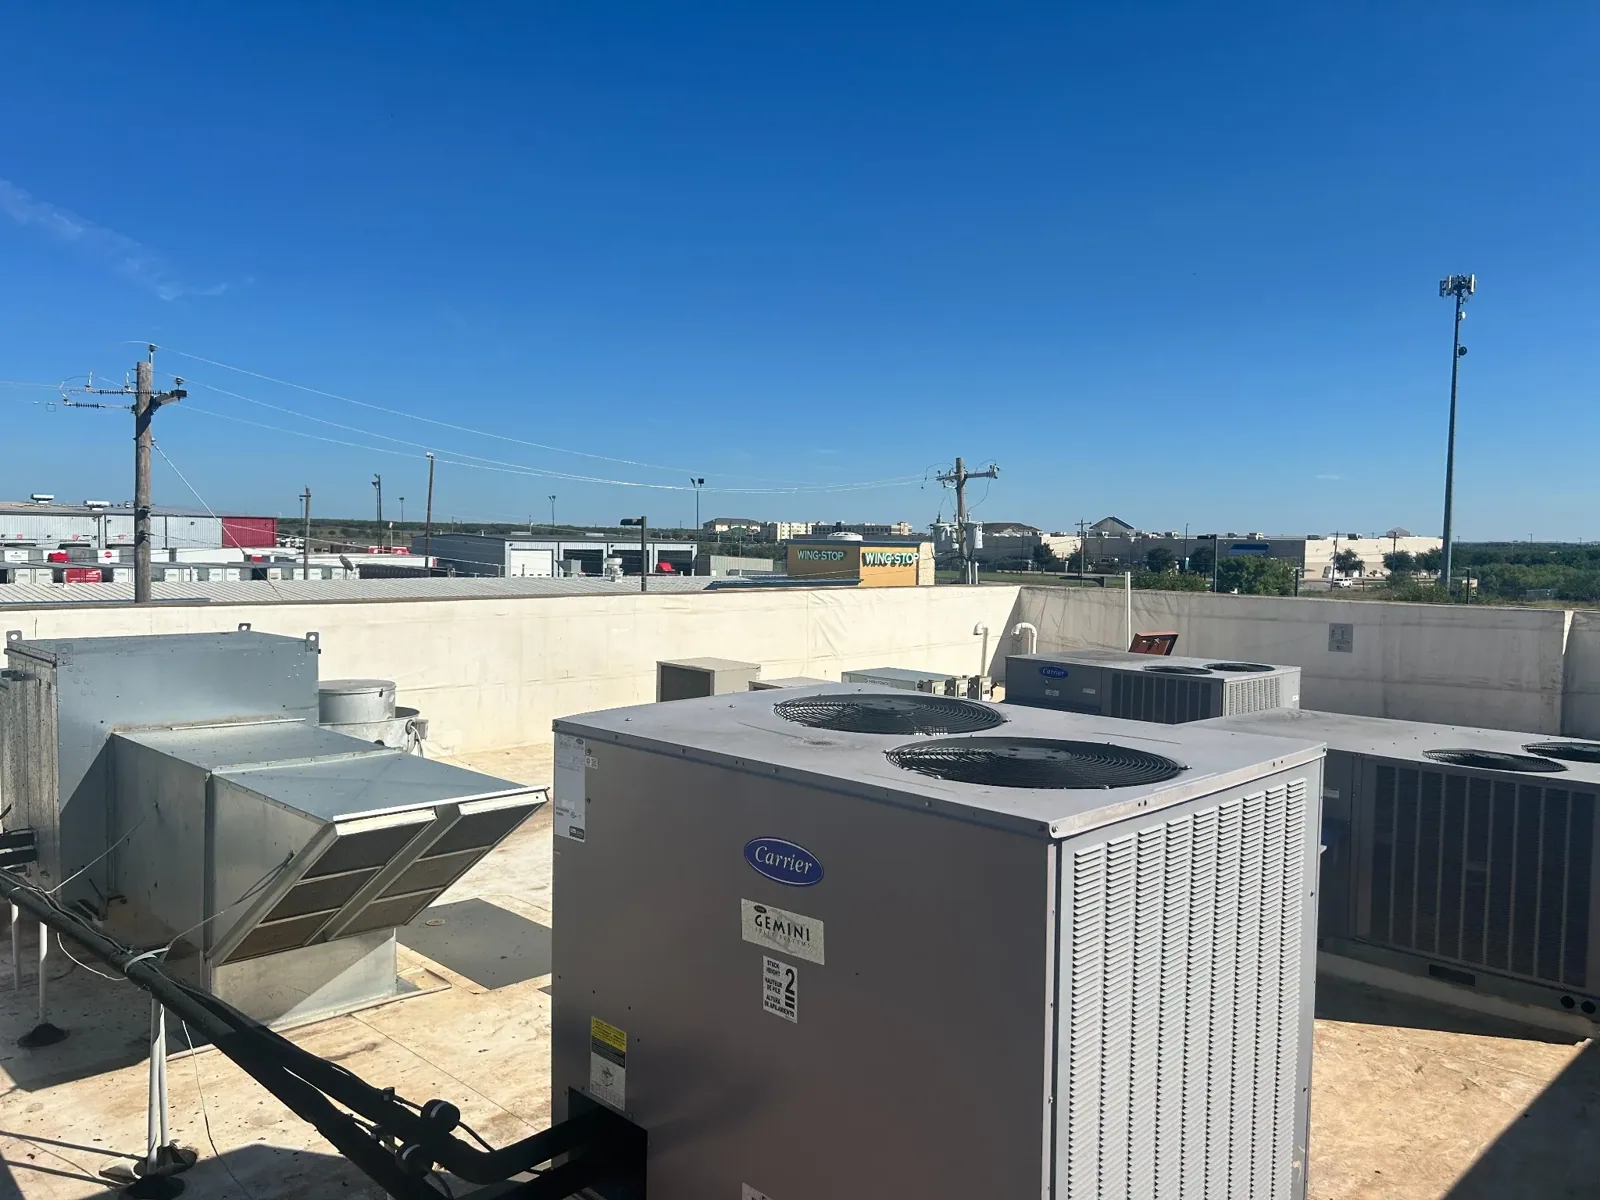

Between a flex building's office and workshop, added rooftop services can crowd the available flashing space. Each new opening needs support and a properly fitted roof closure. We examine that arrangement before another service is installed. Commercial Roofing Edmond repairs and renews flex industrial roofs in Edmond, OK. Office, storage and light-production uses can share one assembly. Their different operating requirements influence the work stage. The covering and supporting condition govern the actual construction. The facility director receives both the roof detail and its tenant-service dependencies.
Edmond has technology-center business-incubator space. Norman also has university and business-incubator buildings. Midwest City includes industrial and technology parks with retail and educational activity. Those varied business settings make changing equipment use relevant to roof care. We identify the actual services crossing the roof at the property. A new tenant may need an opening unlike the previous occupant's arrangement. Its closure should fit the installed system and available dimensions.
A new exhaust or cable route may arrive with an opening planned through the covering. We examine the selected position before material is cut. The roof needs a supported detail with useful attachment space. The responsible equipment trade establishes its service and clearance requirements. New roof support construction may require structural review for the proposed load. A loose support sitting on the sheet can damage the covering. Its contact and movement need attention alongside the penetration itself.
An obsolete unit can leave a curb opening that needs reconstruction through the roof layers. We inspect exposed support before selecting the closure. A thin cap does not establish useful deck or insulation continuity. Office roof work closes abandoned equipment openings against suitable backing and compatible field material. The flex-building project needs that complete roof-side treatment when a tenant removes services. We identify its supporting and drainage requirements before finish placement. The responsible equipment trade completes its own removal tasks. Roofing then joins the reconstructed area to serviceable retained layers.
A building addition can introduce a different roof material beside the original field. We identify the transition and examine the accessible construction. Flex-roof condition checks relate those observations to practical treatment boundaries. Concealed checks may be necessary where layer condition remains uncertain. The roof above one tenant can need another method from an adjoining section. Wet insulation or damaged backing should guide the proposed removal. The director receives those physical findings before the scope is finalized.
Several tenant reports may share one drainage or service connection above the partitions. We locate the observations against that physical roof arrangement. Production building repairs protect active equipment wherever the treatment boundary extends above occupied processes. We establish workshop precautions alongside office protection at the flex property. We describe the roof layers requiring examination or removal. A partition does not necessarily divide the affected construction. The contact coordinates every interior space beneath the proposed opening. Suitable retained material sets the completed repair boundary.
A loose seam near a rooftop addition needs suitable contact material beyond the visible split. We examine the surrounding sheet and existing repair residue. Seam reconstruction should restore the connection required by the installed system. A weld needs surfaces capable of making the intended joint. Adhesive and taped methods have their own preparation requirements. Broad deterioration can prevent a narrow repair from attaching usefully. We identify that limit before installing another piece. The finish should fit the actual material rather than its apparent color.
Pipe accessories and curb returns need compatible construction at the same time. A tight service cluster may leave insufficient space for separate details. The relevant trade may need another arrangement before roofing proceeds. Raised field thickness can also reduce usable curb height. We examine those dimensions during scope development. New material should not bury a connection that needs later care. Proper sheet attachment and suitable flashing space work together. The director receives any alteration required to complete both parts.
A roof opening above light production can affect equipment differently from office furnishings. Facility staff identify the actual work and appropriate restrictions. We describe the removal method and likely dust, debris and water exposure. Occupied flex-building renewal matches its stage to the protected spaces below. Equipment relocation or a controlled pause may be necessary. Office circulation can require another precaution beside that zone. Each use should have a workable protection arrangement before removal starts.
Shared loading and public entries can limit material handling choices. We establish roofing deliveries and disposal with the facility contact. The lifting route should remain controlled against tenant movement. Rooftop staging also needs appropriate loading and product protection. A tenant schedule can change while construction is active. The director should communicate operating changes before they affect the roof stage. Weather or concealed deterioration may change our available construction window. We explain the remaining closure requirement so the facility can arrange its next usable period.
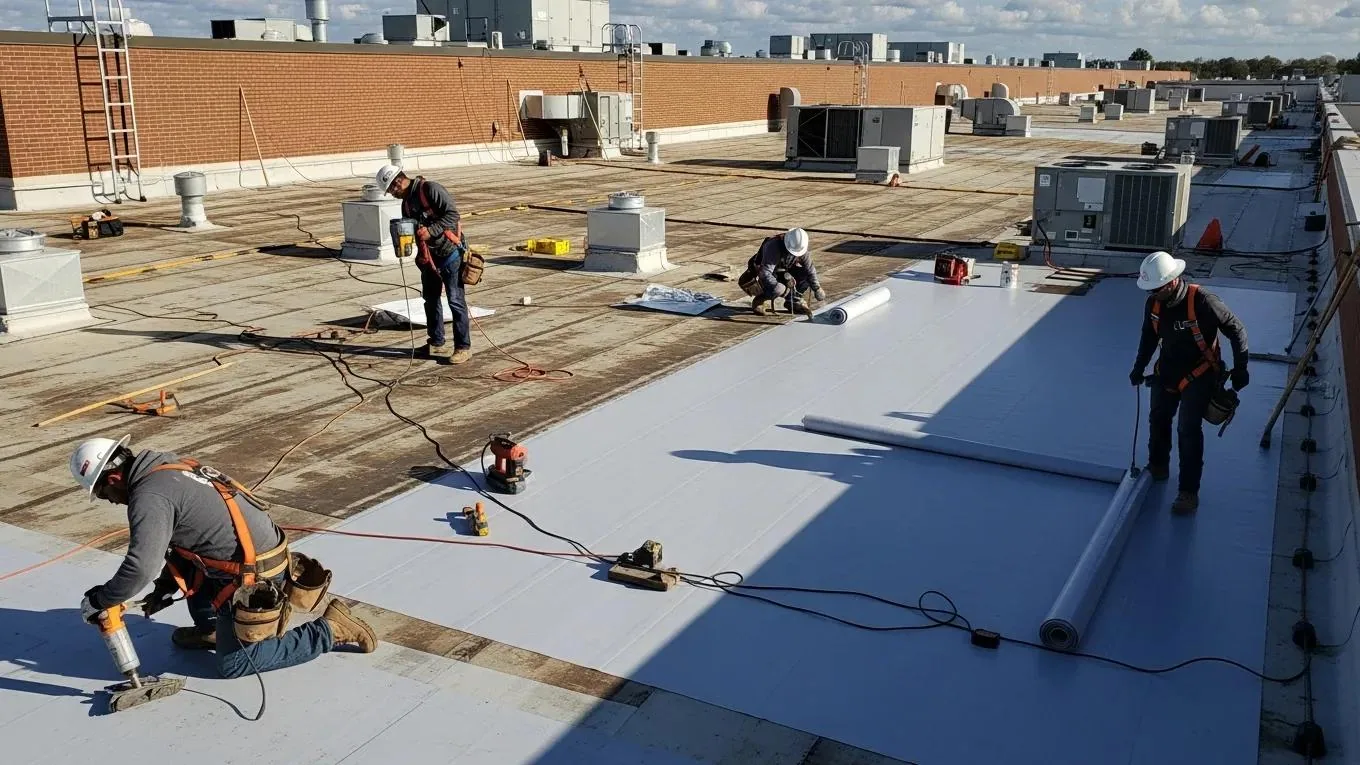
We select a new assembly suited to deck condition and retained layers. Modified bitumen construction brings particular membrane and application requirements. Other systems may fit when their complete assemblies suit the exposure. Equipment service paths should receive compatible protection where specified. The roof needs accessible outlets after that material is placed. Increased insulation thickness can alter outlet approaches and flashing dimensions. We review those interfaces before proposing a covering.
A depressed area can hold water around an otherwise clear outlet. The proposed correction should address actual runoff geometry. Drain capacity or piping alterations may require another professional or trade. Permit and design responsibilities are confirmed for the intended project. Oklahoma summer heat can restrict appropriate material application conditions. Thunderstorms during summer can also interrupt exposed construction with heavy rain. The removal area needs a practical protected stopping point. Installation requirements remain necessary even when a tenant has a short operating window.
We examine loading and service layout before Midwest City flex-building roof work. Edmond incubator and business buildings can have other equipment arrangements. The scope should address the property in front of us. Completed seams and returns receive checks appropriate to their assembly. Accessible scraps should leave the surface and collection areas. The director receives construction locations and any remaining equipment task. A later tenant change needs compatible closure wherever it alters the roof. The completed detail should remain reachable for that work.
Maintenance should examine modified service areas alongside the original field. New supports can obstruct drainage or introduce wear along another path. We inspect those contacts when the operating arrangement changes. Interior water reports should identify the tenant space and relevant timing. Recent equipment additions can help direct the next examination. The roof's current condition informs larger renewal decisions. The director can then separate local reconstruction from broader assembly needs.
Identify the changed equipment, affected space and shared roof area. We will define the flex-building construction and protections necessary to complete the detail.
Its support, dimensions and service exposure determine suitability. We inspect the retained opening against the proposed equipment requirements. Another trade may need to change the arrangement. The roof closure must fit both the service and installed assembly. An existing hole is not automatically an appropriate new detail.
Roof drainage and concealed layers may continue across that room division. We examine the reported location and surrounding construction. The repair needs a suitable boundary beyond affected material. Facility coordination includes every space exposed by that scope. The roof assembly governs the construction limit rather than the lease layout alone.
The affected roof layers need reconstruction against suitable support. We inspect the opening and establish the required deck and insulation work. The covering must then join compatible retained material. Drainage and surrounding detail dimensions also need attention. The finished closure should form part of the serviceable roof field.
Their actual exposures may require different controls within one stage. The facility identifies occupied tasks and equipment needing protection. We explain removal, handling and secure roof closure. Restrictions or relocation are arranged before the area opens. The work zone should match the protections available for both uses.