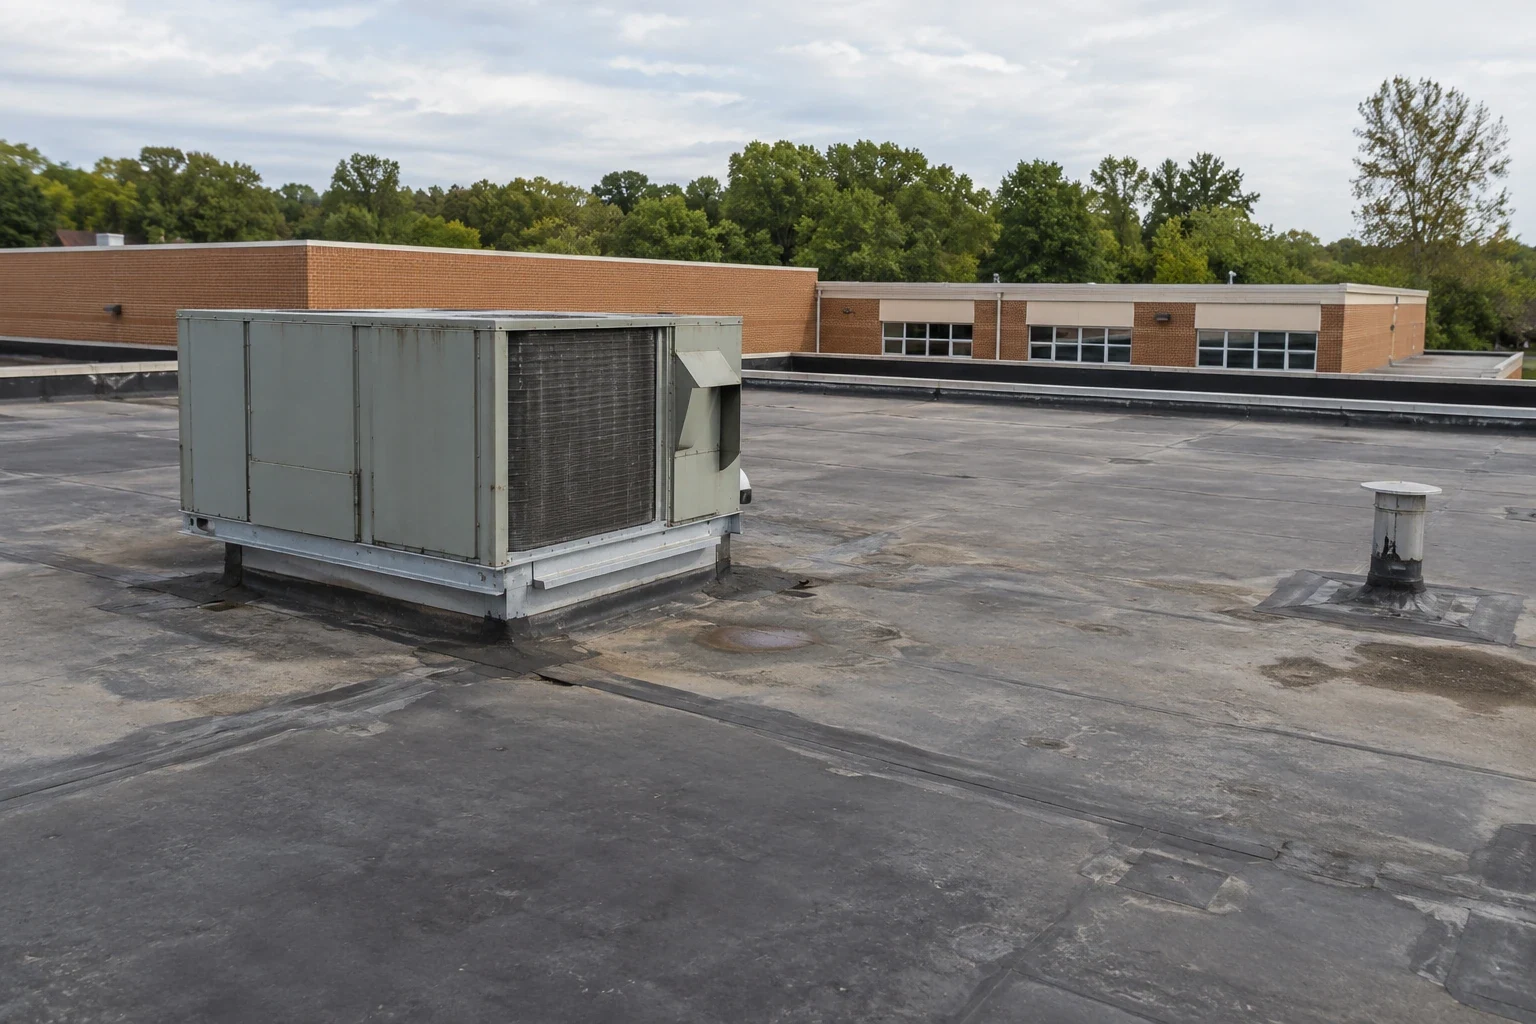

Laboratory roof connections need a fitted curb detail without restricting equipment service. A raised field can crowd access panels and reduce flashing height. We measure that relationship before proposing a university roof assembly. Commercial Roofing Edmond repairs and replaces college building roofs in Edmond, OK. Teaching, research and residential uses can need different protection arrangements. The physical roof and its operating space are examined together. The facility director receives the construction boundary and affected equipment. A project should not treat every university building as the same roof.
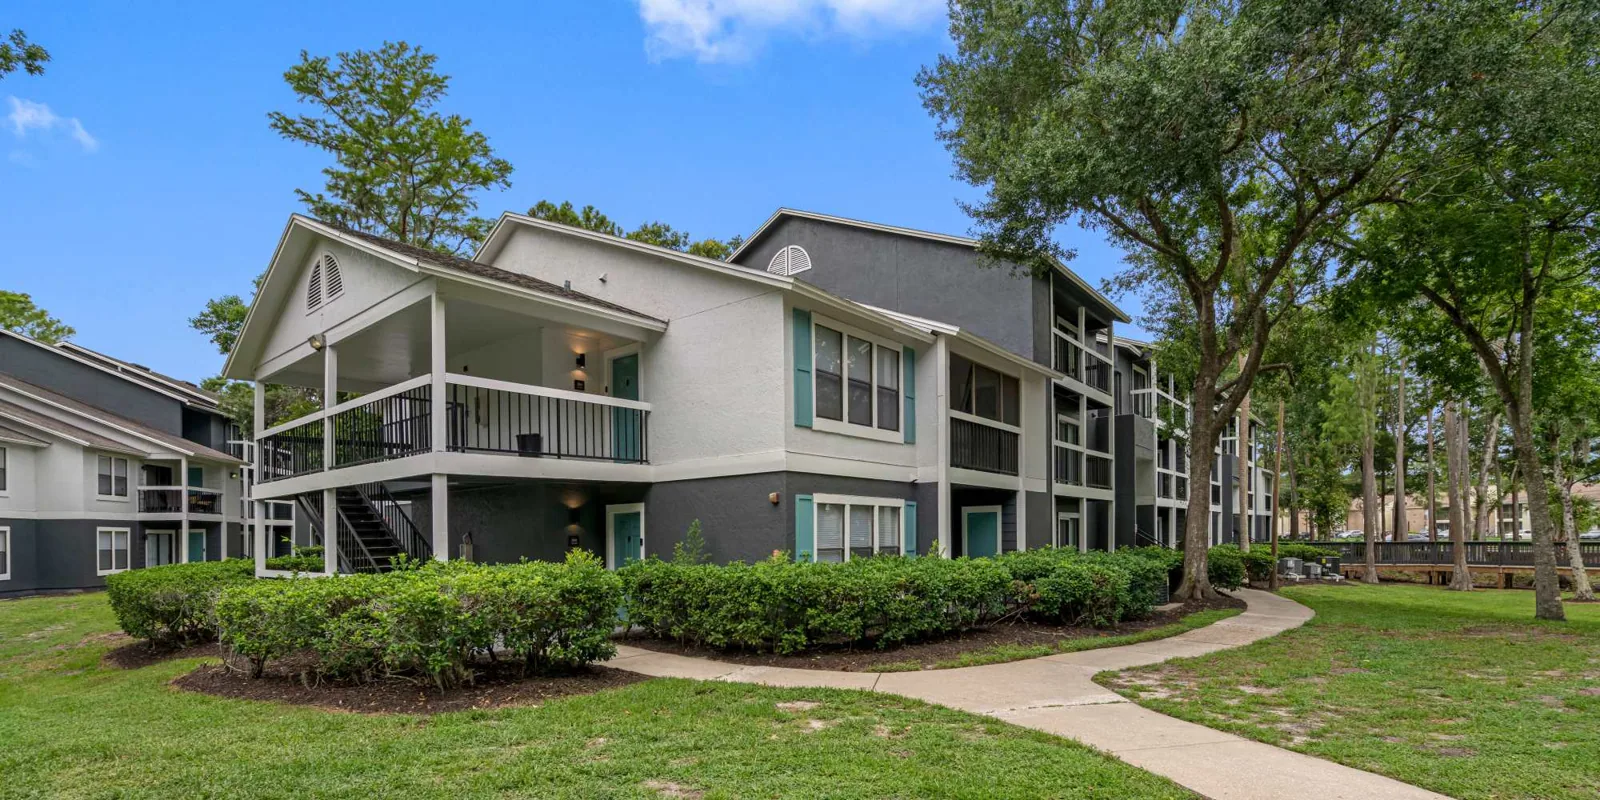
University of Central Oklahoma and Oklahoma Christian University are in Edmond. Norman also has university and research-related buildings. Bethany contains Southern Nazarene University and Southwestern Christian University. Those local educational uses make room and equipment coordination consequential. We establish the actual use beneath the proposed work zone. The assembly condition determines the material and required removal. The operation establishes the practical protection and available construction window. Both need resolution before a roof opening is made.
A teaching area can have different requirements from a laboratory or occupied residential room. Facility staff identify the uses affected by each roof stage. We relate those spaces to the proposed opening and equipment interfaces. Dust, debris and water exposure need the appropriate controls below. Noise-producing work may require scheduling against sensitive activity. The selected roofing method still needs its required installation conditions. We explain those dependencies before the director commits rooms to a work window. The actual activity should remain connected to the construction.
A roof zone above teaching rooms needs class equipment and required circulation located. School roof projects coordinate removal against that protected classroom footprint. We identify the roof detail and spaces exposed by its reconstruction. Where a university building includes living space, residential roof work also needs room access and contents protection arranged. Staff establish those precautions before the covering opens. Shared service equipment may require another coordinated interruption. The construction stage should close within its available protected area. The facility receives its actual status before rooms return to use.
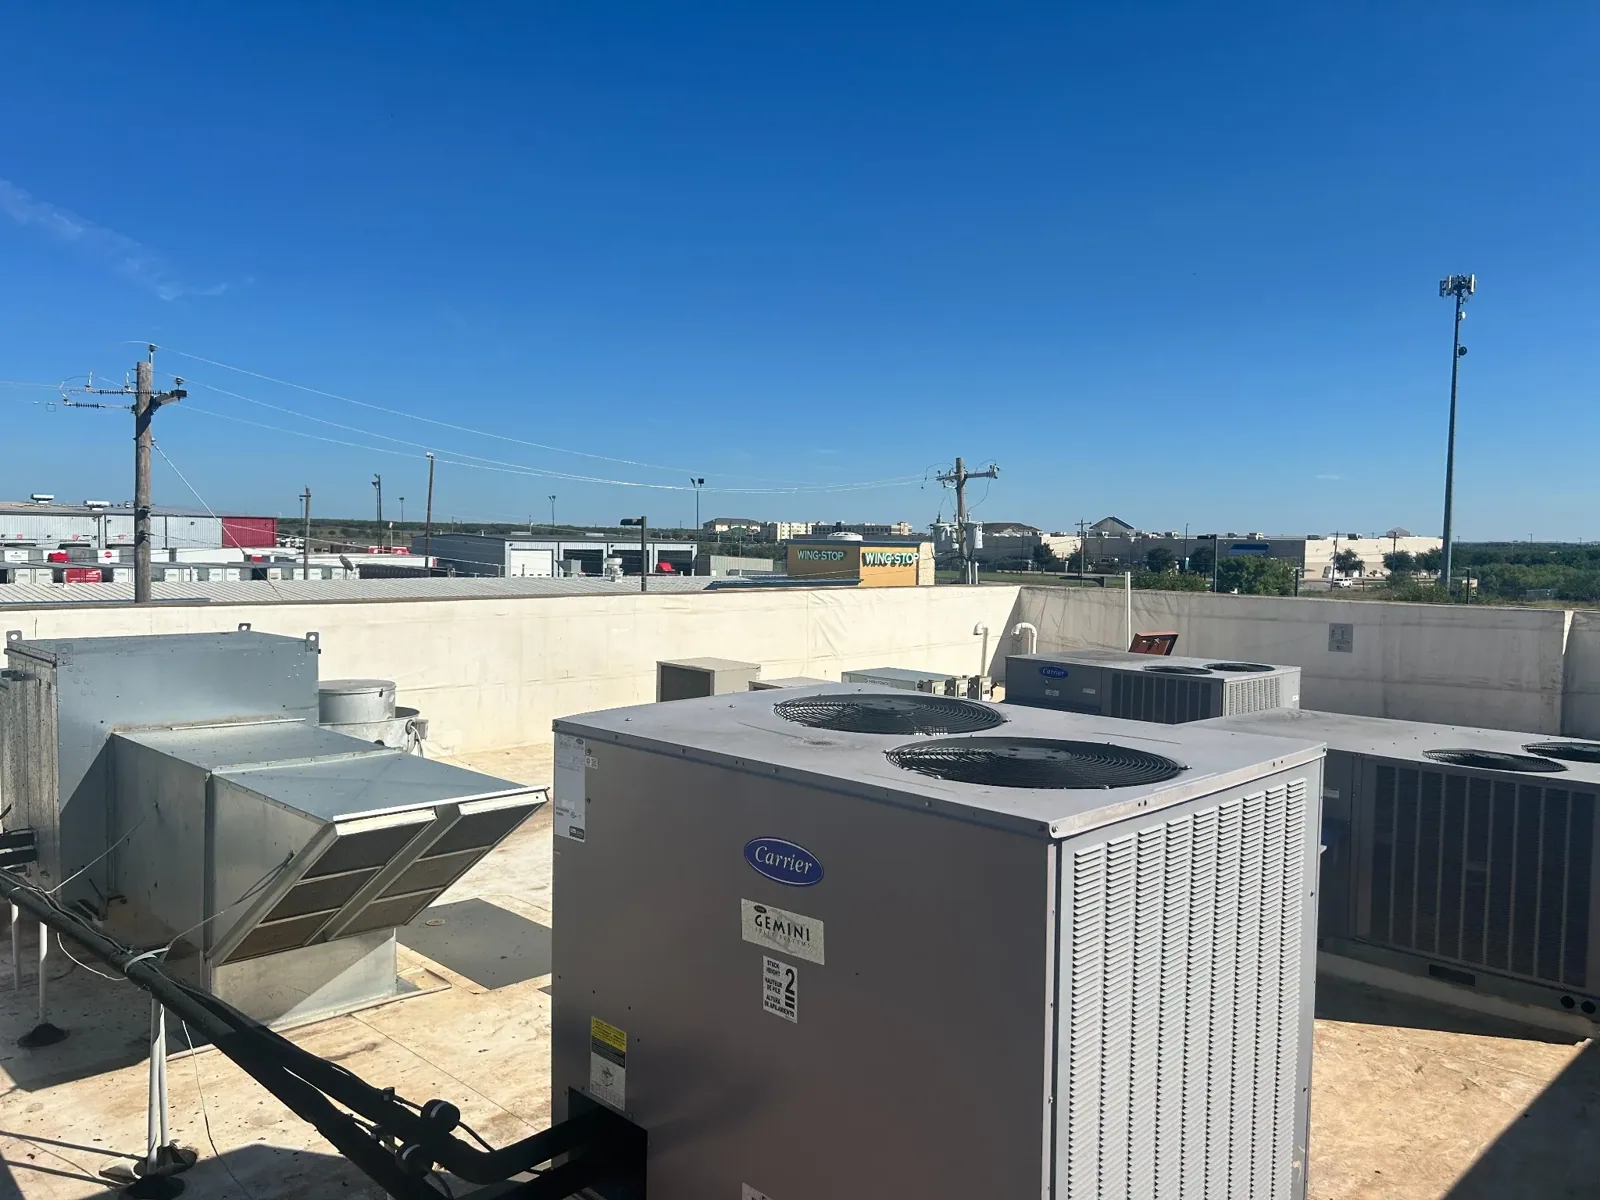
A laboratory unit may need continued service while its flashing is rebuilt. The responsible mechanical staff establish the acceptable operating arrangement. We examine curb faces, support and service clearance before removal. Added insulation may reduce the height available for the vertical detail. Curb reconstruction can require lifting, disconnects and structural coordination. Those responsibilities should be agreed before the roof field is placed. The director receives both the required construction and the equipment interruption. The same connection needs a workable sequence for every involved trade.
New services can also create crowded roof openings around existing equipment. We assess whether the arrangement permits a compatible flashing detail. The equipment trade may need to revise spacing or support. A correctly fitted membrane cannot close an unsuitable loose cable bundle by itself. The upper termination and roof-side attachment each require attention. We preserve access for future service around the completed connection. The roof work should leave a usable detail after the building returns to its ordinary operation.
An addition can contain different layers from an adjoining original roof section. We inspect material, attachment and visible condition in each relevant area. Available construction information helps locate those changes but does not replace examination. Selected openings may be necessary where the decision involves concealed layers. A roof inspection identifies direct observations and questions still needing investigation. The resulting work boundary should follow actual construction. A uniform-looking surface should not conceal differing removal or detail requirements.
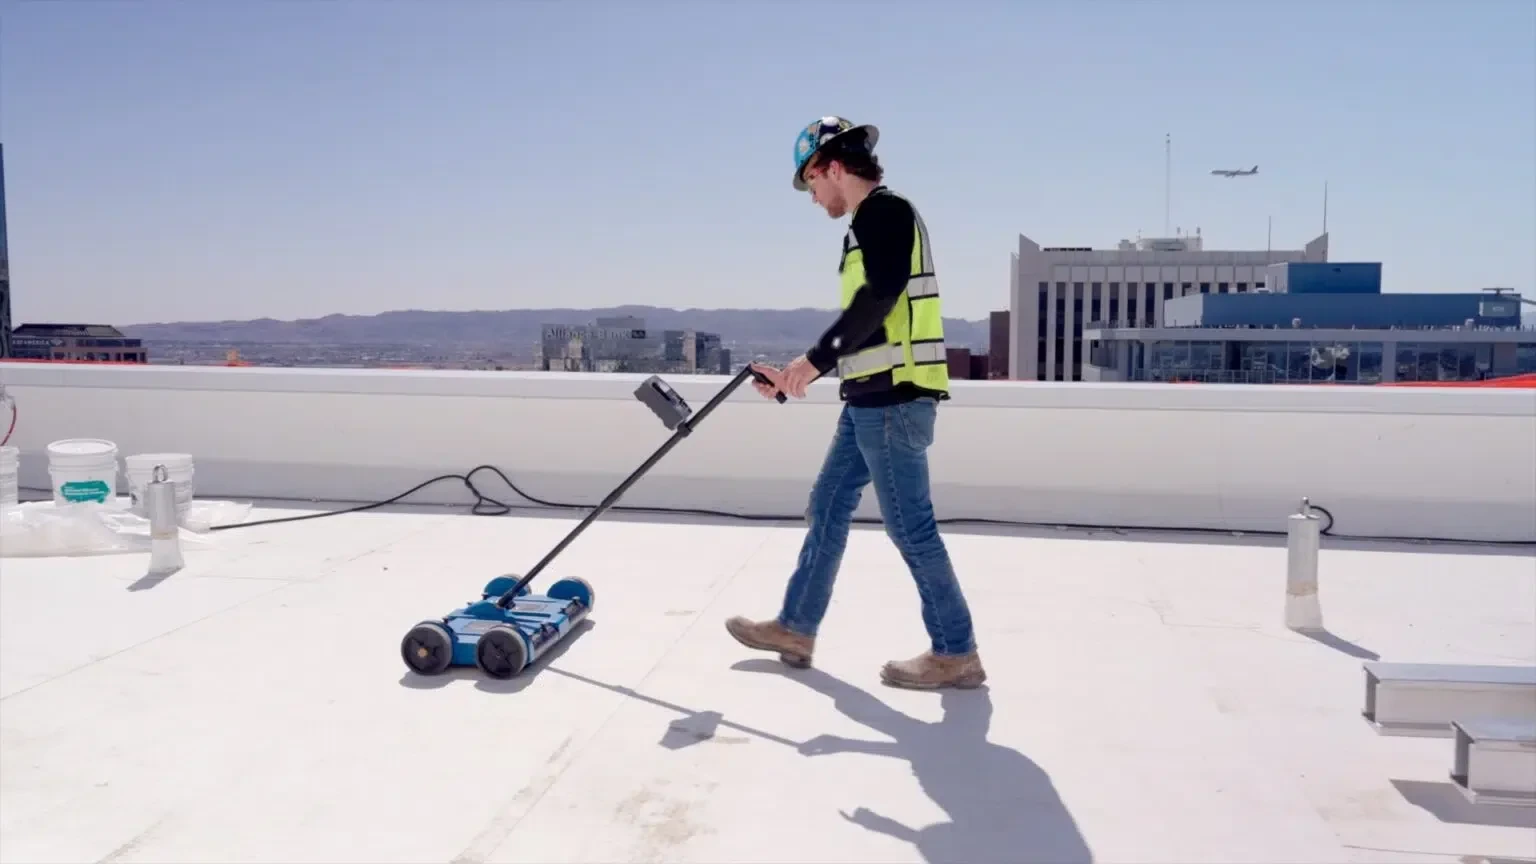
Suspected wet insulation needs suitable confirmation before it is retained or replaced. Moisture investigation may help target checks where the roof assembly permits useful interpretation. We examine the cut findings and repair the opening appropriately. Broad saturation or weak attachment can change a local repair recommendation. The director receives the observed condition behind that change. Damaged decking may also require the appropriate professional response. New roofing needs support capable of holding its intended assembly. Examination should settle those construction questions before concealment.
We examine the upper water path where a roof section meets a taller wall. We examine the flashing termination and accessible wall-side components. Water can enter above roofing through another envelope connection. That work may need a different responsible trade. We distinguish the roof-side detail from the adjoining construction defect. The director should know what each proposed treatment addresses. A repeated patch cannot resolve every opening above its termination. The repair boundary should follow the actual entry and supporting material.
Drain and scupper elevations also matter where roof sections change height. New boards can leave an outlet above the finished field. The proposed surface should move water toward its functioning discharge. Equipment curbs can interrupt that route and require a designed correction. We coordinate taper with the available flashing and service height. A changed roof thickness should not create an awkward new transition. Each completed connection needs appropriate inspection before the next stage hides it. Roof sections must work together after construction, not simply look alike.
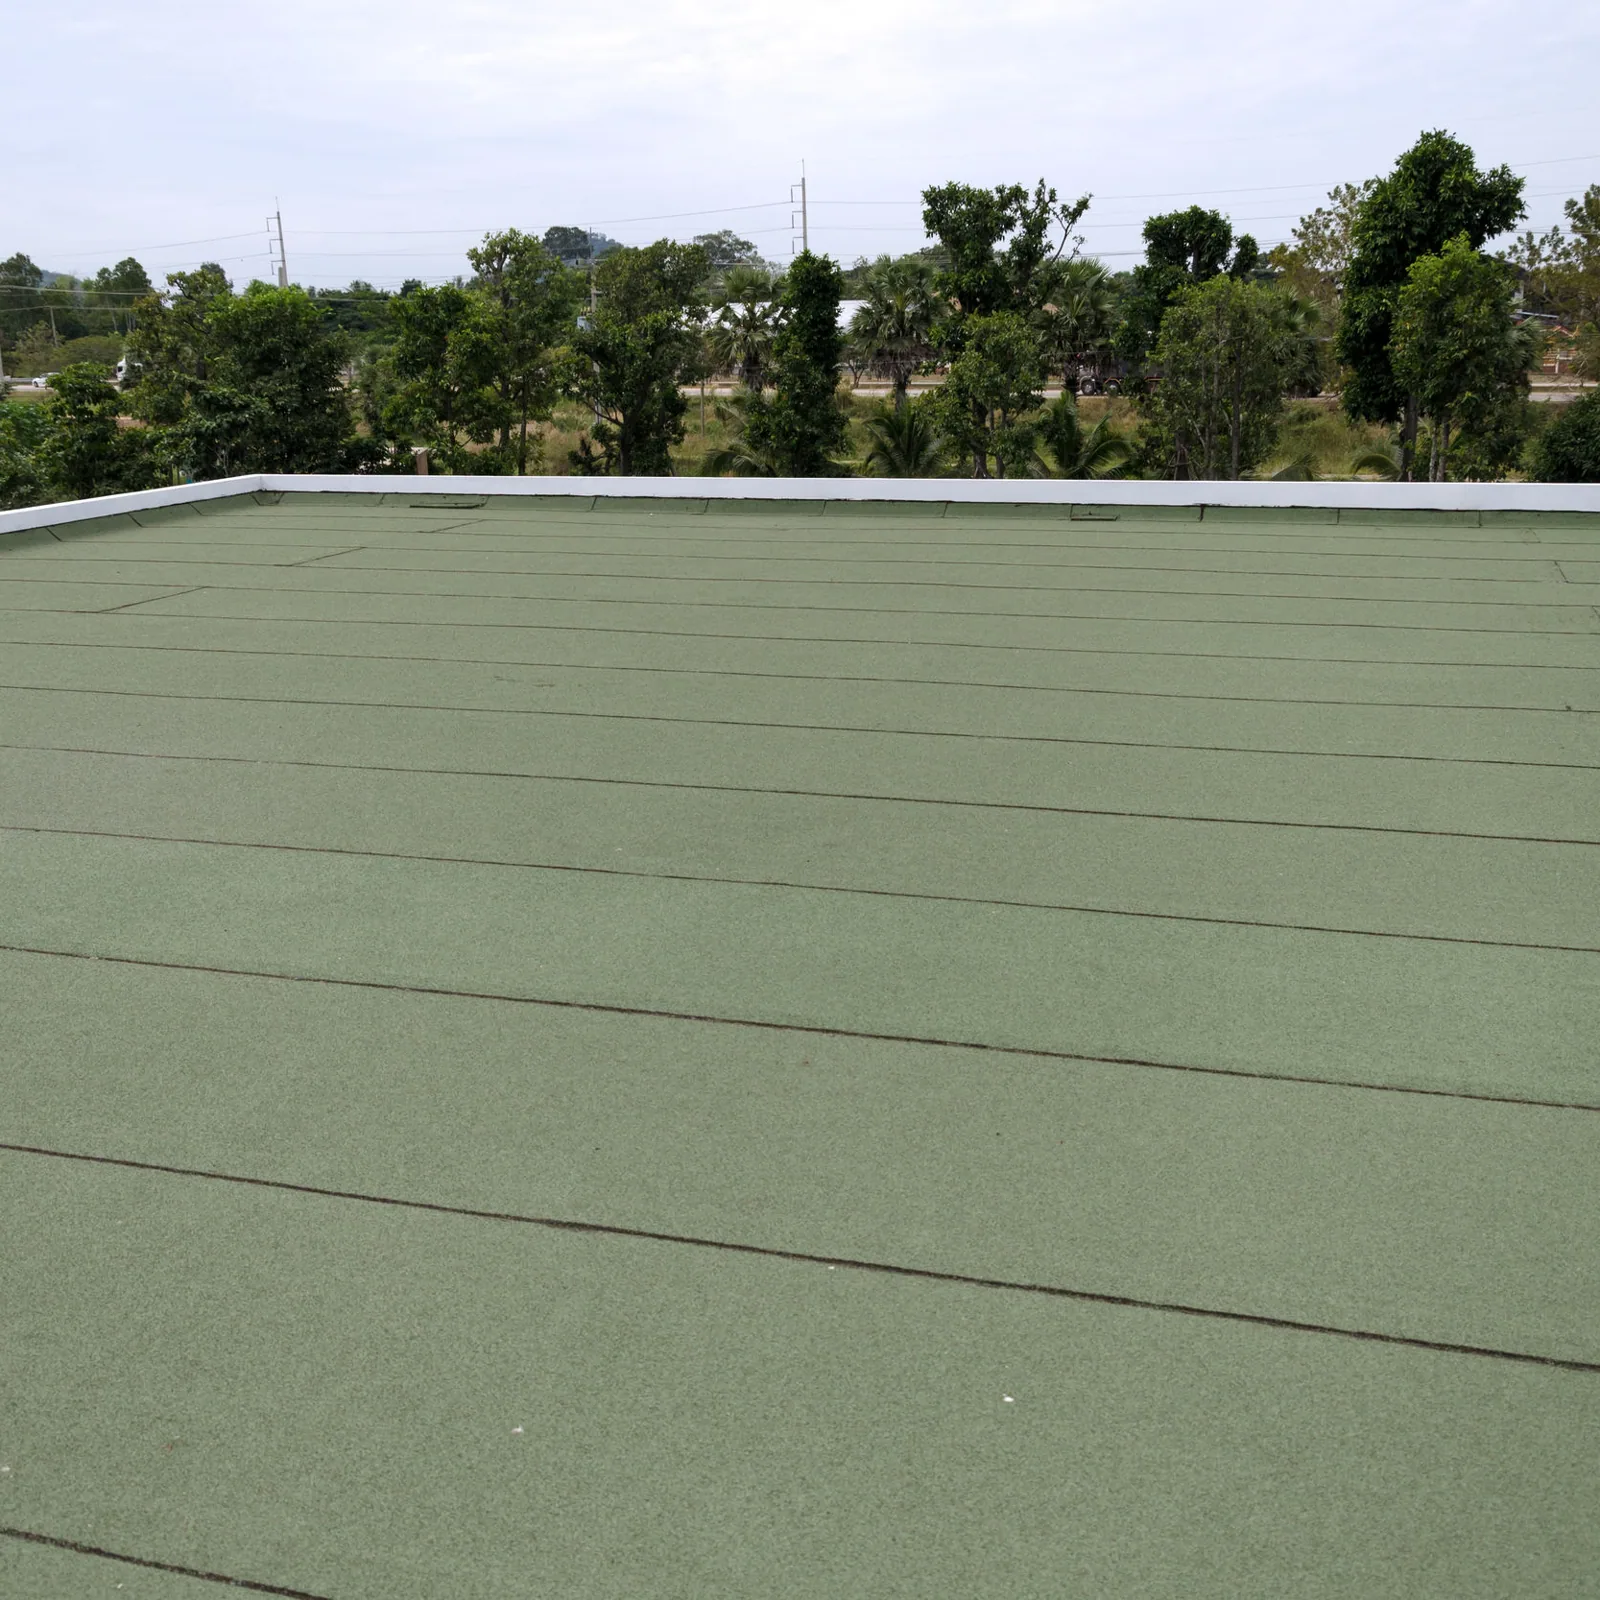
A new membrane requires the attachment and accessory system suitable for the deck. We compare material options against service traffic and actual equipment exposure. EPDM roofing has particular bonded-detail and surface-preparation requirements. Other systems bring different application methods and compatibility needs. The director receives the proposed assembly rather than a covering name alone. Insulation and protective board need appropriate fit beneath it. Field joints and vertical transitions require their proper completion procedures. The roof must remain maintainable after installation.
Oklahoma summer heat can affect bonding and roof surface conditions. Summer thunderstorms may interrupt exposed work with locally heavy rain. We choose a workable application and closure window at the property. Occupied-building sequencing requires coordination between those weather dependencies and the room schedule. Project requirements also need confirmation before construction. We confirm the required project review with the responsible building authority. The project plan should connect materials, operating precautions and required construction approval.
Norman educational roof work needs the property's actual delivery and pedestrian arrangements examined. Bethany university buildings may have other access constraints and room activity. We coordinate material handling and disposal with facility staff. Roof storage requires structural and installation consideration. Ground controls should stay related to each active construction stage. The director identifies the paths that must remain usable. A changed roof zone may require the access arrangement to change as well. That movement should be agreed before handling begins.
Completed roof work needs relevant details available to future equipment trades. New services should use properly supported compatible penetration construction. Service routes may need suitable walkway protection that preserves drainage. Maintenance should revisit repaired connections and identify new disturbance. Interior water reports need the affected room and recent equipment activity described. We then examine the relevant physical detail. A university roof remains useful through coordinated changes and maintained connections.
Arrange a review of roof layers, equipment clearance and room activity. We will define the university roofing scope and its protected construction stages.
Their occupied uses may require different protection and access arrangements. Facility staff identify the areas affected by each roof zone. We coordinate the method and closure requirements against those conditions. The project may need separate stages or schedules. A shared building label should not replace room-specific planning.
The higher field can reduce usable flashing height and obstruct service panels. We assess those elevations before choosing the buildup. A curb alteration may require equipment handling by the responsible trade. The roofing and mechanical sequence need agreement. The finished detail should remain accessible and correctly supported.
Its condition still needs examination before work is selected. We identify materials, attachment and concealed questions at the actual section. Selected checks may reveal moisture or weak supporting construction. The proposed repair or retained-layer option follows those findings. Age alone cannot define what is suitable to keep.
Loads, services and the roof interface need review before installation. Appropriate structural and equipment parties establish their requirements. We examine the supported opening and compatible flashing construction. Maintenance clearance and runoff should remain usable. The planned addition should not require an improvised cut through a finished covering.