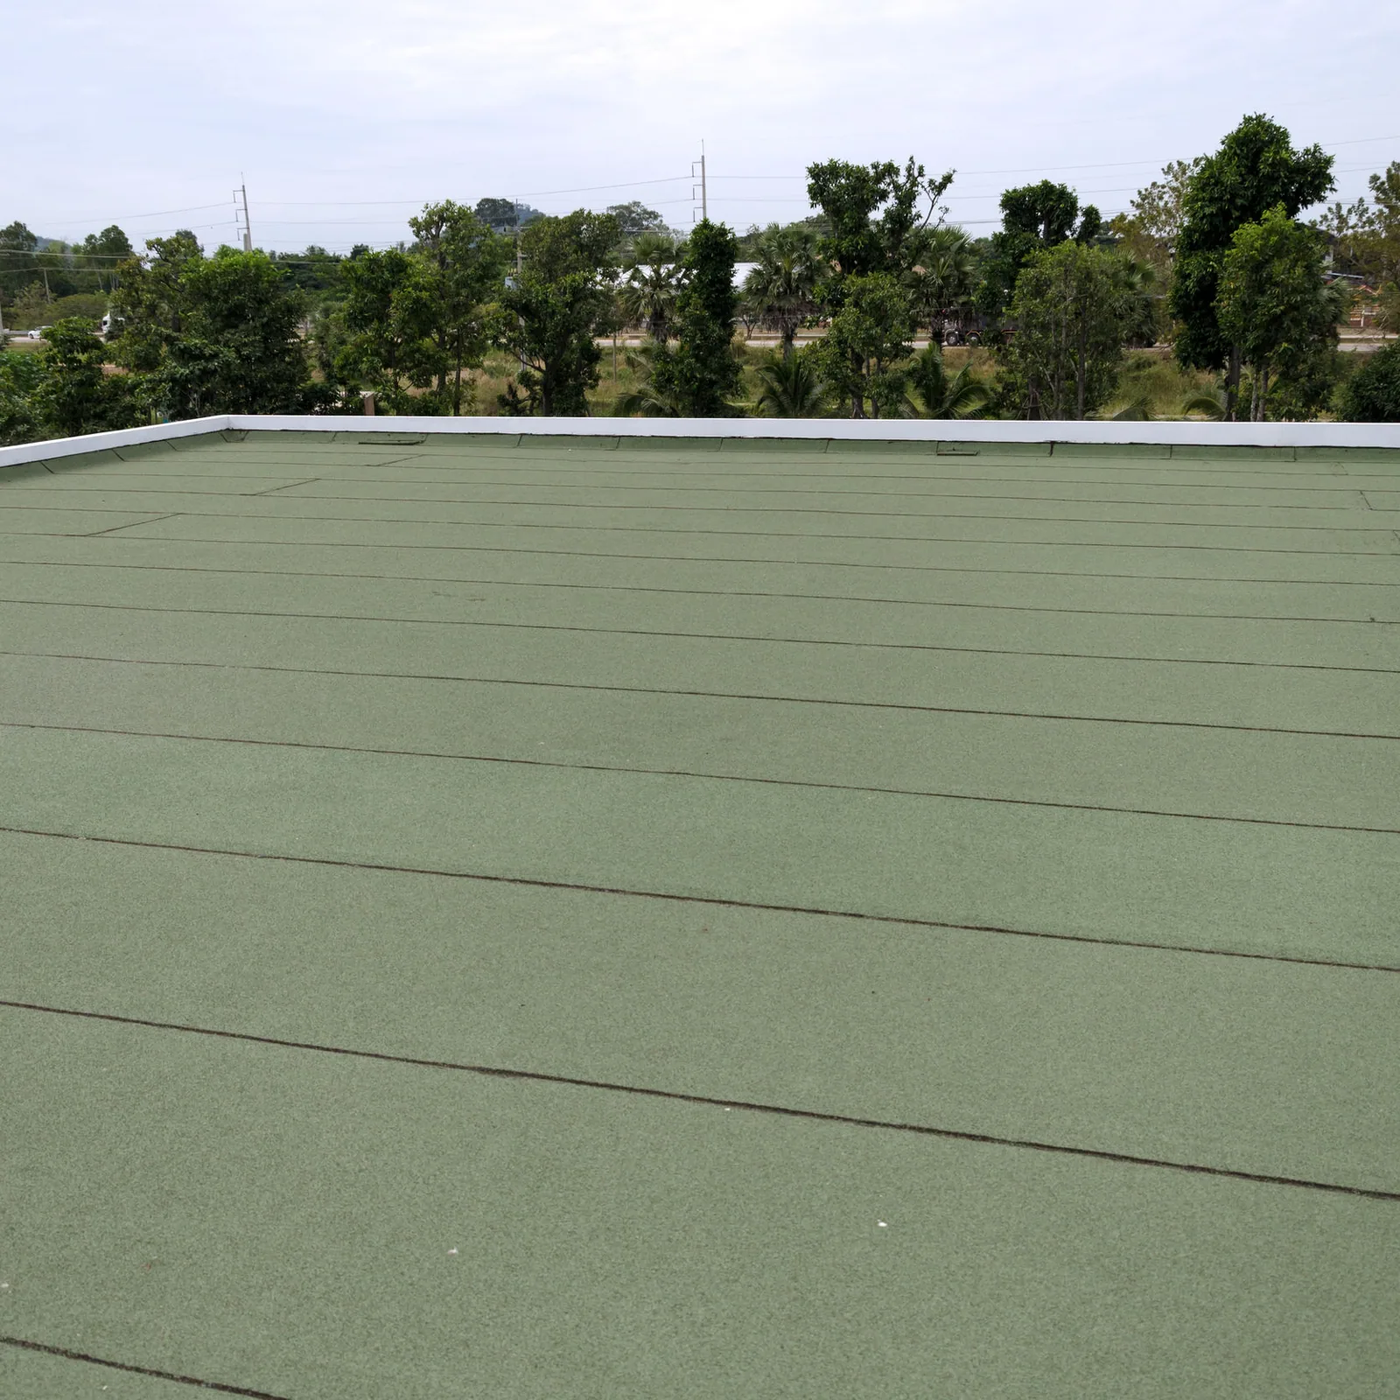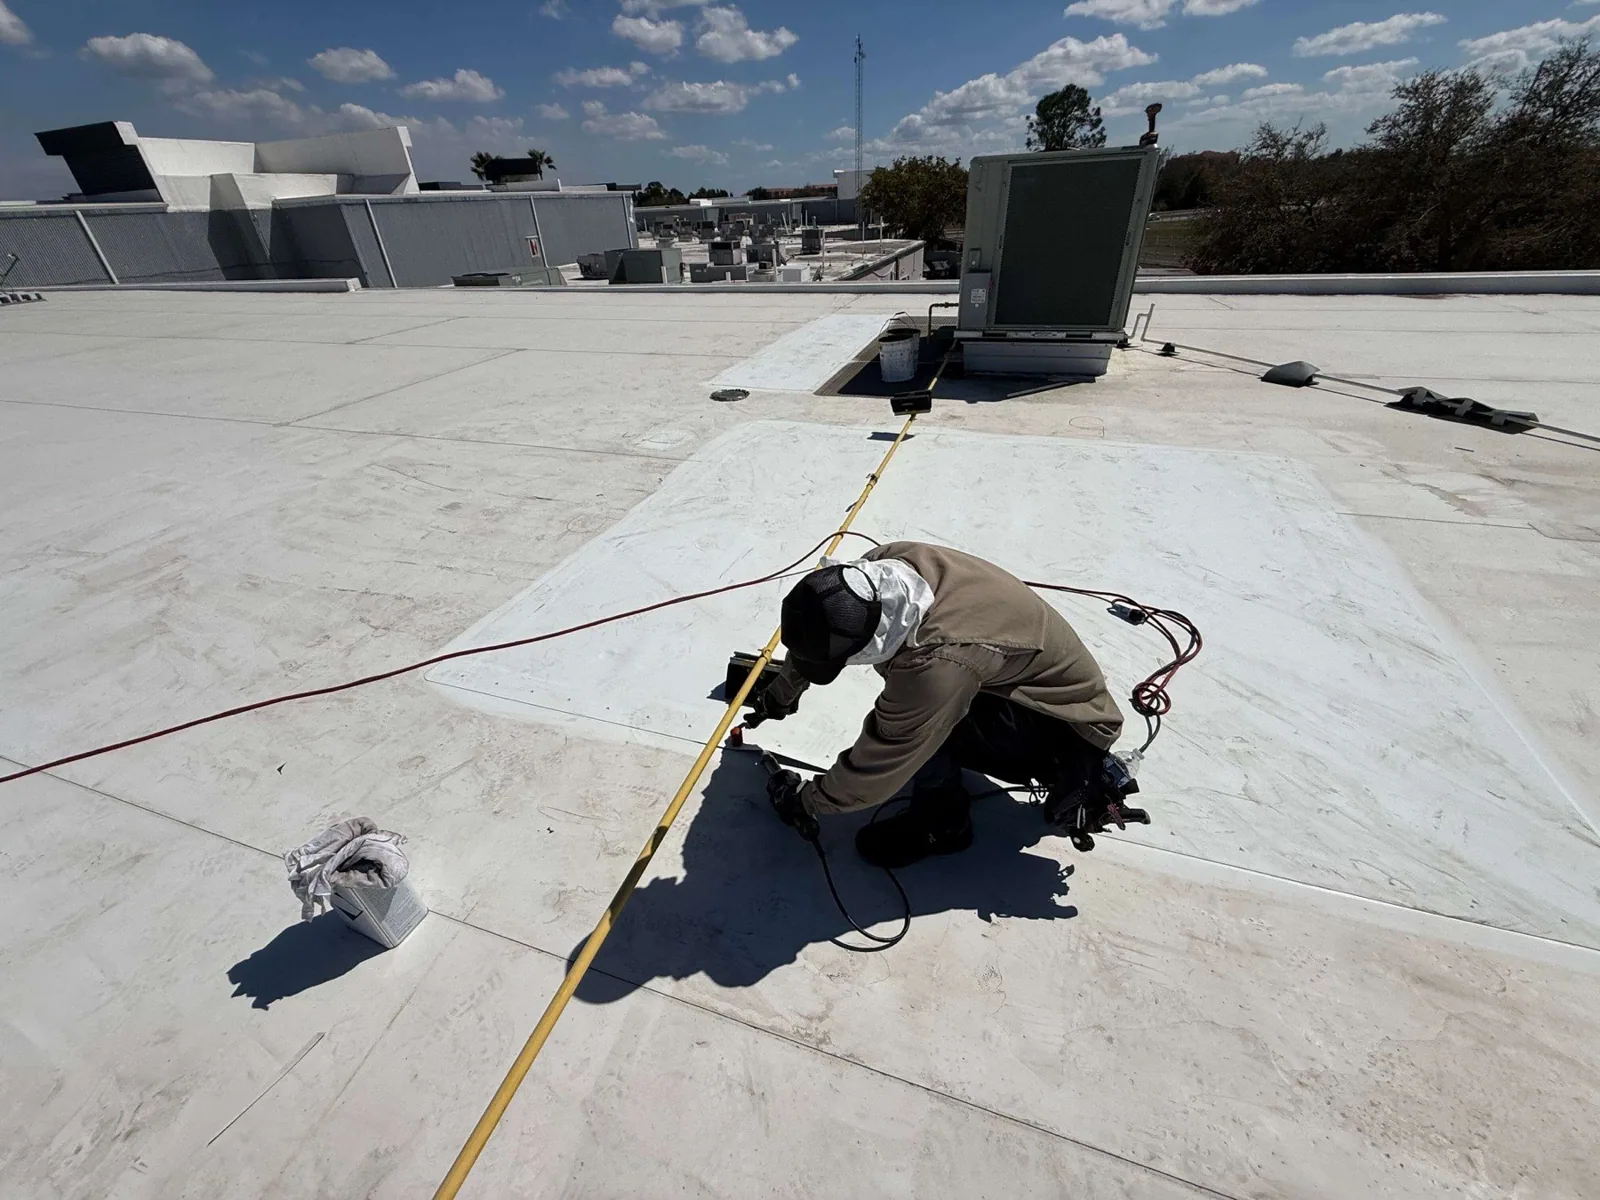

A gym ventilation curb can put its membrane return beside equipment serving busy workout rooms. That connection needs sound backing and usable service clearance. We examine the curb and adjoining roof before choosing repair. Commercial Roofing Edmond repairs fitness and recreation building roofs in Edmond, OK. Exercise areas, changing rooms and offices can have different roof interfaces. Their operation influences protection and suitable interruption windows. The installed materials determine compatible construction at each detail. The facility director receives the physical repair needs alongside those operating constraints.
Bethany has entrepreneurial businesses beside health-care and educational activity. Norman combines university buildings with national retail and other commercial uses. Those mixed settings make occupied-space coordination relevant for fitness-building work. We examine the actual business layout and equipment served at the property. A building's room arrangement determines which areas need protection below removal. Roofing should preserve the service routes needed for continued equipment care.
We examine the roof and related equipment after a wet-ceiling report beside changing rooms. Ventilation, equipment discharge and interior moisture conditions may need assessment. We examine relevant roof details alongside those accessible interfaces. Fitness-building leak investigation identifies roofing defects where they are found. The responsible equipment trade addresses a mechanical problem. An interior moisture assessment may require other professional attention. The director receives the observations separating those tasks. The proposal should treat the actual water path.
A facility with a pool can place high-moisture interior conditions beneath the assembly. Its roof and full enclosure need appropriate design review for that exposure. Temperature-controlled roof assemblies also coordinate insulation and vapor control with the intended indoor conditions. We examine accessible roofing rather than select layers apart from that review. Wet material can need direct checks beyond an interior stain. The responsible professional assesses the enclosure requirements where necessary. Roofing treatment then addresses confirmed construction needs. A surface patch should not conceal an unresolved moisture mechanism.
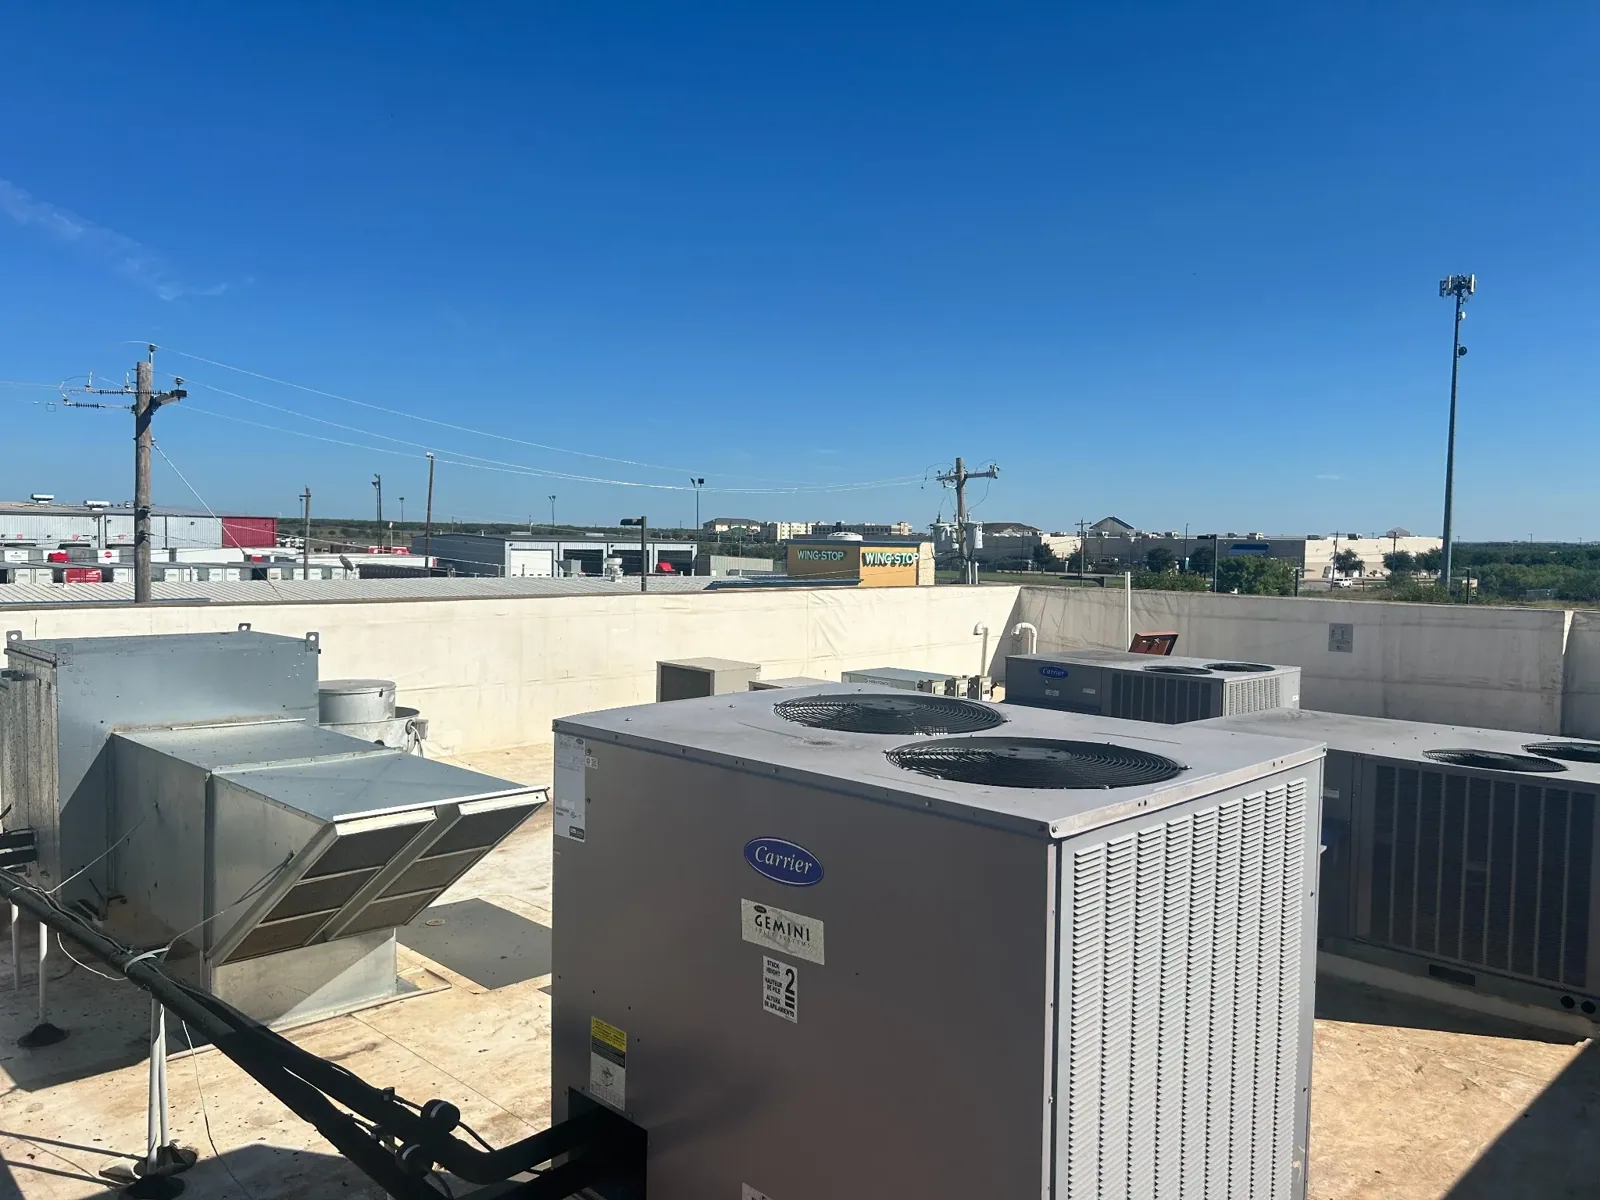
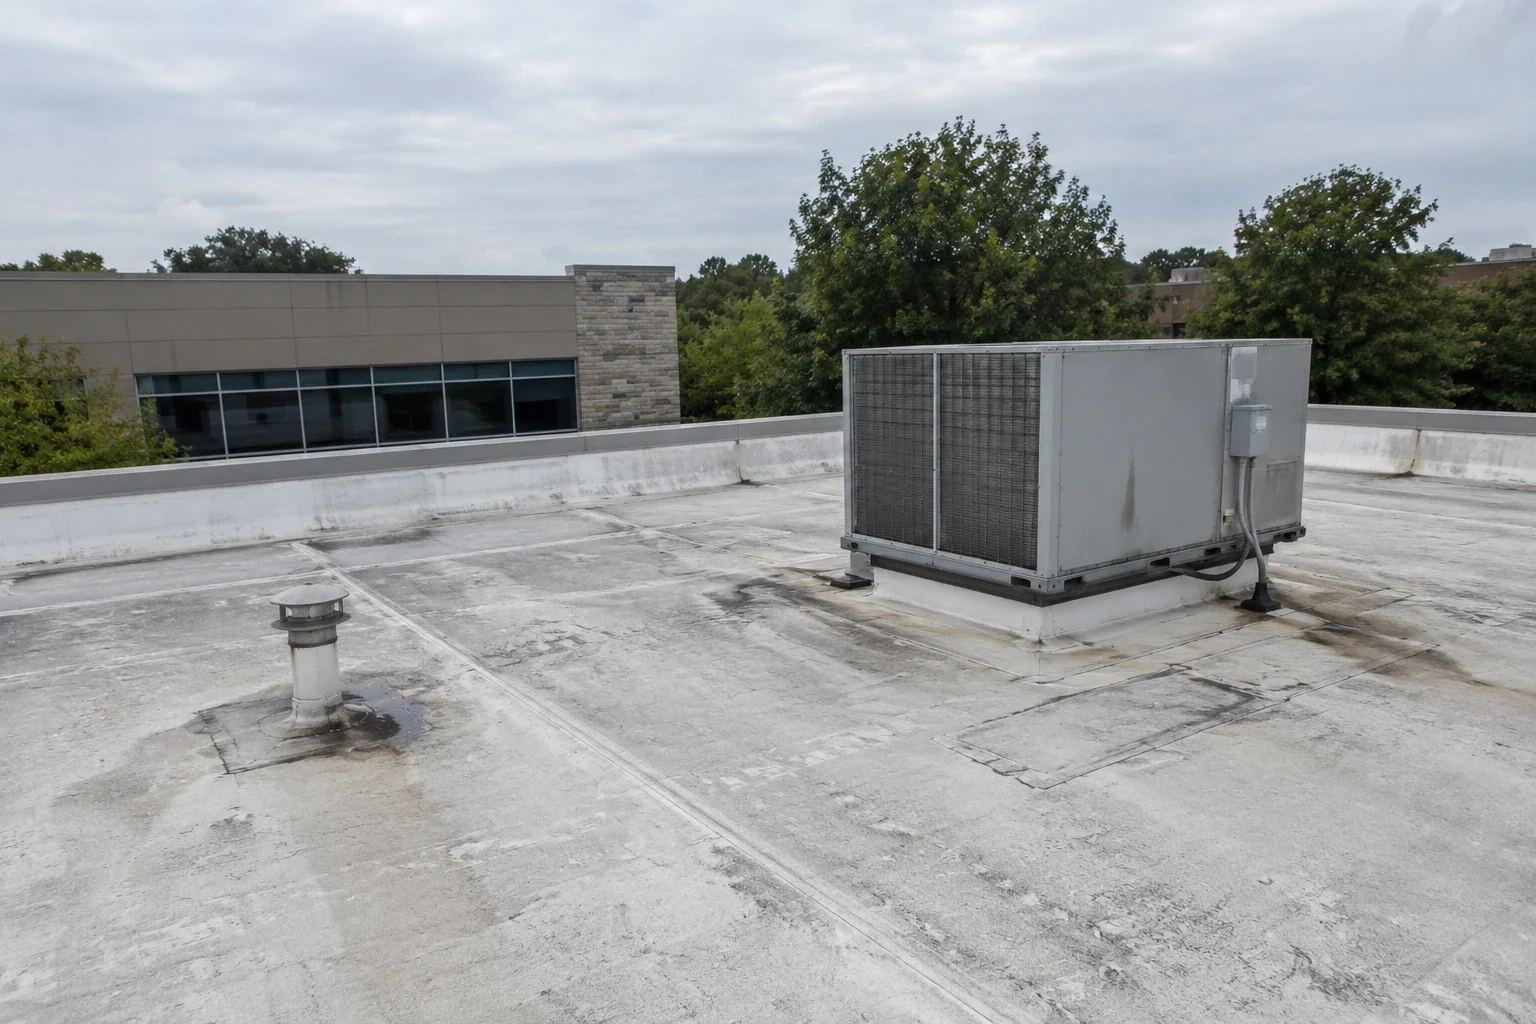
A loose curb face can let an otherwise intact flashing move beneath its attachment. We inspect accessible backing before securing another membrane return. Damaged support needs suitable reconstruction before the finish is placed. Ventilation curb repair should fit the unit's operating and service requirements. Added insulation may reduce the available flashing dimension. Equipment lifting or curb alteration can therefore become necessary. The responsible mechanical trade establishes those equipment actions. We identify the roof connection that must complete them.
Staff establish appropriate operating controls for an intake near roof preparation. We identify the products and active roof zone for facility staff. Medical office roof projects coordinate equipment interruption with occupied rooms served by that intake. We identify the unit-to-room relationship at the fitness facility before roofing. The responsible trade establishes the suitable operating protection. New pipes or cables also require supported compatible accessories. We inspect their base and upper closure before release. Service personnel should be able to reach those details when equipment care resumes.
A roof stage above machines or workout flooring can expose sensitive contents. Facility staff identify equipment movement and necessary room restrictions. We describe debris, dust and water exposure from the removal method. Occupied recreation roof renewal should open an area that can reach appropriate closure. Interior protection needs to match that actual construction boundary. Contents in a temporarily unused room may still require protection. The director receives the active stage and its operating requirements. Work should proceed against that established arrangement.
Class times and member circulation can affect suitable noise and handling windows. Deliveries need control where they meet occupied entrances. The facility arranges any required movement restrictions. We coordinate lifting and disposal with those usable routes. A change in concealed roof condition can extend the necessary removal. That extension may require a revised interior protection plan. The director should receive it before the next area opens. Equipment availability should follow the actual roof status rather than an unchanged calendar entry.
A roof used for equipment access can develop local wear along service paths. We inspect the surface and supporting material around those contacts. The proposed repair needs compatible attachment beyond damaged sheet. EPDM roof work uses its specified preparation and accessory methods. Other systems require their own suitable joining detail. The assembly should fit the equipment exposure and maintained service route. Protective treatment must not obstruct runoff or inspection access. We review those needs before proposing the field material.
A broad area of weak adhesion can make isolated sheet repairs impractical. Direct checks help examine concealed layers where condition remains uncertain. Fitness roof assembly checks identify the findings affecting treatment options. Wet insulation needs its appropriate removal or other approved response. Damaged deck construction may require professional review. We describe those supporting requirements before the new material closes. Permit and design duties are confirmed for the proposed scope. Renewal should complete the assembly rather than preserve unresolved weaknesses beneath a fresh covering.
A drain bowl surrounded by a ridge can retain water despite an open pipe. We inspect the finished surface and flange relationship together. The proposed insulation layout should preserve a useful approach to the outlet. Supports or service paths can also obstruct later cleaning. We identify those conflicts while planning the assembly. Piping defects and drainage-capacity changes require their appropriate trade or design response. The roof-side connection needs suitable compatible construction. The director should know where another task must complete the outlet arrangement.
Oklahoma hot summers can change suitable application windows at the roof surface. Summer thunderstorms can also bring heavy rain during exposed construction. We size openings against the material work and protected stopping condition available. The gym's operating window needs room for those physical limits. Wet preparation surfaces may require additional time before bonding. The contact receives the construction status when conditions alter the sequence. A protected temporary boundary remains distinguishable from completed roofing. The facility's room decisions should follow that status.
We review entry and service constraints before handling on Bethany fitness roof work. Norman commercial properties can have other occupied layouts. Edmond Readiness Center includes fitness space among its rooms. The Oklahoma City Military Complex wellness building includes fitness, classroom and conference uses. Those mixed-room settings show why operating needs should be identified before roofing removal. The actual facility defines its access arrangements and protected areas. Completion includes checks appropriate to the repaired seams and equipment returns. Accessible debris should leave service paths and collection points.
The director receives work locations and remaining equipment responsibilities. Later service replacement needs compatible roof closure at every altered opening. We review the proposed interface before a new unit is fitted. Water reports should locate the room and relevant equipment activity. Maintenance then examines the applicable roof and service connections. The construction should remain accessible instead of disappearing beneath improvised additions.
Show us the affected equipment connection, workout space and moisture condition. We will define suitable fitness roofing and the protections needed for its work.
The actual moisture mechanism determines the required response. Water can relate to ventilation, equipment or concealed roof conditions. We examine relevant roofing details and identify defects found there. Other professionals address their respective construction or operating issues. The proposal should distinguish those tasks before selecting roof treatment.
Its support and available flashing dimensions govern the equipment action. We examine the curb face and proposed field height. A lift or alteration may be necessary to complete suitable roofing. The responsible trade establishes the equipment procedure. Facility staff coordinate its effect on the occupied rooms.
The exposure and interior protection available guide that facility decision. We explain the opening, debris-producing work and required closure. Staff arrange suitable contents and room protections before removal begins. A revised roof boundary can change those requirements. The active construction stage must fit the arrangement actually established.
They need contact protection compatible with the installed assembly. We examine the walking or support area and surrounding details. Treatment should preserve drainage and inspection access. Added equipment also needs properly supported openings. The director receives the roofing work necessary to complete that service change.