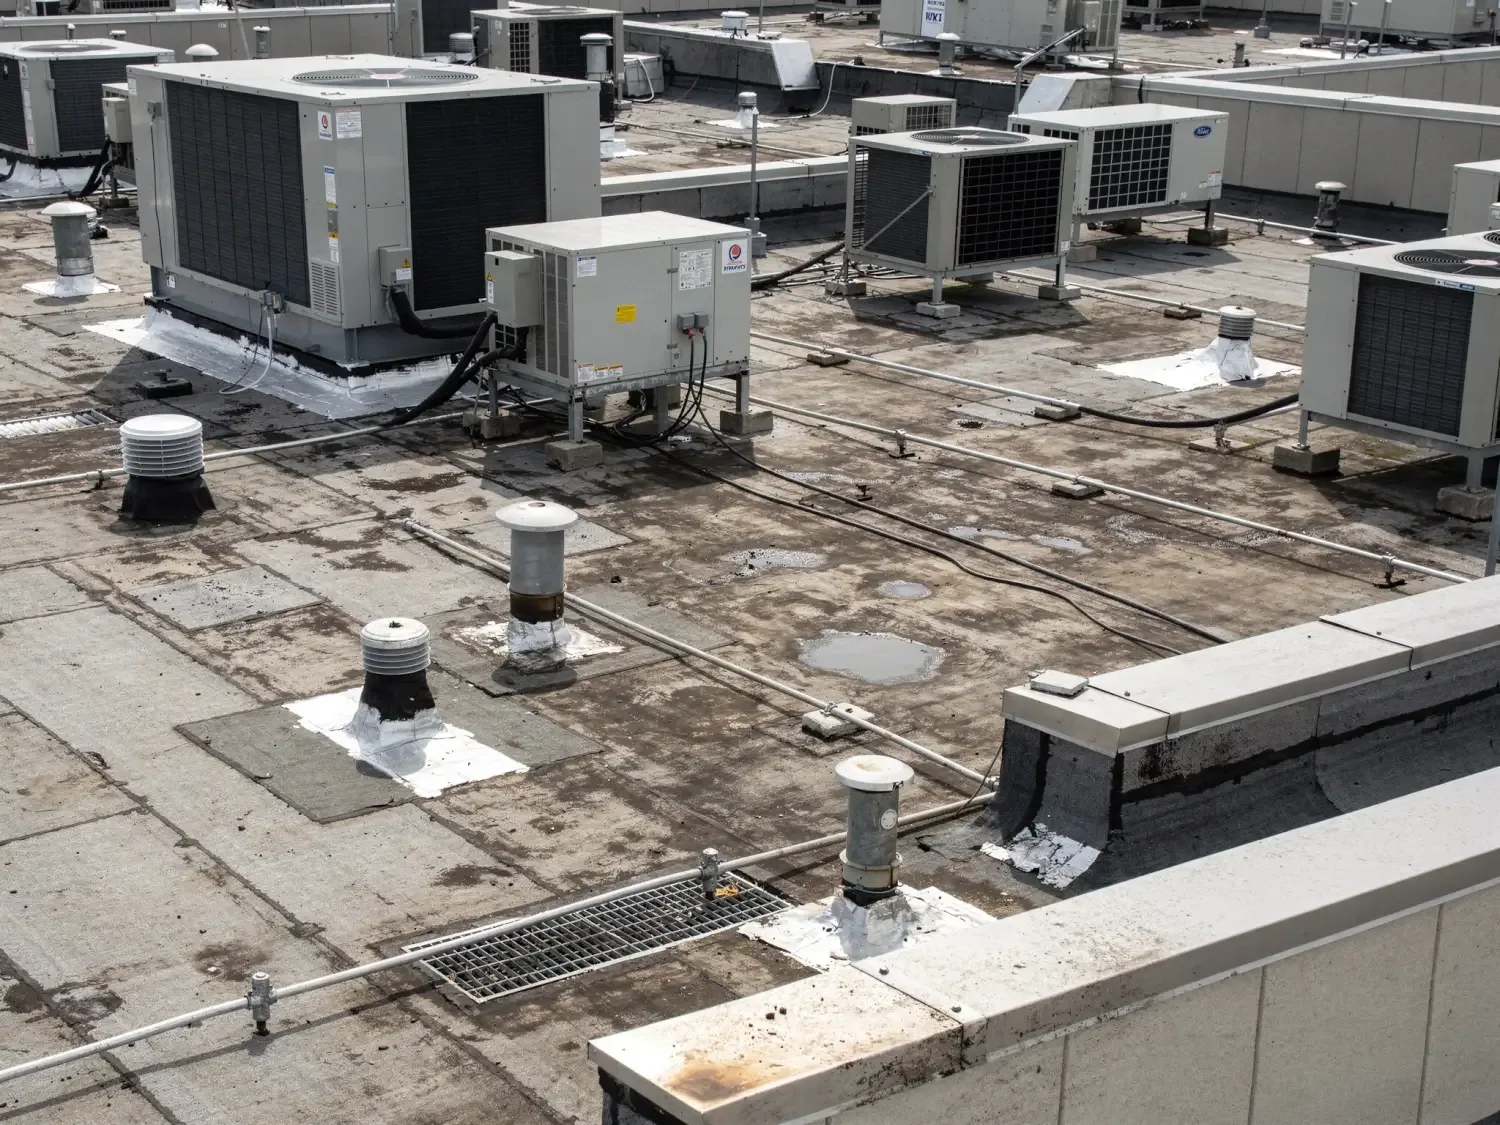

Freezer-building roof work must preserve the insulated connection beside each service penetration. A gap in that assembly can affect more than rainwater control. We examine roofing, insulation and the relevant air-control details together. Commercial Roofing Edmond repairs and replaces cold-storage roofs in Edmond, OK. The construction needs appropriate design for the building's actual temperature and humidity. Removal also requires protection for stored goods and continued cooling. The facility director should settle those conditions before the roof is opened. A membrane patch alone cannot resolve every moisture problem in this setting.
Oklahoma City includes agribusiness among its commercial sectors. Guthrie also has agricultural and industrial enterprises. Those regional uses provide context for temperature-sensitive storage without identifying a particular cold-storage roof. We assess the actual facility and its assembly directly. Oklahoma's generally hot summers can add operating demands during exposed work. The roof sequence must account for the rooms and equipment below. Its construction should preserve suitable thermal continuity and a functioning exterior covering.
A cold interior and warmer outside conditions can create significant moisture differences across construction. The assembly needs an appropriate assessment of vapor and air-control requirements. Those decisions depend on the actual operation and building design. We coordinate the required professional review rather than assume a generic membrane arrangement. Discontinuities at equipment and wall transitions deserve particular attention. The roof may need more than exterior sealing to resolve condensation. The director receives the relevant construction question before a repair is chosen.
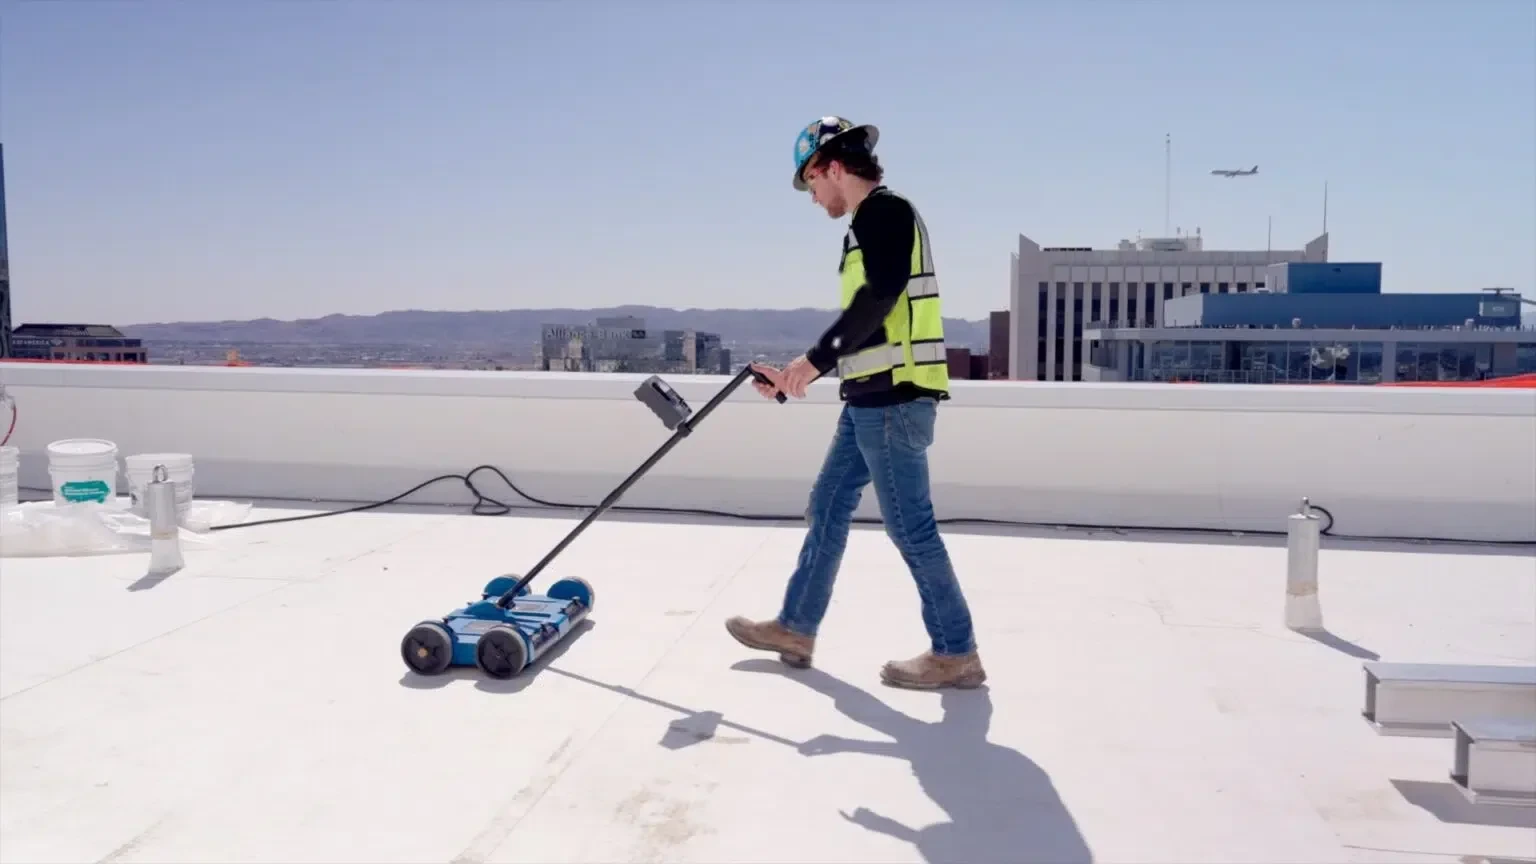
Moisture beneath the covering can come from exterior entry or assembly behavior. We examine reported timing and accessible connections to help separate those possibilities. The investigation should identify the appropriate next test or opening. Moisture surveying has suitability limits that matter on cold-storage assemblies. Thermal interpretation needs the actual roof and operating conditions considered. We use direct findings where necessary to establish affected layers. A color pattern alone cannot settle an enclosure moisture design.
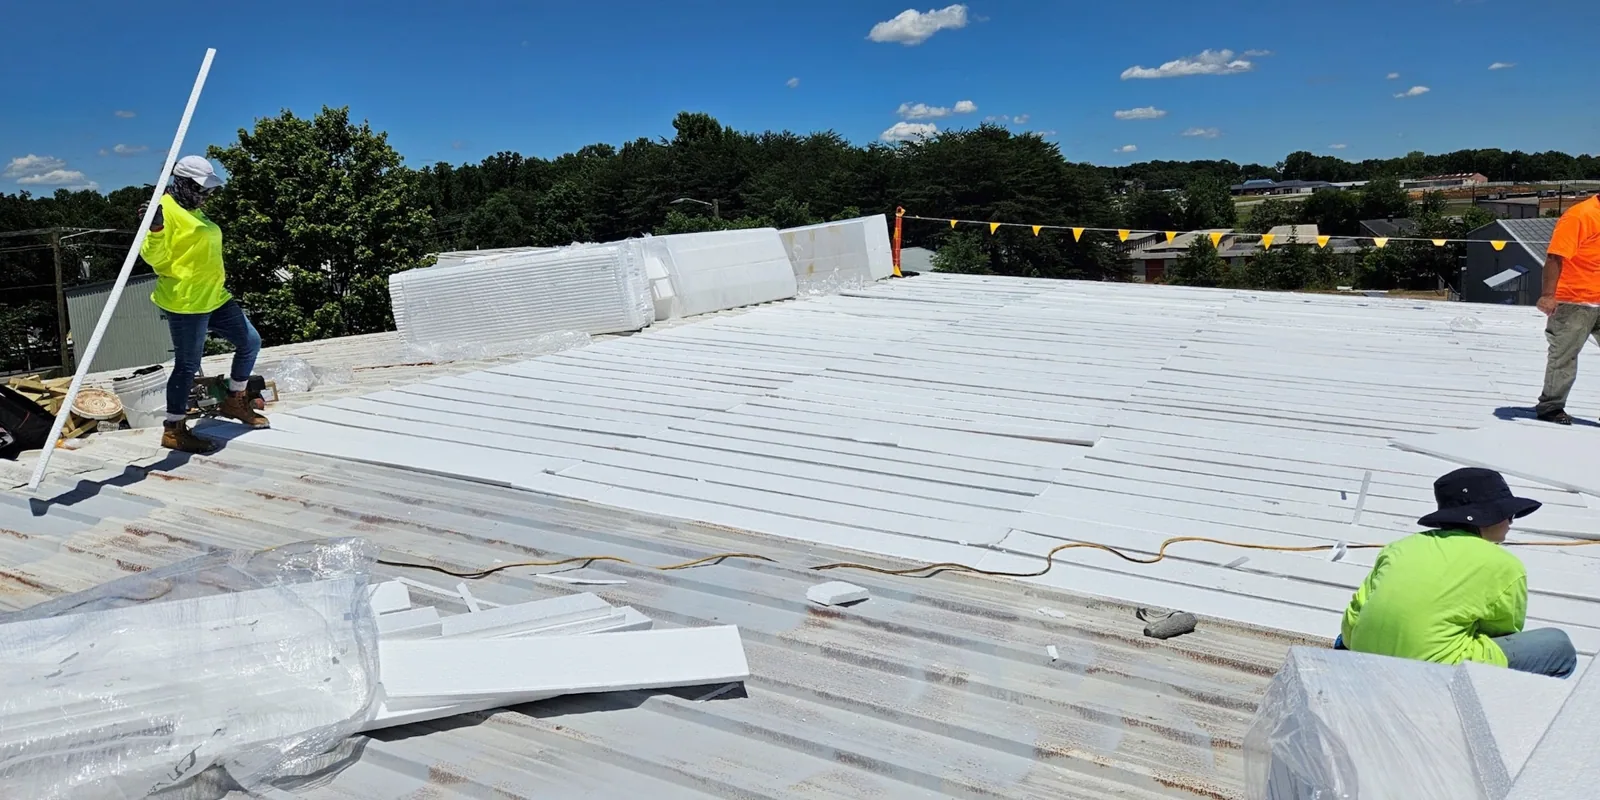
A replacement board should fit the thickness and design of the required assembly. Open joints or damaged layers can interrupt the intended thermal construction. We examine the existing insulation and select suitable replacement material. Roof insulation work needs its attachment, fit and any specified control layers coordinated. The exposed deck should also receive examination where removal permits. Deterioration may require additional treatment before new layers are installed. The repair boundary must reach usable supporting construction.
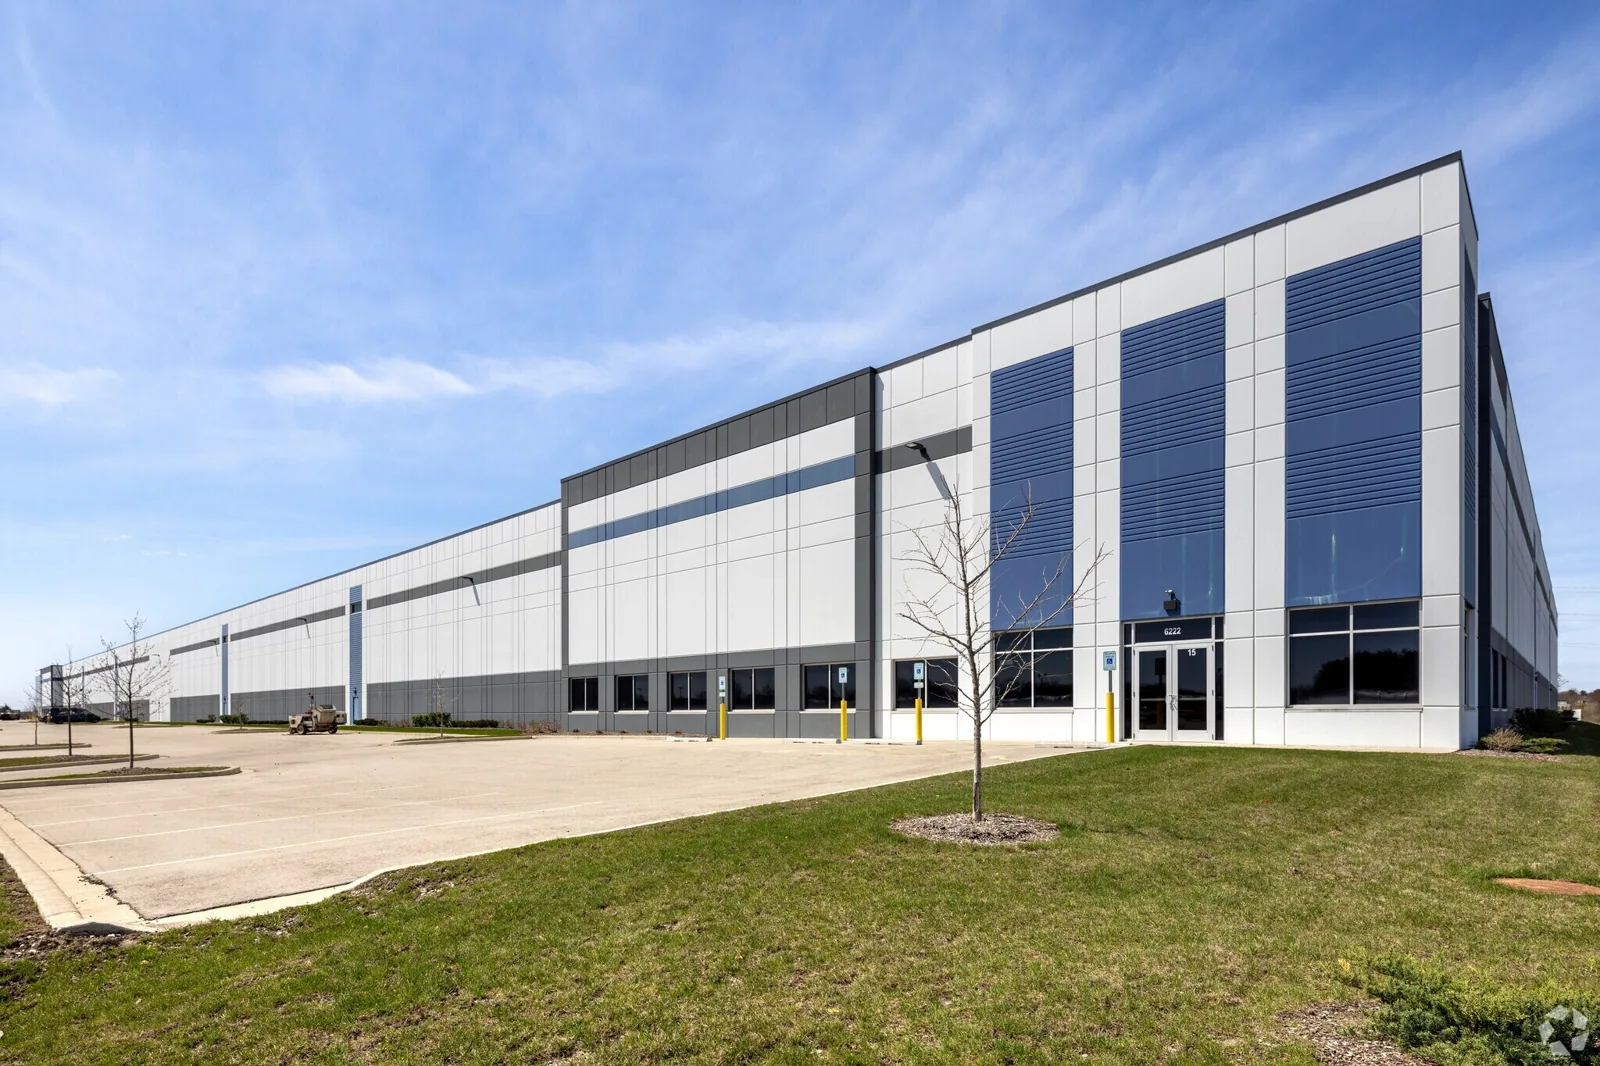
Transitions to retained insulation need careful fit without unsupported gaps. New roof height can affect curb and drain relationships. The thermal detail should remain coordinated with the water-shedding construction. Warehouse roofs may prioritize stock protection without the same refrigerated enclosure requirements. Grocery-store roofing can involve several operating temperatures and equipment zones. We examine the specific space beneath this roof rather than use one property assumption. Its condition and design determine the appropriate layers.
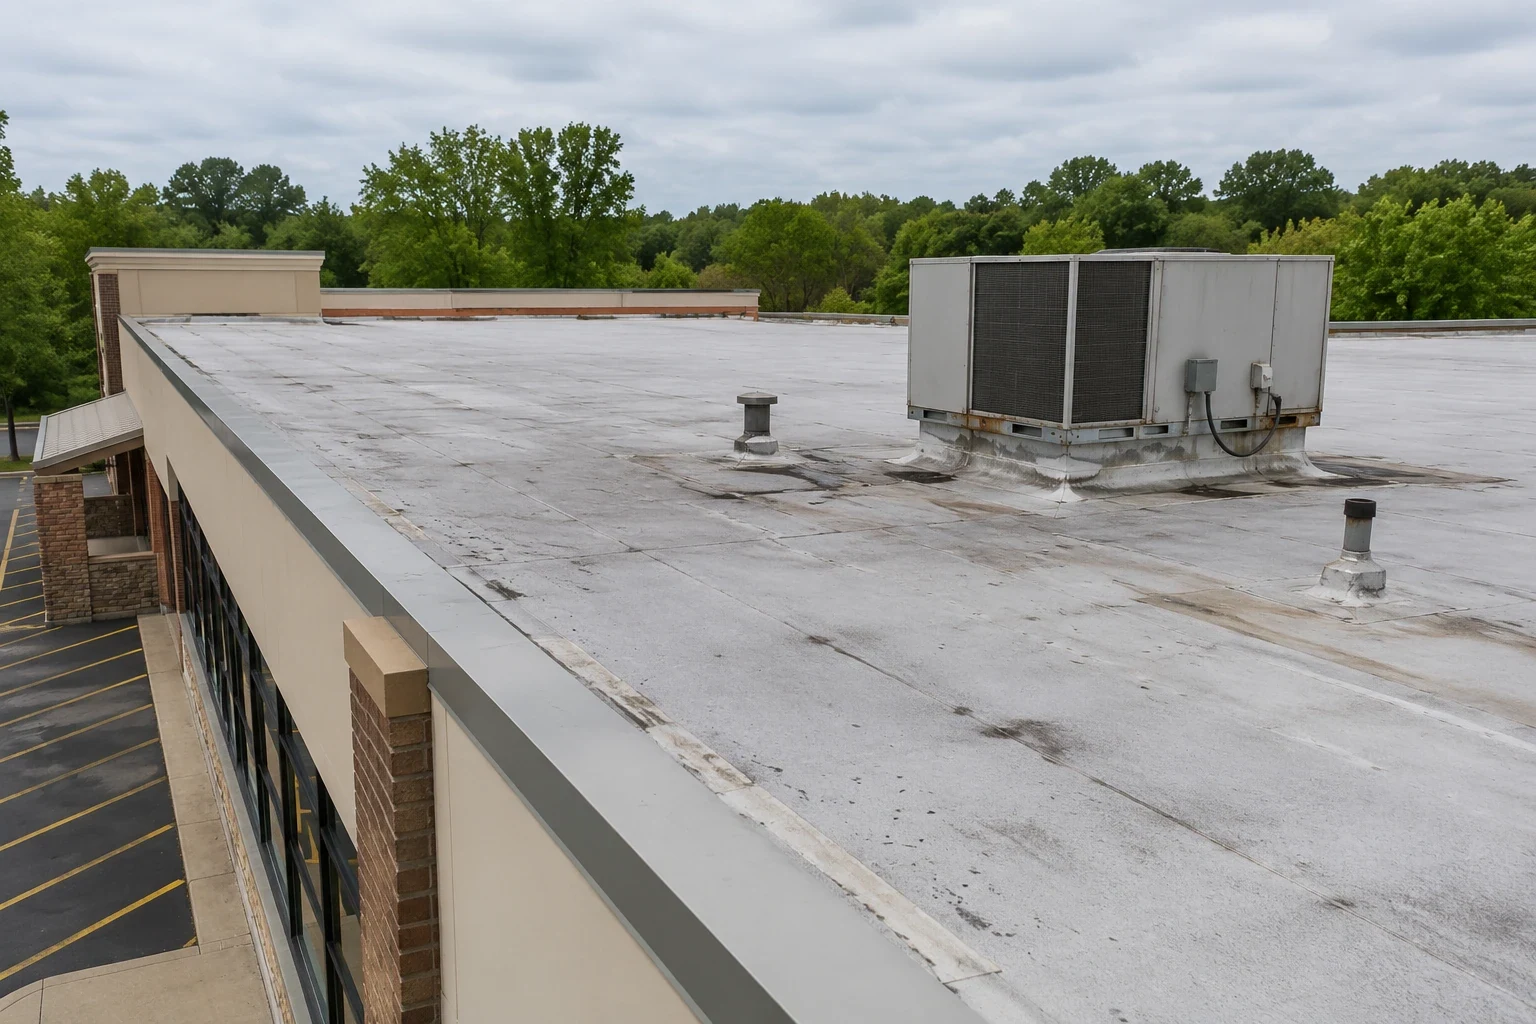
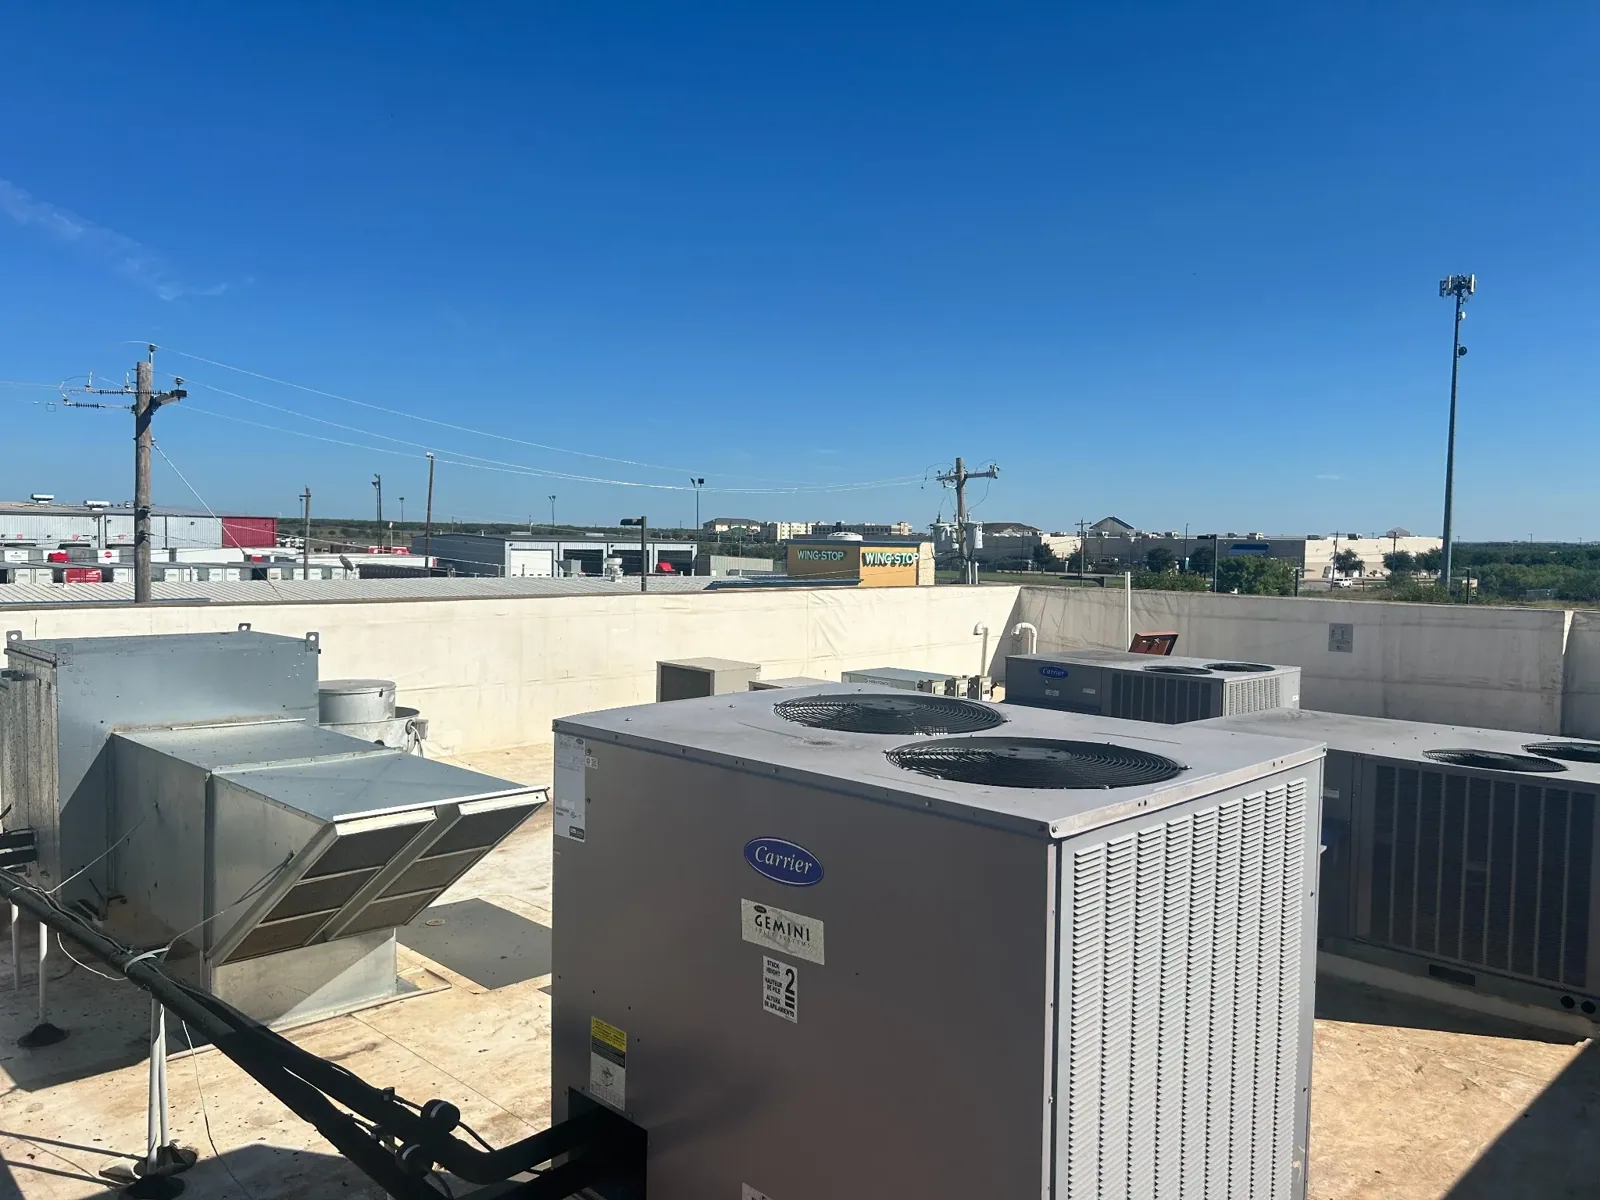
A refrigeration service opening needs a supported roof detail and appropriate enclosure continuity. Crowded lines can make both functions difficult to complete. We examine spacing, movement and service access at the connection. The responsible equipment trade may need to revise an improvised arrangement. Equipment curb and support construction should preserve usable flashing dimensions above the field. The roof detail must remain inspectable after the service is restored. We coordinate the physical opening before placing new material.
Equipment loads require suitable structural support independently of the insulation. The applicable professional review establishes that construction where needed. Raising a curb may also require mechanical disconnects and lifting. The director identifies the cooling interruption the operation can tolerate. Roofing and equipment work need a sequence that leaves the opening protected. A finished sheet should not wait for unresolved service connections. We identify responsibility at the interface and inspect the roofing after the trade work. The completed detail needs both support and compatible closure.
A removal zone above refrigerated stock needs protection planned before roofing comes off. Facility staff establish the relevant product and temperature requirements. We coordinate roof openings with relocation, isolation or other appropriate measures. The construction window must permit a secure roof closure. Weather and concealed damage can change what can be completed. We communicate those conditions before the operating space is reused. The director needs the actual stage status to make that decision. A scheduled completion time is not protection by itself.
Roof replacement can be divided into suitable work zones where the project permits. Each zone needs the correct connection to retained or newly installed construction. Temporary protection must suit the weather and exposed assembly. Interior precautions may change as removal moves across the facility. Sharp debris and uncontrolled dust require attention as well as water. We arrange those controls with the building contact. Cold-storage roofing should preserve the operation without compromising the required enclosure reconstruction.
A cold-storage roof still needs a suitable exterior membrane and working drainage. We examine chemical exposure, equipment discharge and traffic before selecting its material. TPO construction may be one appropriate option when the full assembly qualifies. Other coverings bring different attachment and compatibility requirements. Flashings and outlets must join correctly to the prepared insulation surface. The membrane choice cannot replace the enclosure design beneath it. Both parts need to work within the actual roof assembly.
Low areas and blocked outlets can expose joints to water longer. We inspect drain elevations and the accessible runoff route. The roof-side detail and any piping concern may need different trades. A drainage correction should remain coordinated with insulation thickness and curb height. We identify the physical work required at those interfaces. Thermal performance does not excuse an awkward water-shedding detail. The director receives a proposal for the complete roof construction. Its usefulness depends on sound connections across all relevant layers.
Oklahoma City cold-storage roof work needs the actual property access and delivery pattern examined. Interstate connections do not determine where construction material can be staged. Guthrie facilities may have different receiving and storage constraints. We establish the handling route and ground protection with facility staff. Oklahoma summer thunderstorms can bring heavy rainfall. The actual conditions at the building govern exposed work and material placement. Each stage should reach an appropriate secure stopping point.
After completion, equipment routes and drain access need to remain usable. Facility staff should keep the installed assembly information for later service work. New penetrations require appropriate enclosure and roof closure, not merely exterior compound. Continued roof care can identify damaged surfaces and disturbed equipment details. Interior moisture reports need the room location and operating conditions identified. We then choose the relevant examination rather than repeat an unrelated patch. The cold-storage roof needs its thermal construction and exterior protection maintained together.
Arrange a review of roof layers, operating temperatures and planned openings. We will define the roofing work and enclosure coordination needed at the facility.
The cause needs investigation before that work is selected. Condensation can involve air movement and assembly moisture behavior rather than a rain opening. Appropriate professionals may need to review the enclosure conditions. We examine exterior defects separately and identify necessary roofing construction. The repair should follow the actual finding.
The repaired area needs continuity with the required thermal assembly. Open or poorly fitted joints can leave unsuitable construction beneath the membrane. We examine thickness, material condition and attachment. The selected replacement must join the retained layers appropriately. Water control and thermal construction need coordinated details.
The responsible equipment trade coordinates its service interruption and reconnection. Facility staff identify the cooling conditions that need preservation. We plan the roofing opening and closure around those requirements. Structural support also needs suitable review where necessary. The unit and roof detail should be restored through one workable sequence.
Assembly and operating conditions affect whether the method is useful. Temperature differences can influence thermal interpretation. We review suitability before relying on the images. Selected direct checks may be required to establish moisture and layer condition. The investigation should answer the roof question rather than assume one tool fits every construction.