
A worship hall can meet a lower classroom roof through a difficult wall transition. Water reaching that junction needs a properly fitted return and upper closure. We examine both roof levels before choosing repair. Commercial Roofing Edmond repairs and renews church roofing in Edmond, OK. Sanctuaries, meeting rooms and service spaces can create different construction needs. Their use also determines where removal requires interior protection. The building contact receives a scope connected to those actual spaces. The detail should close against sound backing without trapping an unresolved wall defect.
Bethany has churches among its businesses and health-care institutions. Downtown Edmond brings walkable business streets, outdoor dining and public parking. Those settings call for ground handling that respects occupied gatherings and neighboring movement. We examine the church's entrances and available service space. The actual roof geometry then guides the construction method. A congregation's calendar influences work windows without changing material requirements. Secure stopping conditions should remain part of each planned stage.
A roof-to-wall return can fail where its upper attachment loses support. We inspect the substrate behind the termination before installing another strip. Loose material needs suitable treatment or replacement. The new return must suit the covering and required vertical dimension. Counterflashing or other upper protection needs a sound closure above it. A wall joint continuing past the roof can require separate attention. We identify that interface rather than cover it with additional membrane. The repair should connect roof work to the appropriate wall treatment.
Different additions may bring unlike materials to the same junction. Flashing reconstruction needs compatibility on each side of that transition. An old repair compound can obstruct the selected bond or weld. Its preparation requirements should be established before the new material arrives. Higher wall drainage also needs examination where water reaches the lower roof. A leak report from the gathering room helps locate the relevant area. The construction boundary follows the actual defect and suitable retained material. A decorative finish should not conceal an incomplete upper connection.
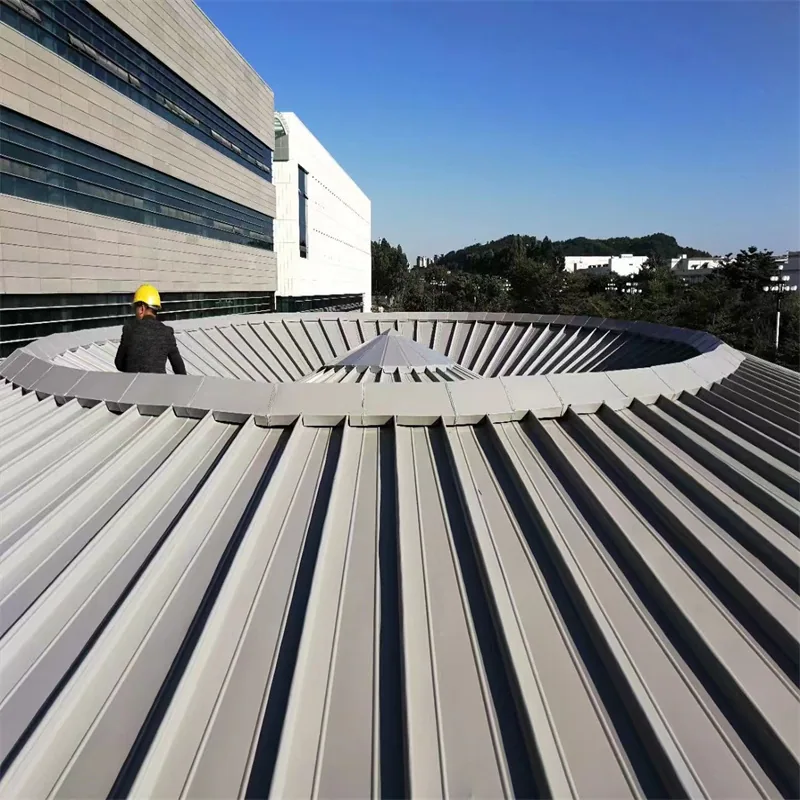
A metal panel may need freedom to move within its attachment arrangement. Loose clips or unsuitable repair fastening can affect that behavior. We examine the roof profile and supporting construction before selecting work. Standing seam roof repair should retain the intended panel connection. Sealant alone cannot rebuild a damaged seam engagement. Wall and ridge closures also need their appropriate fit. The roof's slope may require other access and fall-protection arrangements. Those requirements belong in the proposed method.
A low-slope addition can meet a pitched worship-hall roof at a short wall return. We examine both materials and the available vertical dimension. School buildings can have gathering rooms beside additions with the same type of mixed-roof junction. Its closure needs compatibility on each supporting surface. Added insulation can change the dimension at that transition. We identify necessary alterations before either field finishes. The contact receives the attachment and access requirements at the joint. Replacement should leave the adjoining assemblies connected without restricting their intended behavior.
A sanctuary roof removal can expose a space needed for a planned gathering. We locate the construction area against the building's room arrangement. The contact identifies services, meetings and other activities affecting availability. Occupied worship-building renewal needs suitable interior protection for its particular method. Dust, debris and water exposure require attention before the stage starts. A quiet interval may still leave adjacent rooms occupied. The roofing plan should identify those uses instead of assuming the building is empty.
A delivery during a gathering can cross the path between parking and the occupied entrance. We establish the lifting and disposal zone with the property contact. Public-building roof construction keeps controlled handling separate from visitor movement at active doors. That protection is also necessary where worship attendees approach overhead work. We identify usable routes before material moves. Noise-producing preparation needs its agreed operating interval. Concealed deterioration or weather can change the roof stage. The contact receives that status before the next gathering relies on the affected area.
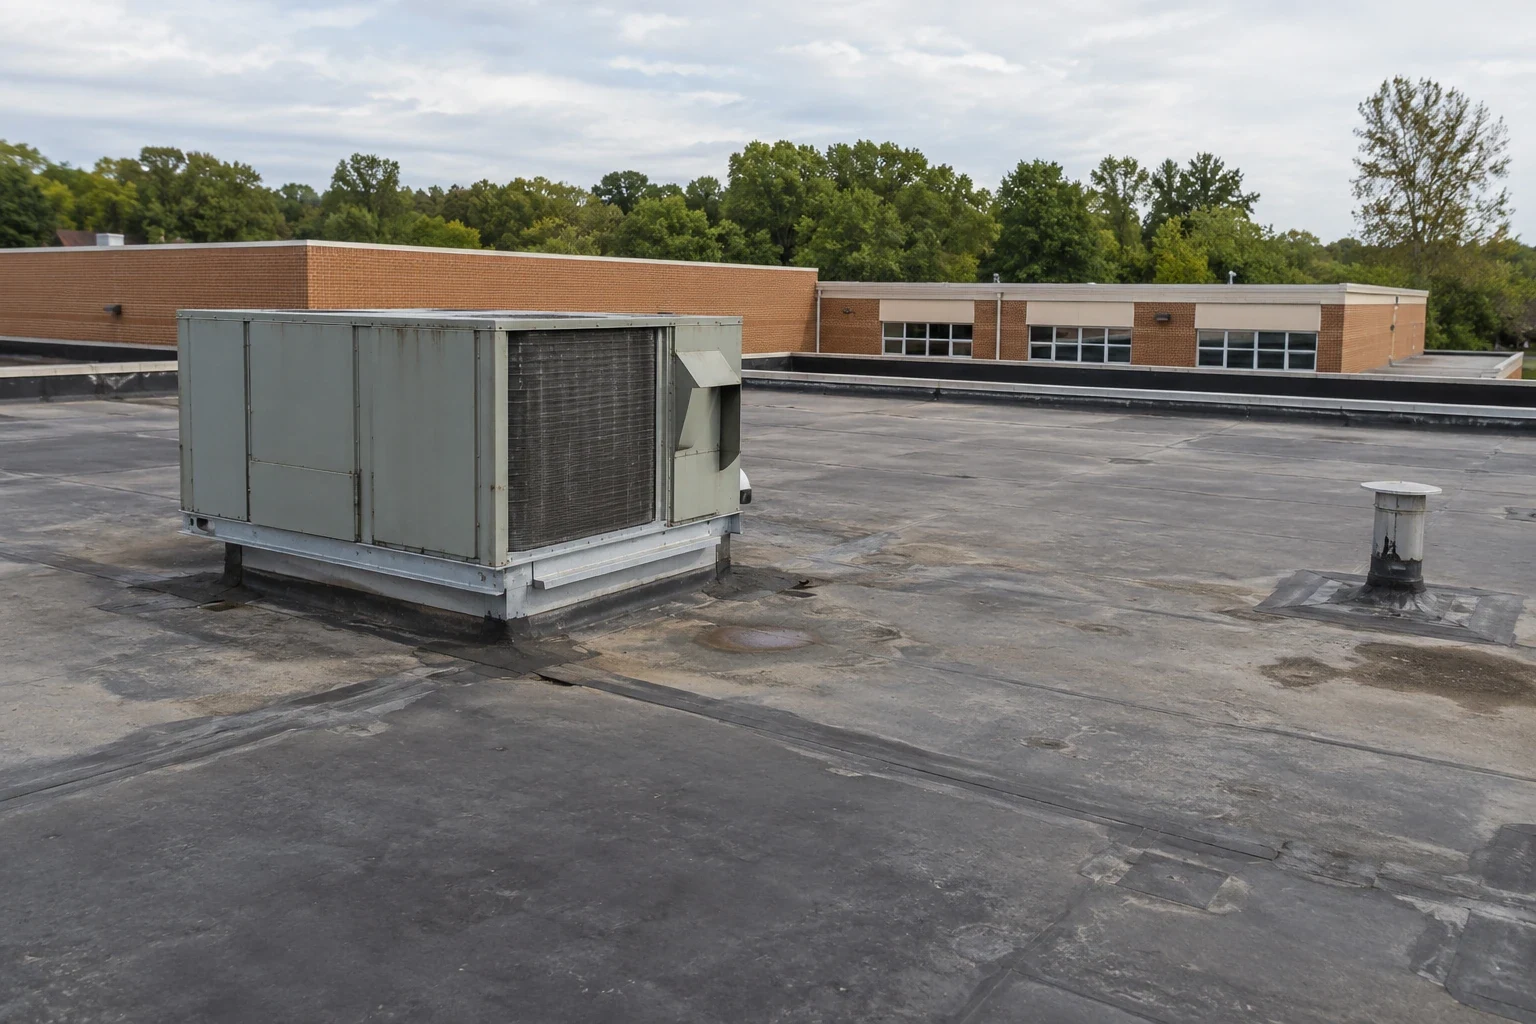
A blistered or soft field can indicate conditions requiring concealed examination. We inspect the covering and select useful direct checks. Roof assembly inspection establishes observations and remaining construction questions. Damp insulation may need removal beyond the visible surface defect. Damaged deck support needs suitable professional or trade attention. We describe those findings before new roofing closes the area. A local repair should attach to layers able to serve the assembly. Widespread deterioration may make a larger renewal scope more practical.
Recovering an existing roof requires more than choosing another surface sheet. The retained layers must suit the proposed attachment and support arrangement. Available flashing dimensions also need review as thickness changes. Drainage can become obstructed where the new field meets an unchanged outlet. We examine those relationships before proposing an overlay. Project permit and design responsibilities need confirmation for the selected work. The church contact receives the resulting physical requirements. The occupied schedule then fits a method that the building can support.
A gutter joint above an entrance can discharge water where people gather. We examine its attachment, joints and available discharge path. A roof leak may instead begin at a damaged eave closure. Those are different repair tasks and need separate findings. Eave and gutter reconstruction should include suitable backing and connection details. Changes to runoff capacity or routing may need design review. The roof repair should not leave an unresolved collection problem at the entrance.
Oklahoma autumn brings a secondary period of severe thunderstorms. Summer thunderstorms can also release heavy rain over affected areas. We examine actual storm-related conditions where the church reports damage. Clear discharge components remain important for the roof's continued operation. Hot summer surfaces can limit suitable product application. Removal should leave room for the material's specified installation conditions. A closable section matters more than filling an unsuitable work window. The building contact needs the current roof status when weather interrupts construction.
Downtown Edmond church roof work requires review of the property's actual public approaches. Street parking and nearby pedestrian activity can affect delivery arrangements. Bethany church properties may have other ground and building constraints. We define suitable handling areas with the responsible contact. Completion includes inspection of the repaired return, seam or eave connection. Accessible scrap and sharp debris need removal from collection points. The contact receives work locations and unresolved tasks. Future care should keep those connections reachable.
Added equipment or a new cable can disturb completed flashing. The responsible service trade should coordinate a compatible roof closure. We examine a proposed opening before material is cut. Later interior water reports should identify the room and observed timing. That information helps select the relevant roof and wall checks. The construction may need examination beyond the surface first reported. Continued maintenance should preserve usable drainage and suitable access.
Show us the wall junction, metal connection or affected gathering room. We will define the church roofing repair and a suitable protected work sequence.
The upper wall joint may also need correction. We inspect its accessible closure alongside the roof return. The roofing proposal identifies the connection it can repair. A wall trade may need to complete other work. Both parts should meet before the junction is concealed.
The protected room availability sets the usable stage. The building contact identifies occupied areas and gathering times. We explain the roof opening, material requirements and secure stopping condition. The sequence may need adjustment for weather or concealed damage. Each gathering should use space with its actual protection established.
We repair the physical connection where seam damage or unsuitable attachment is found. We inspect clips, panel engagement and nearby support. The selected work should preserve the intended movement arrangement. Surface treatment serves a different purpose. It should not hide an unresolved panel connection.
Concealed moisture can extend beyond that roof opening. We select checks suited to the assembly and visible condition. The treatment boundary follows the affected layers and useful retained backing. The contact receives findings that change the proposed repair. A small interior report does not establish the necessary removal area.