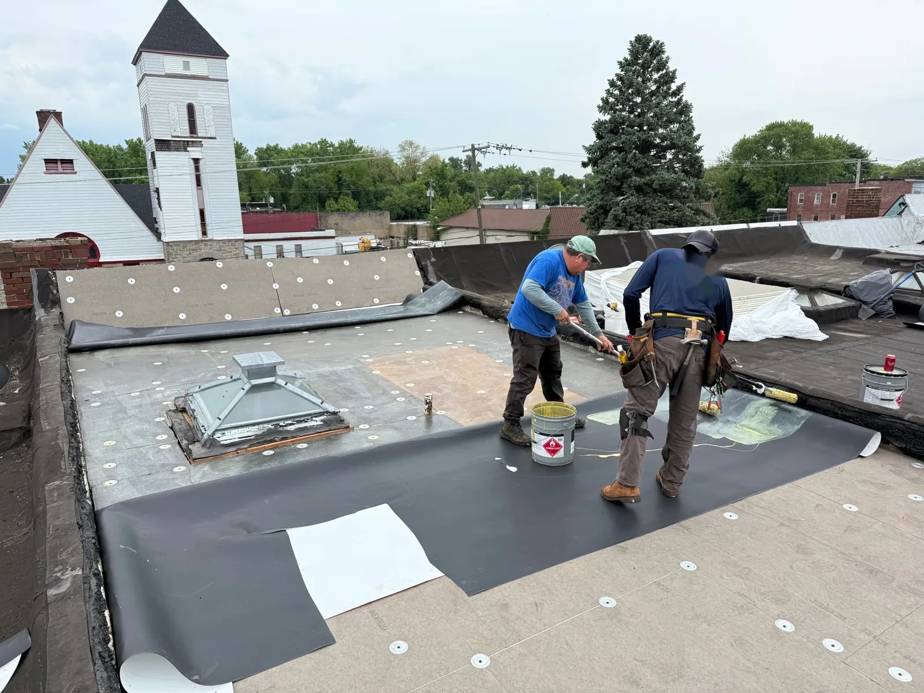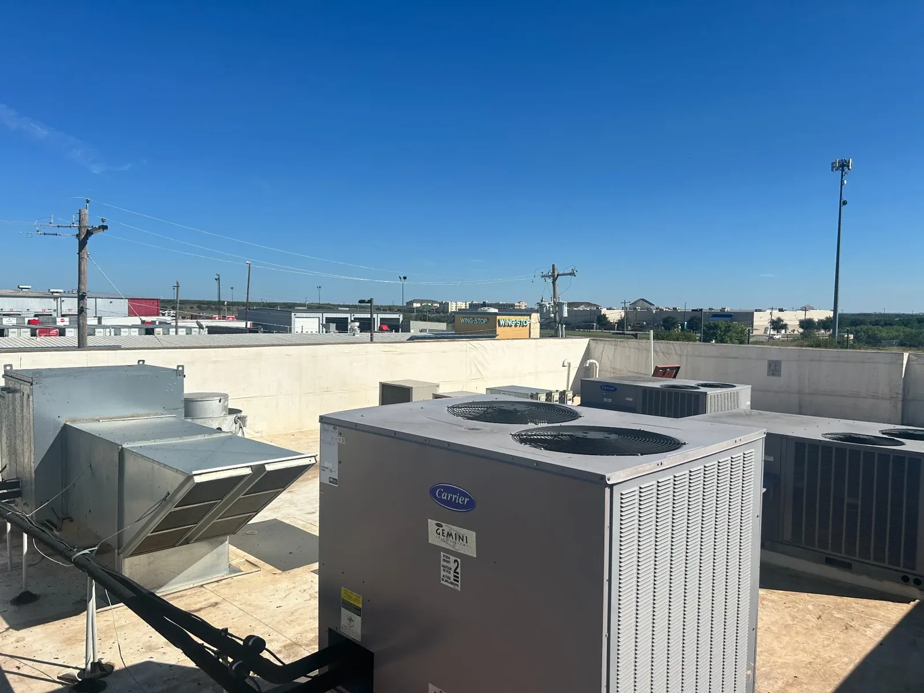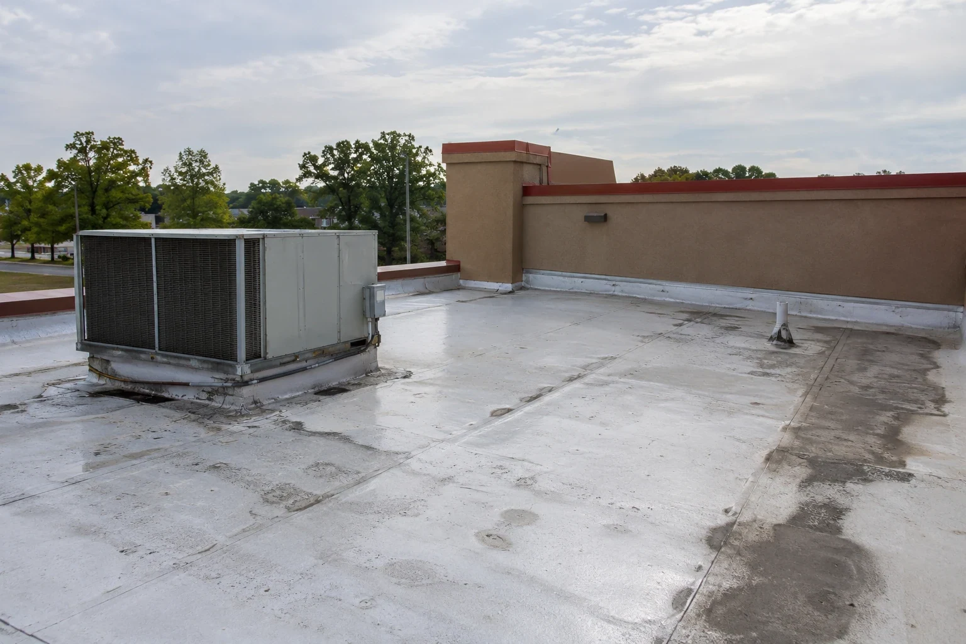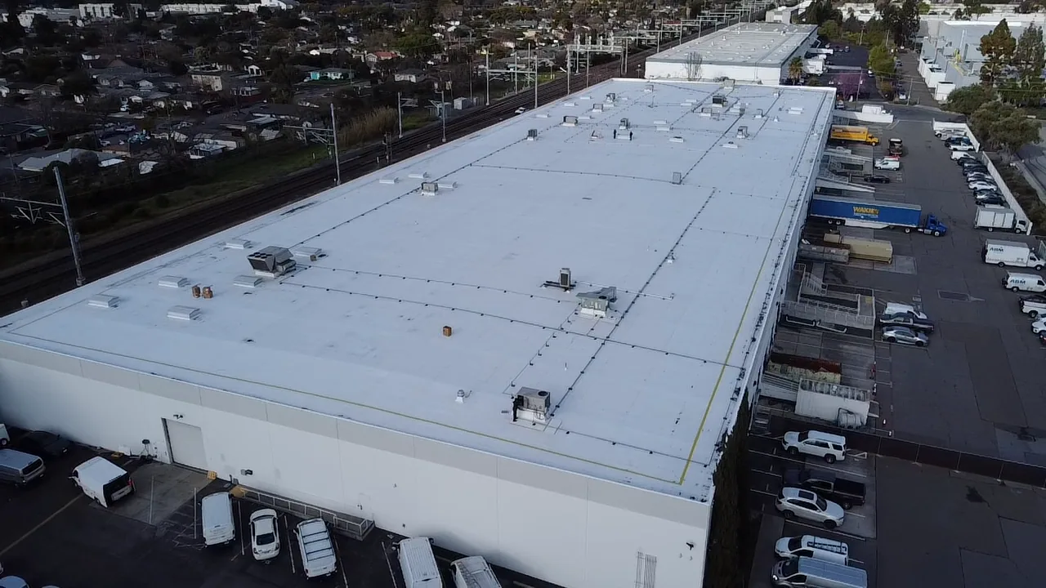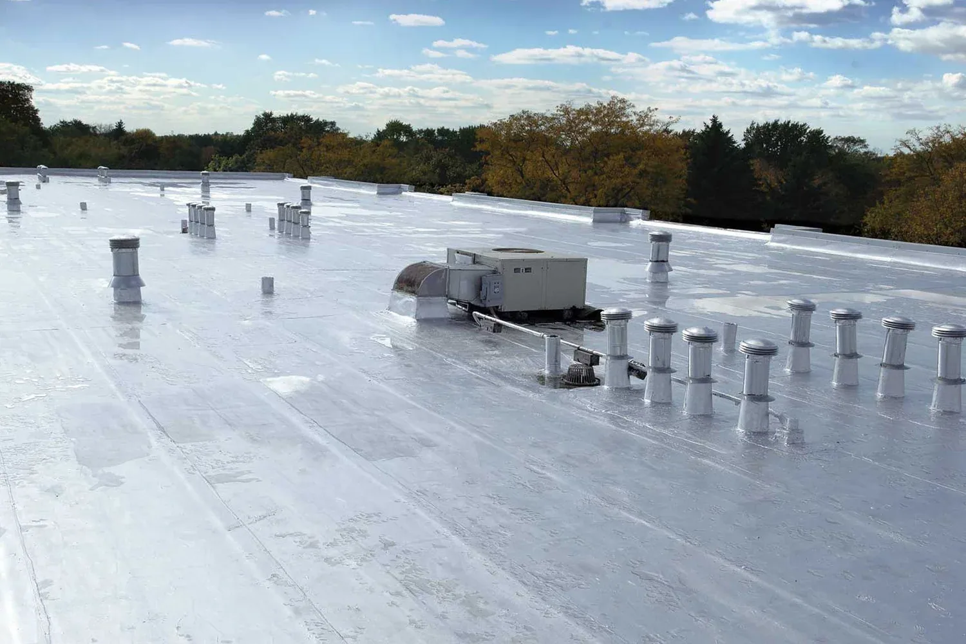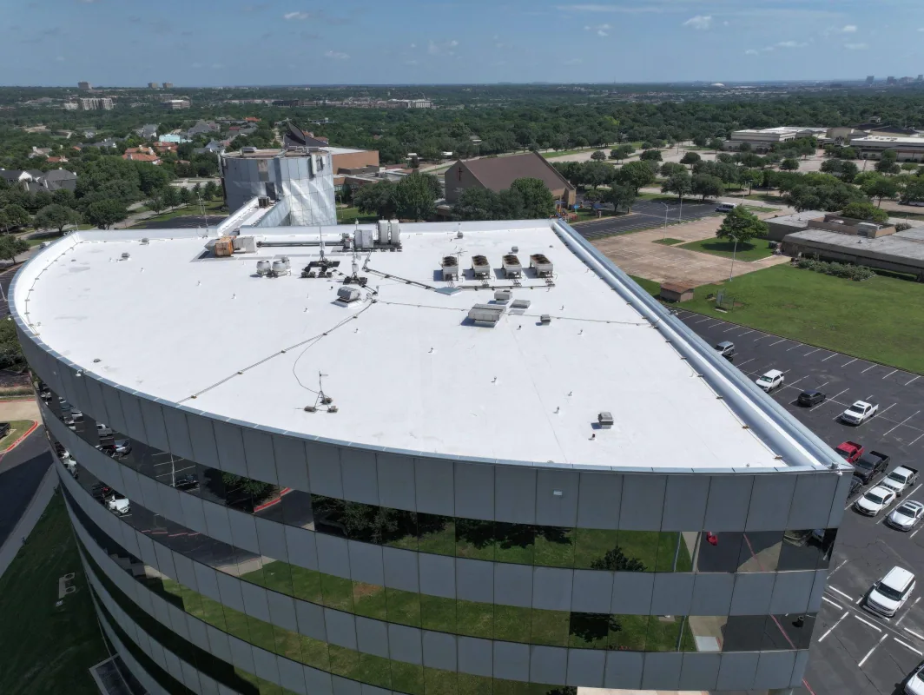

Shared retail walls need roof flashing that closes each change in height correctly. A leaking transition can affect one shop while runoff crosses another roof area. We examine the connection before drawing the repair boundary. Commercial Roofing Edmond repairs and reroofs shopping centers in Edmond, OK. Tenant spaces, equipment and public access all influence the work sequence. The existing assembly determines what construction is necessary above them. The director receives a scope tied to the affected roof sections. One tenant's leak does not automatically define the extent of roofing work.
Yukon's Interstate 40 and Garth Brooks Boulevard trade area has large-format retail and restaurants. Warr Acres shopping districts developed along MacArthur Boulevard and Northwest Expressway. Those commercial settings make storefront access and rooftop equipment coordination important. The shop operation and roof construction need a workable sequence together. Material selection follows the condition and exposure at the building. The plan should leave both usable tenant access and completed water-shedding details.
A roof section may span more than one lease area. We identify the rooms beneath proposed work with the property contact. Different tenants can have different hours and equipment needs. The removal boundary should correspond to the protection actually available below. A shop remaining open needs suitable controls against debris and water. We explain which area is being opened and how it will close. Changes in the roof stage need communication before the operation moves. The director should know the construction status for each affected tenant.
Occupied retail reroofing can divide construction into closable areas. Weather and concealed damage still affect how that sequence proceeds. A later opening may reveal a different deck or assembly. We identify that change before treating the next section identically. Tenant arrangements need to follow the actual roof conditions. The project should not leave a known weak interface between completed areas. Each stage needs suitable support and a compatible connection to retained construction. The roof boundary is a physical detail as well as an operating decision.
A taller wall beside a roof can admit water above the membrane termination. We examine accessible coping, wall and flashing interfaces near the report. The defect may need wall-side construction by another trade. We distinguish that work from the roof return below it. The director needs to understand the actual interface before authorizing an isolated patch. Repeated surface sealing can leave an opening higher in the wall active. The proposed repair should address the water path found. Its boundary reaches suitable construction around that entry.
A low tenant-divider wall may also have damaged coping or backing. We expose suspect support where the roofing detail needs reconstruction. New termination material must attach to a surface capable of holding it. The membrane return should lie without a strained fold at changes. Retail roof repair can include that backing and detail work. The scope should identify it before the visible surface is replaced. A clean finish requires suitable support underneath. The repaired wall connection must continue shedding water across its retained interfaces.
A rooftop unit can serve a single tenant or a shared building area. Facility staff identify its actual operation before curb work begins. The responsible mechanical trade establishes any needed shutdown and reconnection. Curb alterations may require equipment handling as well as roofing. Added field thickness can reduce useful flashing height. We measure service clearance and the curb face before choosing that buildup. The director receives the affected equipment and construction sequence. One shop's availability should not be assumed for another unit.
A restaurant roof area can have exhaust exposure different from neighboring retail. We examine discharge and cleaning practices at the actual equipment. The membrane and accessories must suit that environment. proposed membrane needs to match the equipment discharge and cleaning conditions, with compatibility confirmed against current product instructions. Equipment defects still require the responsible trade's correction. A material choice should not conceal uncontrolled discharge. The repair needs both an appropriate roof connection and a workable equipment interface.
A drain receiving runoff from several roof portions needs the route examined as a whole. We inspect the bowl, strainer and surrounding field elevations. A blockage may affect a broader area than the tenant reporting water. Drainage repair should identify the roof-side connection and any related plumbing work. Low insulation areas can hold water despite a clear outlet. Structural deflection questions require appropriate professional review. The correction follows the actual geometry and discharge arrangement. A lease boundary is not necessarily a runoff boundary.
Equipment additions can interrupt that route or restrict maintenance access. We identify necessary taper and detail changes before replacing the field. Added height should not crowd scupper openings or equipment flashings. Outlet capacity concerns may need design coordination beyond roofing repair. The director should know those responsibilities early. Retained areas also need suitable condition at the new connection. A rebuilt tenant roof section should not divert runoff into another vulnerable area. The roof plan must consider how its neighboring sections work together.
A shop entrance beside lifting needs a controlled route between customers and roofing materials. We establish the removal and delivery zone with the property contact. Receiving activity must remain within the agreed protections. Where a delivery serves large retail stores, the loading approach needs separation from occupied entries and overhead disposal. We identify usable space before the vehicle arrives. Roof storage requires appropriate load and product protection. A changed work zone can require another ground boundary. The contact should coordinate that change before material moves through the active center.
Yukon retail roof projects need property-specific parking and entry assessment. Warr Acres commercial sites may have other staging constraints. Long or loose materials need safe handling under the actual weather. Oklahoma spring storms can produce hail and damaging wind. Those regional conditions also justify examining displaced roofing after severe weather. We schedule exposed work within a secure closure window at the property. The retail operation needs the construction status communicated if that window changes.
A new shop fit-out can add rooftop equipment or service penetrations. Those changes need suitable support and compatible roofing closure. We examine the proposed interfaces before material is cut. The equipment trade may need a revised arrangement for crowded services. New contact areas should preserve drainage and inspection access. The director should identify who completes the roof-side work. Tenant changes should not leave improvised connections in an otherwise serviceable assembly. We inspect disturbed areas after related trade work finishes.
Completed repairs need their locations and limits clear for property staff. Drains should remain accessible and clear of construction debris. Equipment service paths may need compatible protection. Future reports should identify the shop and affected room precisely. We relate that observation to the roof section and recent activity. Repeated defects can warrant wider condition review.
Arrange a review of shared runoff, equipment and wall transitions. We will define the shopping-center repair boundary and its occupied-space coordination.
The water path and assembly condition determine the construction boundary. Runoff or concealed moisture may cross tenant areas. We examine nearby roof sections and relevant details. The proposed work should reach suitable retained material. Tenant protection needs coordination across every affected operating space.
The actual service arrangement needs identification first. Some equipment serves shared areas or systems. Facility staff and the responsible mechanical trade establish the permitted interruption. We coordinate curb and flashing work within that plan. The roof sequence should not assume one tenant controls the entire equipment interface.
A higher wall can shed water into an opening above otherwise serviceable retail roof flashing. We examine the wall-top metal and accessible joints near the affected shop. Some corrections belong with a wall trade. The roofing scope identifies its own closure and supporting work at that interface.
Support, service spacing and roof closure need review before installation. The relevant equipment and structural parties establish their responsibilities. We examine the compatible flashing and available maintenance clearance. Drainage must remain workable around the new construction. The roof-side detail should be completed before the work is accepted.