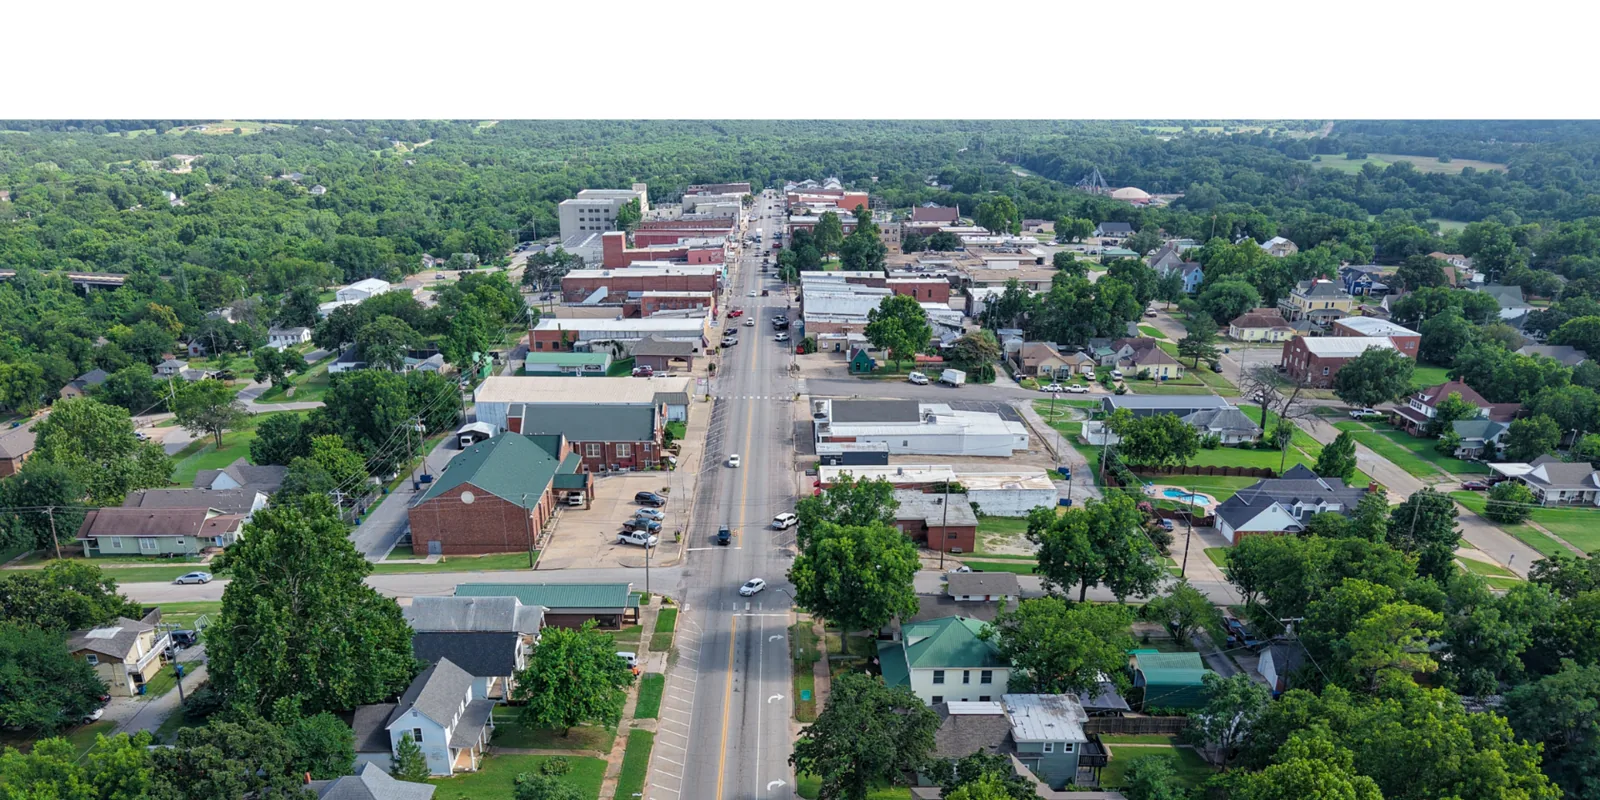
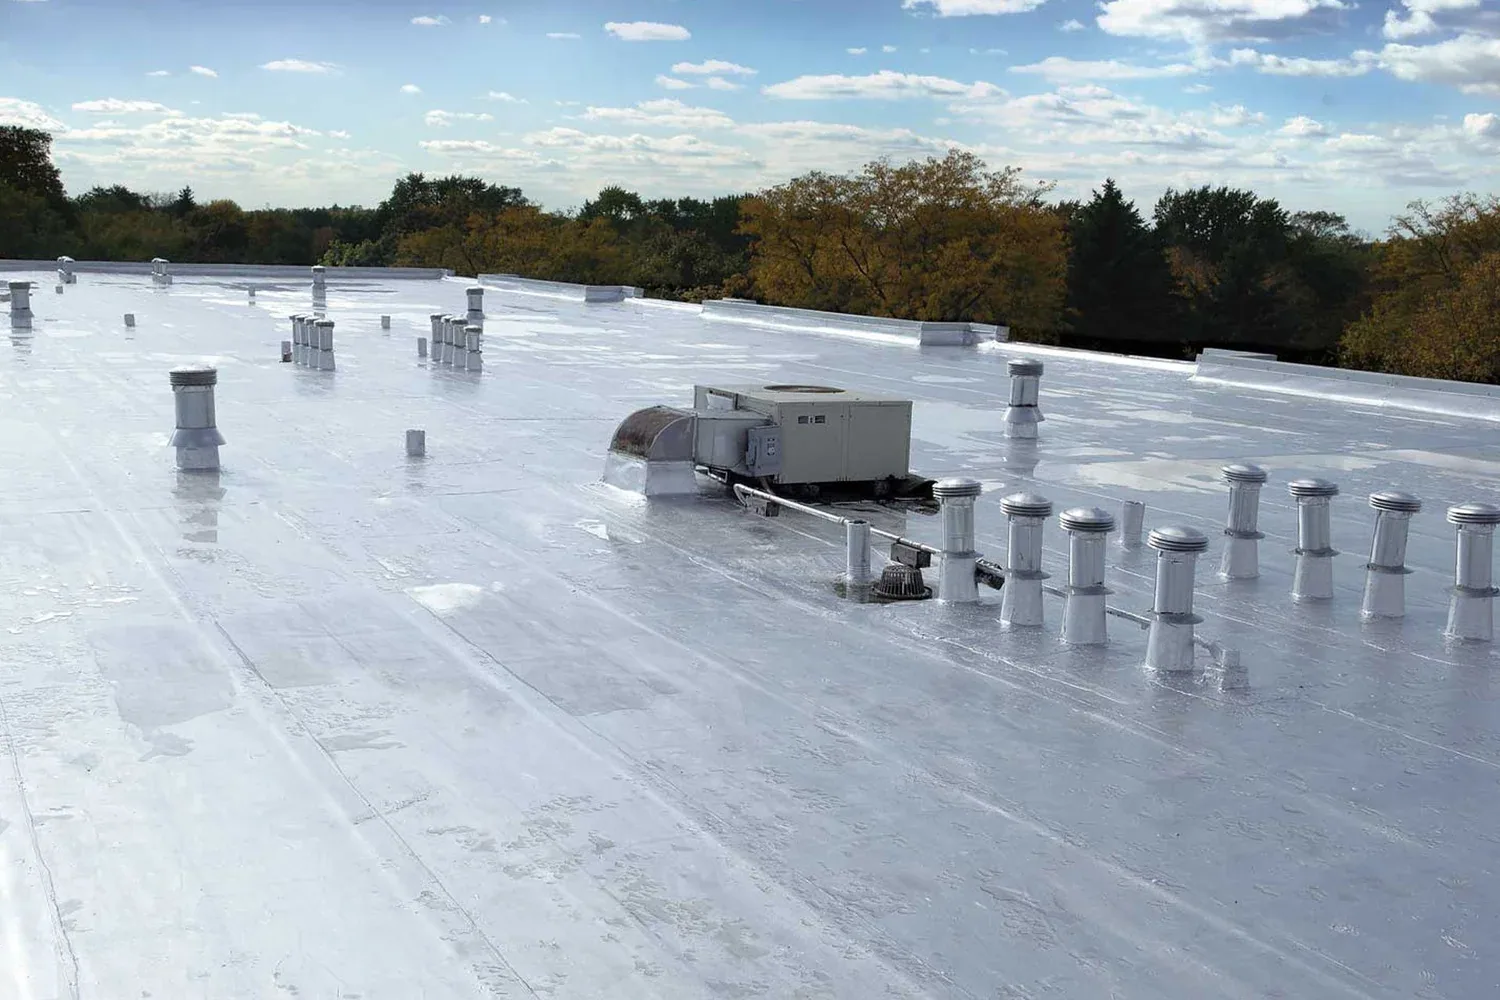
A shop needs a dry sales floor while its roof stays open for inspection. Edmond’s 2026 corridor study describes a mix of residential and nonresidential uses along 2nd Street. We confirm the actual entrance, driveway and staging area before materials arrive. We start at the building, then map loading, customer access and roof access before defining a work area. The City and regional partners have studied 2nd Street and Broadway as corridors; planning recommendations help frame future choices but do not describe completed construction at a particular parcel. For each roof, we check the curb face, membrane return, drain bowl and perimeter. The commercial roof inspection records what is present, what needs a test and which work can proceed without interrupting nearby operations.
Retail and restaurant work has a public edge. We mark where customers enter, where deliveries turn and which doors must remain usable. The roof team receives a separate material path, ladder location and debris route. If a lift occupies part of a parking aisle, the owner can set a temporary circulation plan before arrival. We keep the active opening small enough to close before the shift ends. Tools and loose material stay away from parapets and intakes.
Along this corridor, an owner may coordinate several buildings without treating them as one roof. Each inspection gets its own address, assembly, photo set and decision. A Downtown Edmond roof inspection can follow the same scheduling window, while the findings remain separate. A separate East Edmond roof assessment receives its own access plan based on the property address and operating schedule. We confirm each manager, work hours and boundary before staging.
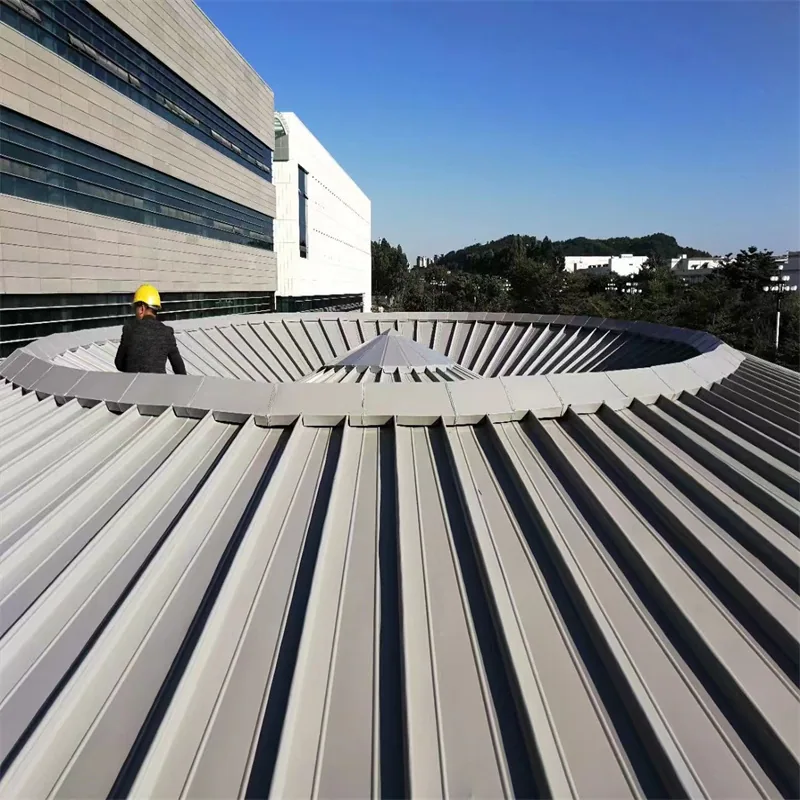
Wind can work at a roof perimeter even when the field membrane appears intact. We inspect coping joints, edge metal, termination bars and the substrate that receives each fastener. A lifted flange needs more than sealant across its surface. We expose enough of the connection to see whether backing holds and whether the new fastening pattern can transfer the load. On a membrane roof, the return should rise without a wrinkle or a stretched corner. At a metal roof, clips and end laps must allow panel movement. The standing-seam roof detail therefore receives its own review before any cut or fastener is placed.
A shared parapet may hide several roof transitions. We mark the change in height, the drain direction and any curb that interrupts the edge. If one side belongs to another tenant, the scope needs a clear boundary and a point of contact. Photos show the connection before removal and after the repair. The owner can see whether the issue was a loose cleat, failed seal or weak receiving surface. We confine repair to the verified condition and identify adjoining work needing approval.
Oklahoma’s spring storms can bring hail, damaging winds and tornadoes, with another severe-weather period in autumn. Those statewide conditions affect scheduling, not the diagnosis of a particular roof. We check the forecast before opening a section and set a stop point that can be dried in before the crew leaves. Long, hot summers also influence worker exposure, adhesive handling and the time available for a clean weld. A written plan identifies the material, the preparation steps and the minimum conditions for installation.
After a storm, inspection begins with visible conditions: edge displacement, punctures, split seams, wet interiors or debris impact. We do not assume that every mark came from the same event. The report ties photographs to roof areas and separates emergency protection from permanent repair. A storm-damage roof assessment can define that next decision. If water is entering near a storefront, we set a safe temporary cover while preserving access for customers and responders. Permanent work follows once the assembly and affected boundary are understood.
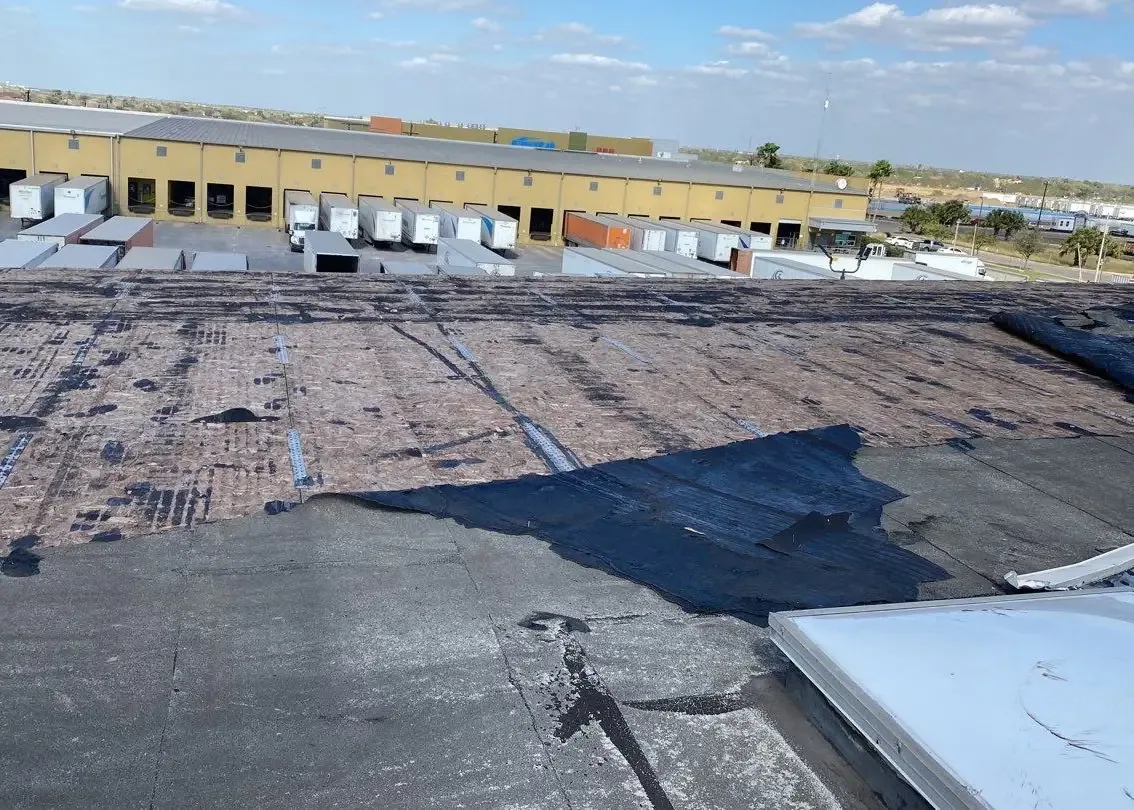
Flat and low-slope roofs depend on working drains, overflows and transitions. We clear the drain bowl enough to inspect the clamp, strainer and flashing. Then we look for ponding, sediment lines and a slope that directs water away from the outlet. A blocked strainer calls for maintenance; a split flashing or loose clamp needs a compatible repair. If settlement changes the water path, the owner may need additional measurement before pricing tapered insulation. We distinguish that work from routine cleaning so the proposal shows what changes the roof assembly.
Restaurant exhausts, plumbing vents and rooftop units can collect grease, dust or leaves near drainage points. We identify those influences without assuming that all debris has the same source. A walk path should not push discharge toward an open seam. The drain and scupper repair scope keeps both the primary outlet and overflow route clear. We test the corrected area and record the result. A maintenance visit can then focus on known accumulation zones, rather than repeating a generic roof sweep that misses a slow outlet.
A repair begins with the installed system, not a product name chosen from a photo. We check membrane type, seam geometry, attachment, insulation and the surface that will receive the patch. A thermoplastic weld needs compatible sheet and a clean test area. EPDM flashing calls for compatible primer and uncured components. Metal panels need closures and fasteners that fit the profile. Coatings can extend a compatible surface but cannot replace a failed deck or correct loose attachment. The estimate identifies the detail and material so the facilities contact can compare a focused repair with replacement.
Before committing to a large area, we expose a representative transition and verify what lies beneath. If wet insulation or deteriorated deck appears, we pause at the agreed boundary and document the additional condition. The owner approves an expanded scope before it proceeds. A TPO seam repair uses different preparation than a metal panel correction. For a business that must remain open, occupied-building reroofing sets the daily sequence, protection and closeout checks. The work record captures what was installed and what remains for a later phase.
At closeout, the foreman walks completed work with the owner’s contact. The review covers finished seams, terminations, drains, access points and temporary protections removed from the roof. We photograph concealed details before covering them. If the project includes phased work, each section receives its own status and release. A photo-marked roof condition report keeps observations tied to a location and date. The manager can use that record for budget planning, tenant coordination and future maintenance.
Small commercial properties benefit from decisions that stay traceable. We note the material installed, repairs completed, conditions held and the next inspection trigger. A service call should not erase the history of a prior seam or edge correction. The owner can compare observed condition with operating needs and choose a phase when timing permits. Arrange a review of the storefront edge, loading turn and roof-access path. The inspection helps the manager choose where the crew stages and when the roof can be opened.
Arrange a close examination of the corridor building’s roof edge, drain path and customer-access limits. That visit helps settle the work boundary and the safest time to open the roof.
Often, when the work area, delivery path and occupied rooms are planned first. We confirm access with the manager and keep each opening small enough to protect before leaving.
No. It provides corridor planning context. We inspect the individual building and verify its access, assembly and condition before recommending work.
Record visible interior changes and request an inspection. We photograph roof conditions, separate temporary protection from permanent scope and identify any test needed before pricing.
We coordinate roof access, protect the outlet area and keep debris away from entrances. The schedule identifies the drain or scupper under repair and the route used by the crew.
Yes, if each owner agrees to access. Every building keeps its own photos, findings and repair boundary so observations do not transfer between properties.
That decision follows the assembly, repeated failures and verified extent of damage. We document conditions first, then compare a contained correction with a broader replacement scope.