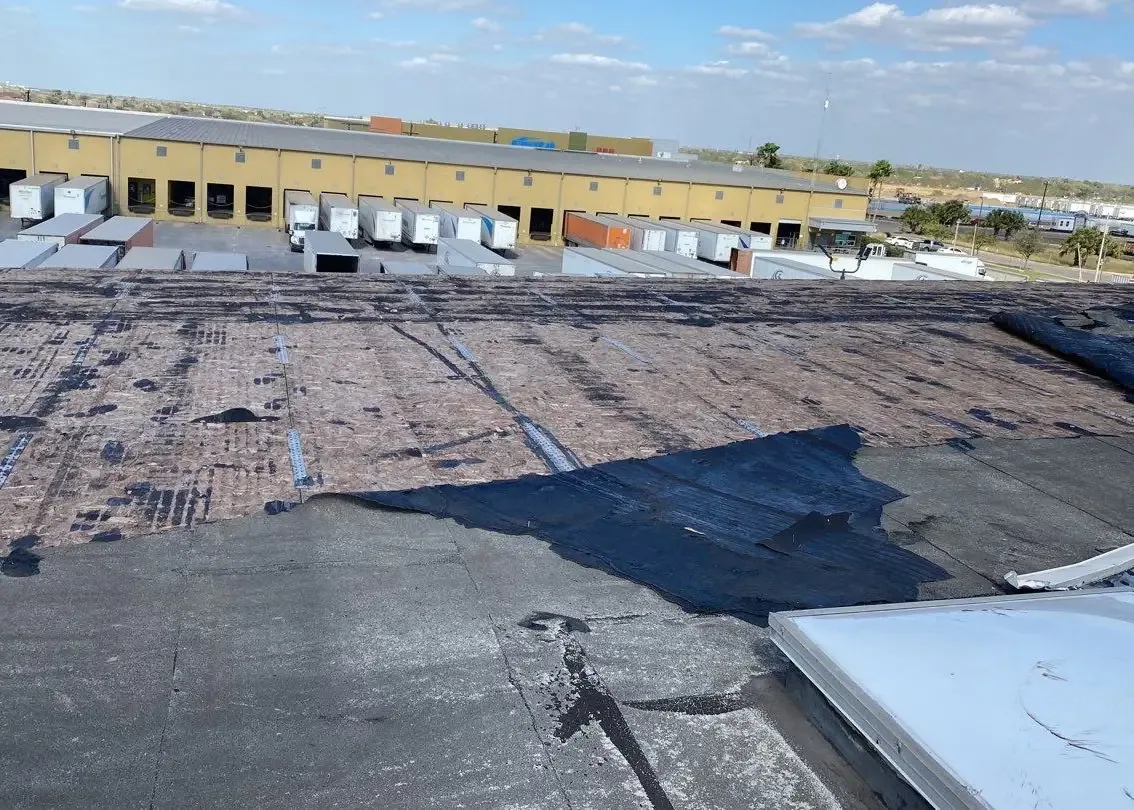
An industrial-bay roof needs a repair that leaves equipment serviceable. Harrah lies along Highway 62 in eastern Oklahoma County and has access to Interstate 40. The Kickapoo Turnpike also serves the city through three exits. We inspect the property before estimating work. The commercial roof inspection records the roof type, curb details, drainage, and edge attachment. The owner gets a route plan and a work boundary. We note roof height, ladder placement and the safe path around powered equipment because they affect crew setup and emergency access. Regional road access can help schedule crews, but it does not identify a building’s roof condition.
An industrial park may have trucks, forklifts and service vehicles moving throughout the day. We confirm gate width, turning paths and equipment restrictions before material delivery. A lift or dumpster needs a designated place that leaves fire access open. The site contact identifies which machines must remain active and which areas need barriers. Roof entry follows a separate route where practical. The crew closes the work zone before leaving, then returns ground access according to the site plan. If a vehicle must cross beneath a lift or boom, the supervisor schedules that move and clears the area first. We confirm who may stop the work, who receives a delivery and where the operator can wait. These roles are written into the day plan so a change in production does not leave equipment under an open roof. A planned pause can be safer than rushing the closeout.
Harrah’s industrial-park and town-center areas present different operating contexts. We review the requested property, its current use and roof access before setting the work plan. A Guthrie roof assessment and a Crescent property review can be aligned by travel day, while each keeps separate photos and scope. That separation protects tenant and operating details.
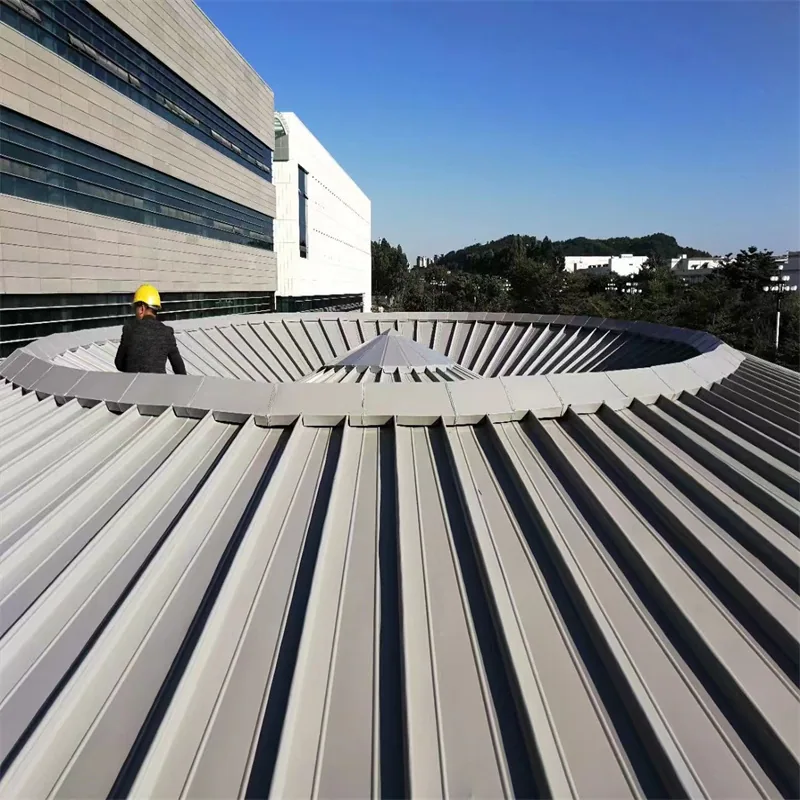
Metal roofs need inspection beyond a visible leak mark. We check panel ribs, fastener rows, washers, end laps and closures. A loose screw may need a new receiving point rather than another turn. If the purlin is inaccessible, we document the limit before pricing a repair. Raised seams use a different attachment from exposed-fastener panels. The standing-seam system review identifies clip movement and panel direction. A profile-specific closure sheds runoff at the eave and ridge.
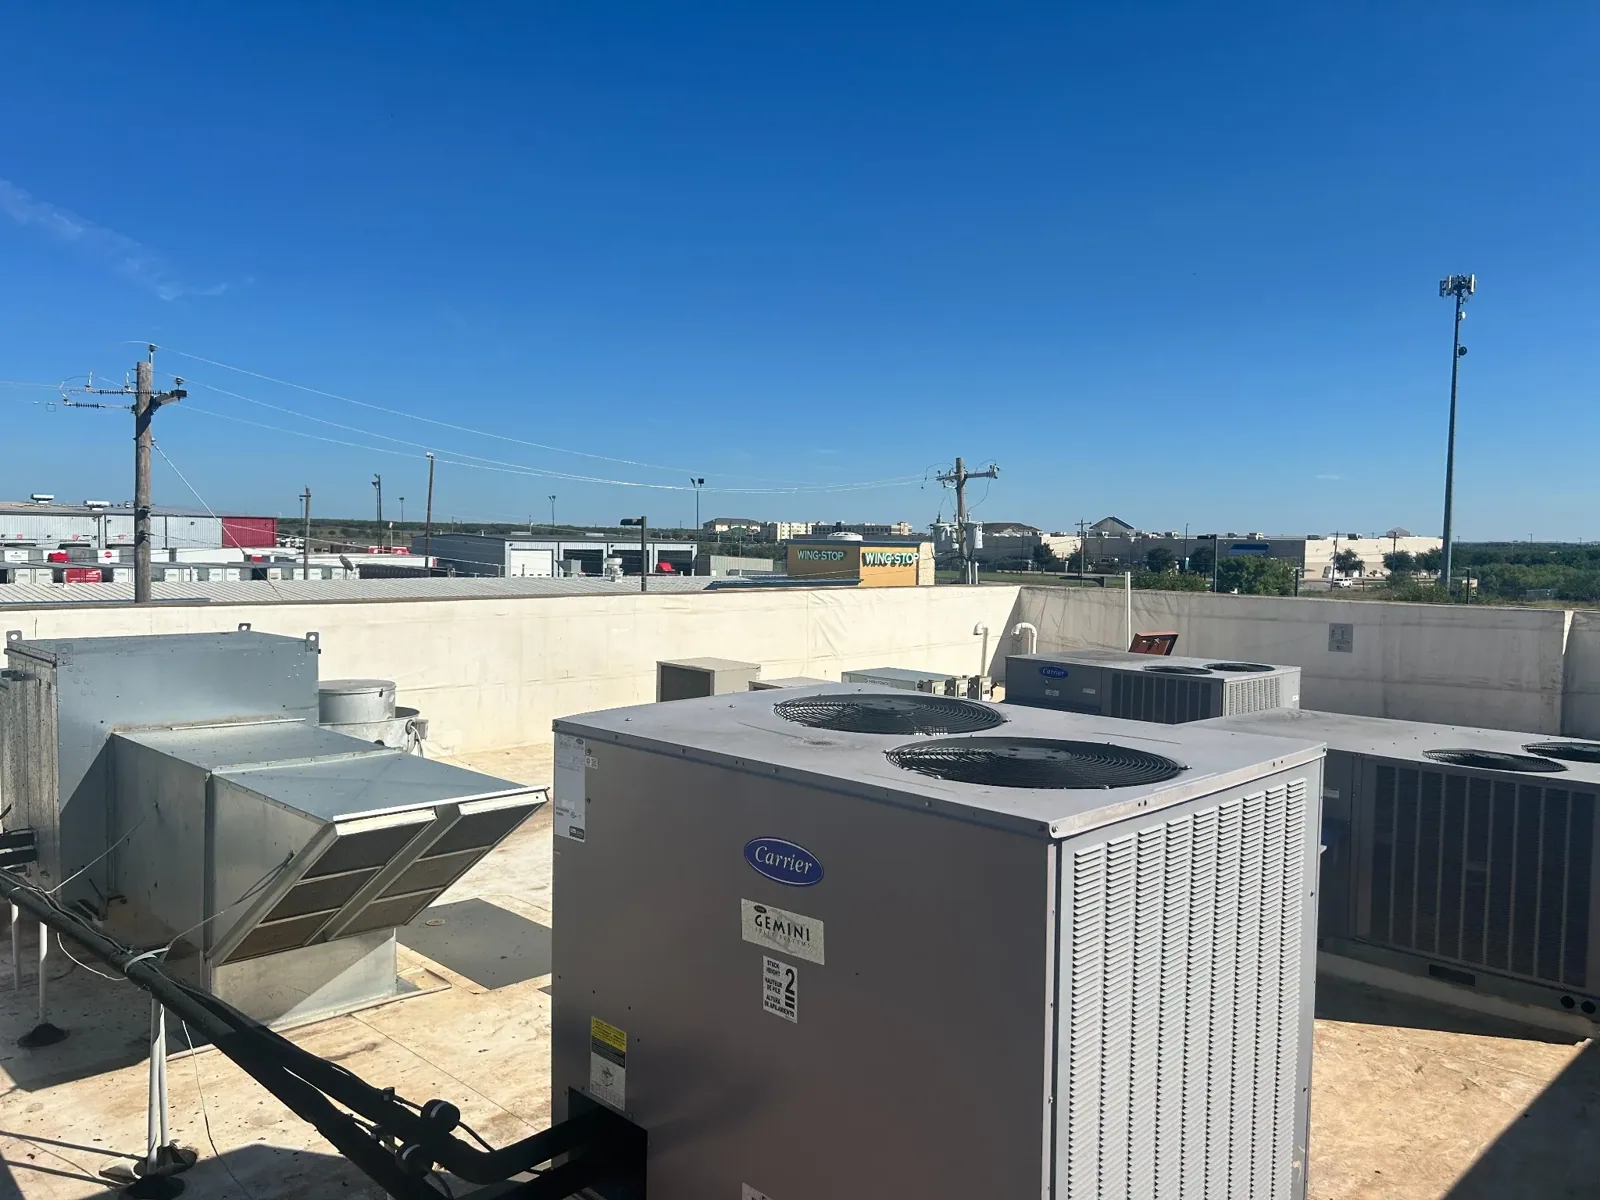
On low-slope roofs, we inspect membrane, terminations and penetrations separately. A roof addition may change the drainage direction or raise a wall transition. The equipment-curb scope checks each support and clearance. We photograph the existing connection before opening it. If the attachment shows deformation or corrosion, that condition remains visible in the work record. The owner can approve a replacement detail without expanding unrelated roof areas.
Harrah’s access roads help route crews, but severe Oklahoma weather still controls when a roof can be exposed. Spring storms can bring hail, damaging wind and tornadoes; autumn has another active period. Long, hot summers affect worker exposure and material installation. These are statewide conditions, not a prediction for one roof. We check the current forecast, stage cover and set a stopping point before opening. Panel removal, membrane work and adhesives follow the selected system’s conditions.
After a reported event, we inspect actual roof components and the interior. Photographs identify hail marks, displaced fasteners, split seams or water entry where present. A storm-damage inspection separates emergency protection from permanent repairs. The report lists each inspected area and any test needed. We do not assign a repair from a warning or a neighbor’s leak. The owner approves added removal after reviewing the area and quantity.
Industrial and agricultural settings can carry dust and loose debris onto the roof. We inspect the drain basket, scupper, gutter and visible overflow route. Then we look for sediment lines, standing water and damaged flashing. Clearing a strainer may restore flow. A loose clamp or failed gutter joint needs a compatible repair. If ponding remains, a measurement can distinguish settlement from a blocked path. The estimate separates maintenance from construction, with quantities for each action.
Exhausts and equipment can create different accumulation zones across one roof. We mark them individually and confirm that service paths stay clear. A drain and scupper correction keeps the overflow available. After a repair, we record whether water moved to the outlet under test conditions. If runoff leaves a metal eave toward a walkway, we note its discharge point for the owner. Maintenance can then focus on locations affected by actual dust, leaves or roof traffic.
We identify the installed system before choosing a product. Panel gauge, rib geometry and support spacing guide metal repairs. Membrane type and seam direction guide a patch. Thermoplastic sheet needs a preparation and weld test; EPDM uses its own adhesive and flashing components. Coating may serve on a compatible, stable surface, but cannot replace damaged deck or restore loose fastening. The proposal names material and area. Any hidden condition discovered after removal is documented for owner review.
A building may have metal over one bay and membrane over another. We map those boundaries before pricing. A TPO repair uses its own seam method, while the surrounding metal needs profile-matched pieces. If the roof has a broader failure, a replacement estimate separates tear-off, insulation, edge and drainage details. This lets the manager approve work by roof plane and maintain access for equipment or deliveries.
At closeout, the crew checks fasteners, seams, terminations, drains and the access route. Photos show the repaired connection and any area reserved for a later phase. We note what material went in and what remains to monitor. A roof condition record gives the owner a basis for maintenance planning. If one operator has several Harrah properties, each address receives a distinct file and map.
A follow-up should check a known connection rather than repeat a generic roof walk. We identify when the next review is useful and what the manager should watch. The owner can coordinate maintenance around production or event schedules. Ask us to inspect the Harrah building’s equipment access, panel or membrane and drainage. That review helps define a safe opening window, material list and repair limit before the crew mobilizes.
Arrange a close inspection of the Harrah roof’s equipment route, roof plane and drainage. The visit helps settle safe staging and repair limits.
Often, when truck paths, lift location and work hours are confirmed. We map access and keep the agreed emergency route clear. The site contact identifies alternate staging if needed, and we confirm the route before delivery. If yard activity changes, the crew pauses material movement and resets the path before work resumes.
No. Road context helps with scheduling. We inspect panel profile, membrane, attachment and drainage at the specific building.
We confirm shutdown limits, intake protection and service clearance with the site contact before setting a work zone.
The inspection documents observed conditions, photos each area and separates temporary dry-in from permanent repair.
Yes, when the outlet is intact and debris is the issue. A damaged clamp or persistent ponding needs a separate construction review.
Travel may be grouped. Each site gets its own access plan, inspection record and approved work limit.