A light-manufacturing property in Piedmont may need a clear equipment route before roof work begins. The city lies in Canadian County along State Highway 4 and borders Oklahoma City. Piedmont’s commercial development priorities include light manufacturing, corporate offices, business services and retail. An individual property still needs its own roof, access and operating review before work is priced. We start with the actual building. A commercial roof inspection records the membrane, panel edges, penetrations and drainage. It also establishes safe access, work limits and the questions that need a closer test before pricing.
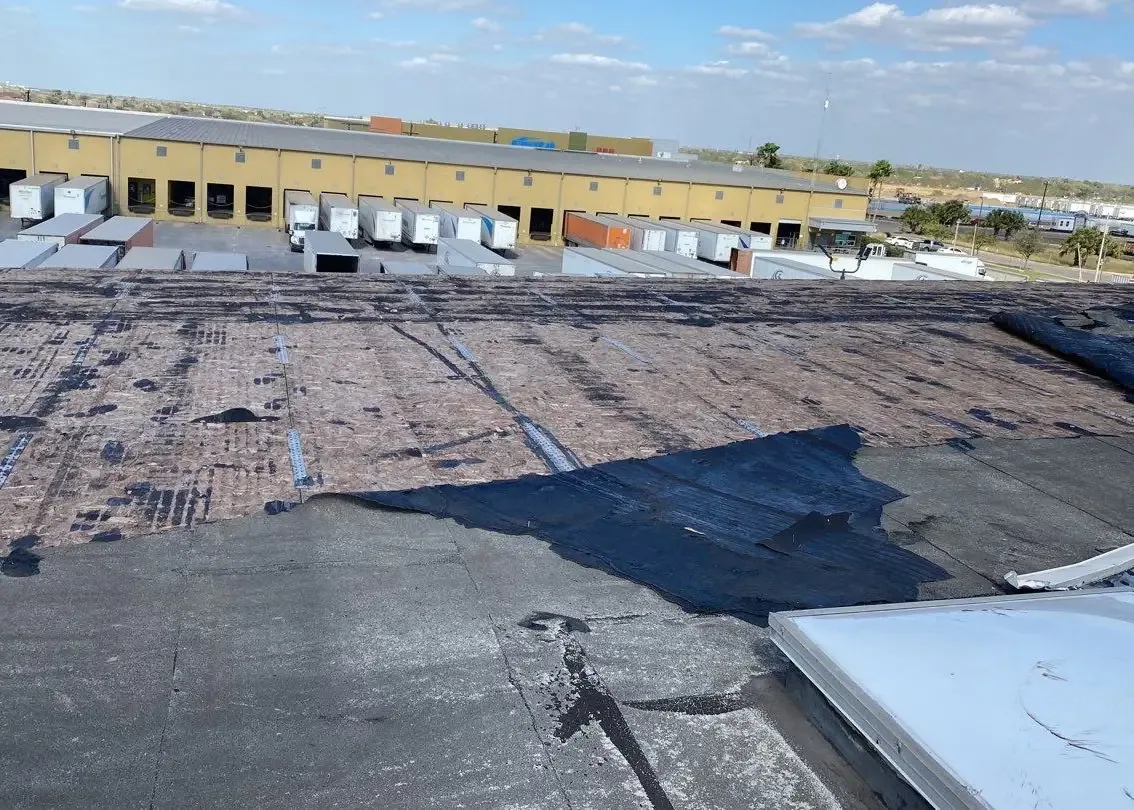
A delivery route can cross the same yard used for equipment, customers and service vehicles. Before staging, we walk that path with the facility contact. We mark the gate, turning area, loading point and a ground zone for removed material. The crew should not block an exit or place supplies where a forklift has to back around them. Piedmont's State Highway 4 connection and regional turnpike access matter for travel planning. We confirm truck clearance, the open gate and unloading space during the site walk. The field visit settles those details.
Work can be divided by roof section when the building stays active. We note the access point for each area and the path back to the ground. If an overhead door must remain open, the protection plan needs to address dust and dropped debris. A single contact confirms when a bay or aisle is clear. The repair boundary should stay narrow unless inspection finds another condition. A Oklahoma City roof review may share regional mobilization, but each building keeps its own route, record and authorization. That separation keeps a local decision grounded.
State Highway 4 and turnpike connections help crews reach the area, but arrival is only one part of a workable plan. We confirm the entrance used for material delivery, the distance from staging to the ladder, and whether equipment must cross an active drive. The owner identifies who can release a work area and who receives a call if conditions change. Those details belong in the scope notes and daily sequence. They reduce avoidable movement around loading operations and make the final access record useful to the next service visit.
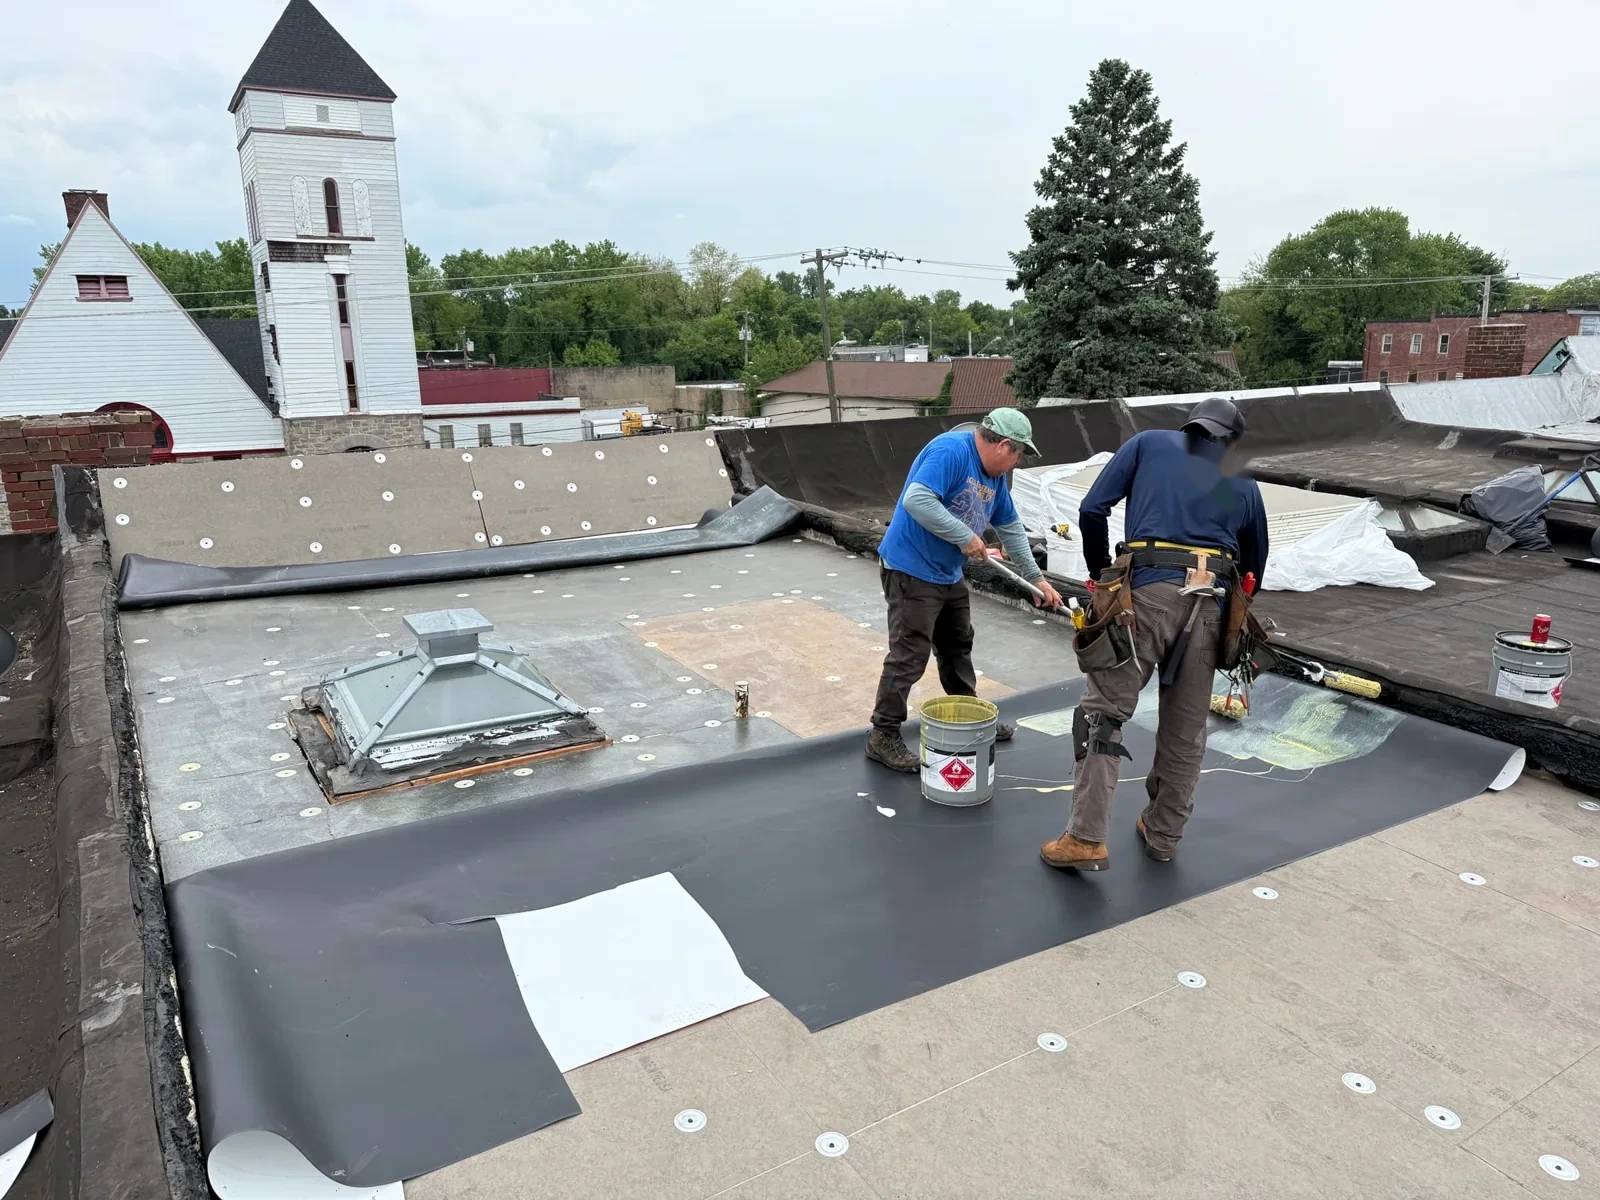
Manufacturing and office uses can put different equipment on neighboring roof sections. We identify the installed assembly before selecting material. A metal panel needs a matching profile and secure support at its fasteners. A membrane needs clean, dry preparation and a compatible patch. A thermoplastic sheet is welded with controlled heat; an elastomeric surface follows a different repair method. We photograph the profile, lap direction, attachment and curb so the bid reflects the construction found at that property.
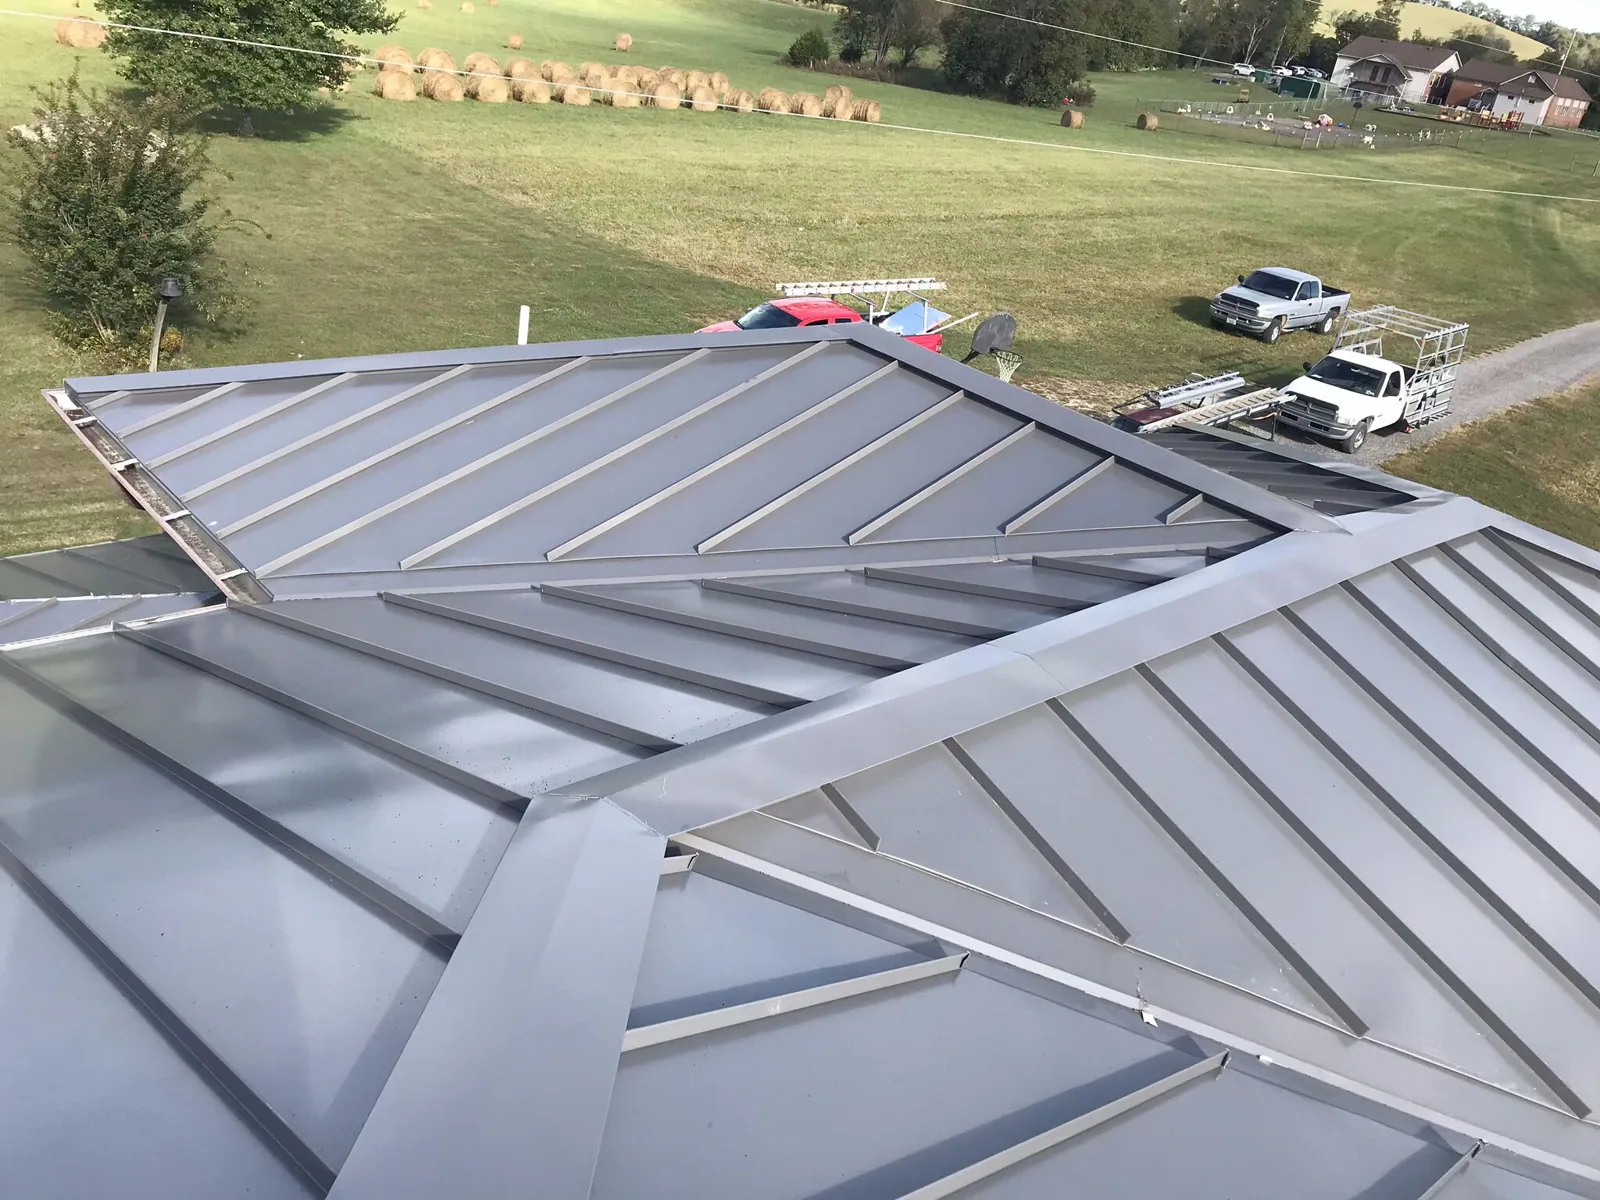
At a panel lap, water should travel over the upper sheet and past the lower seam. A back-lapped joint or loose fastener can create a path that looks like a field leak from inside. We inspect the direction of laps, washer condition and framing connection before tightening or replacing components. At equipment curbs, the membrane return must meet sound backing and a secure clamp. The written commercial roof repair scope identifies which connection is being restored. If several systems appear, we separate the work by assembly instead of forcing one product across every transition.
Oklahoma spring severe thunderstorms can bring hail, damaging wind and tornadoes; autumn is a secondary severe-weather season. Long, hot summers also affect the hours a crew can safely handle exposed materials. The inspection records any displacement, punctures, lifted metal or water entry found at the property. We map those conditions to the roof area and the detail that needs review. A storm-damage review separates observed conditions from the reported event and roof area. Photos record the location and the detail that needs repair.
Before opening a roof, we check the forecast and agree on a daily stop point. If rain approaches, the crew needs enough time to secure the exposed area and remove loose material. Temporary protection is documented separately from permanent work. That distinction helps the property contact understand what is covered that day and what still needs approval. An owner should receive a call before the limit expands. The report identifies the area, measured boundary, material and any follow-up test, allowing the owner to compare the finding with the approved scope.
Roof drainage can be affected while other work takes place nearby. Loose fasteners, cut membrane and packaging must not reach a drain bowl or scupper. We cover the outlet only while active work makes it necessary, then remove that protection before leaving. A ponded area is measured rather than described by eye alone. We record the nearest drain, overflow and parapet so the owner can see the flow path. A Harrah roof service visit can identify debris or loose fittings before the next repair is scheduled.
If water remains after debris is removed, we look at the outlet connection and surrounding flashing. Cleaning may restore flow, while a split seam or loose clamp requires a compatible repair. Persistent standing water may call for elevation measurements and a separate drainage design review. We do not price a slope change from a photograph. The scope states what can be repaired now and what needs further evaluation. A edge-metal repair may also matter where water is crossing a termination. The observed detail, not the business use, sets the repair boundary.
At closeout, the facility contact should be able to connect each photo to a roof area. We label the access point, work section, repaired detail and remaining observation. The sketch or marked photo makes the boundary easier to revisit during the next inspection. A roof condition report can preserve the component, material and open item without suggesting that every area has been tested. When work is grouped across the regional highway network, the service file still belongs to the individual address.
Replacement should follow evidence from the roof, not a development description. We identify repairs that remain serviceable and areas where repeated movement or moisture warrants a larger comparison. A replacement planning review can compare phasing, access, tear-off and protection around operations. If the assembly is dry and compatible, an overlay evaluation may be considered after attachment and load conditions are checked. We explain what the inspection confirms, what remains unknown and which decision comes next. The owner can then approve a defined scope.
Arrange a close examination of the installed assembly, access path and drainage. The visit helps define repair limits and safe staging.
The access route and overhead-door exposure decide the sequence. We agree on a ground boundary, protect the opening, and stage work where deliveries can continue safely.
Panel profile, lap direction, fasteners and support framing guide the selection. We photograph those details before specifying a replacement fastener or seal.
No. It describes business-location opportunities, not existing roof assemblies. We inspect the actual property and name only the system we can verify.
We document visible displacement, punctures and water entry at each roof area. The inspection records observed conditions before any repair is assigned.
Attachment, moisture, load and surface compatibility come first. If those checks support retention, we compare the overlay with repair and replacement scopes.