Maintenance work above a hangar needs its roof opening separated from operating equipment. A rebuilt flashing cannot leave debris within the work space below. The construction sequence must fit the facility's mission and access requirements. Commercial Roofing Edmond provides military-installation roofing services near Edmond, OK. We plan roof work for the specified assembly and operating building. Access arrangements, project criteria and mission scheduling require coordination before mobilization. The roof detail still needs suitable support and compatible materials. Each part of that preparation affects whether the work can proceed.
Tinker Air Force Base has depot maintenance and product-support operations. It also hosts flying activity and Navy Strategic Communications Wing One. Midwest City borders Tinker along its southern side. Will Rogers Air National Guard Base is in Oklahoma City. These nearby settings give different operating contexts for military roof construction. We evaluate the actual building use and proposed roof work. A hangar, maintenance facility and readiness center each need their own plan.
A crew and delivery vehicle may have different installation entry requirements. General base procedures can involve badging, escorts and controlled arrival times. The project contact establishes the applicable access arrangements. We coordinate the roof schedule against those requirements before mobilizing. Equipment, material handling and disposal also need suitable routes. Work should not begin with critical access still unresolved. The facility director needs a practical relationship between delivery and the roof operation.
Restricted areas can affect where tools and materials may be placed. Photography and examination methods can require additional permission at the facility. We arrange the necessary roof investigation within the applicable procedures. The scope identifies areas that require further access before construction decisions. Physical roof inspection then examines the relevant assembly and connections. Roof questions should be settled through the permitted examination method. Access planning supports the work without replacing its technical requirements.
Tinker's depot operations involve maintenance and supply-chain functions at the installation. A roof above maintenance work needs coordinated interior protection and material handling. The facility's operation determines which areas can tolerate interruption. We identify the room or work space beneath proposed openings. Temporary closure must suit the available construction window. Depot-building roof work should connect those operating requirements to removal and attachment. The roof sequence needs the facility contact's coordination.
At a hangar, the equipment and activity beneath the roof may change by schedule. We plan overhead work around the specific operating arrangement. Debris control and secure stopping points are essential within that sequence. Tinker Navy hangars supported depot maintenance work in 2010. That building context calls for attention to roof field and equipment connections. Hangar roof construction needs the actual project details examined before selecting materials. The building use informs protection while assembly condition informs the repair.
A military roof specification can include Unified Facilities Criteria requirements for roofing. The actual project documents and responsible authority determine the applicable criteria. We review the proposed assembly, details and inspection responsibilities accordingly. Material substitution should not proceed as a casual job-site choice. Deck condition, fastening and wind-performance requirements need coordination with the design. We identify unanswered construction questions before materials are placed. The facility director should have a defined scope and review path.
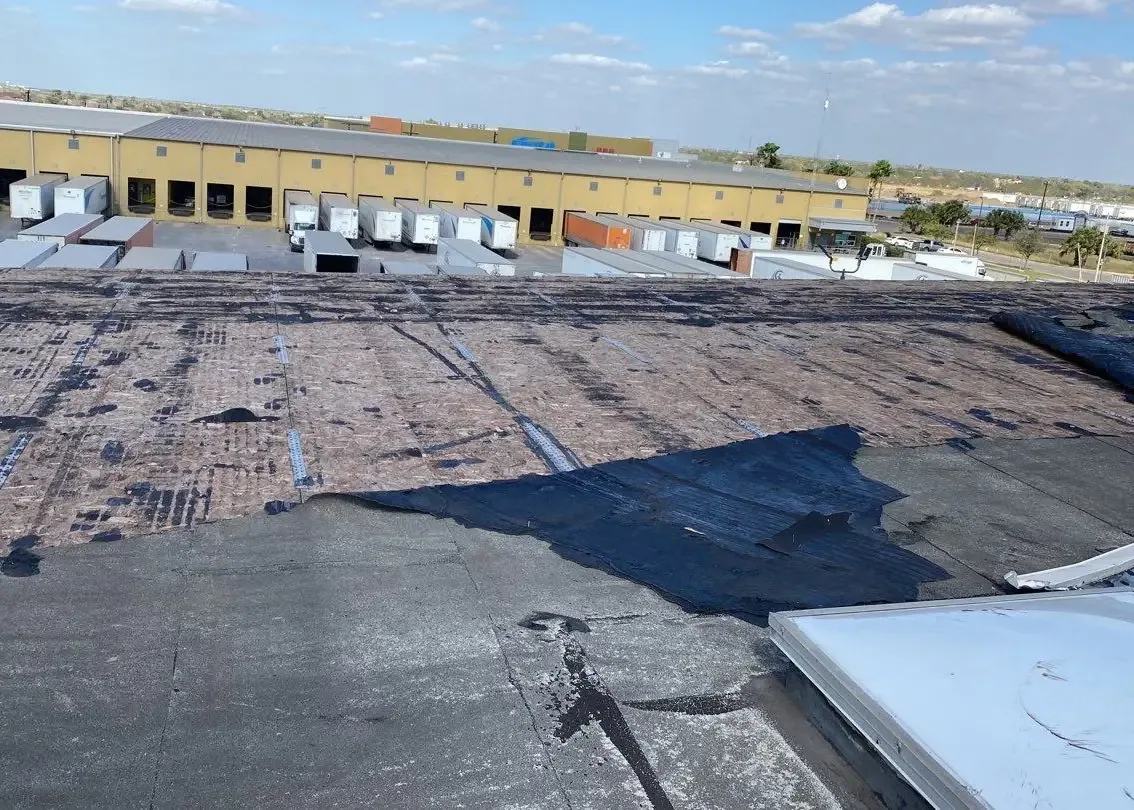
Drainage and structural concerns may involve responsibilities beyond roofing installation. Existing roof layers and attachment require examination before deciding what remains. A recover option needs suitable conditions and project authorization. Wet insulation or failing support may require removal instead. We connect the construction recommendation to the physical findings and specified requirements. Required submittals and inspections should fit the work sequence. That makes the assembly choice workable within the actual project.
Edmond Readiness Center serves Oklahoma Army National Guard companies. Its renovation included roofs and spaces for offices, classrooms and storage. Those uses show why a readiness facility needs more than a field-sheet repair. We examine the particular roof connections serving the occupied areas. Equipment penetrations need sound backing and a compatible membrane return. Drainage outlets require proper fit at the bowl or throat. The repair should address the actual defect affecting those spaces.
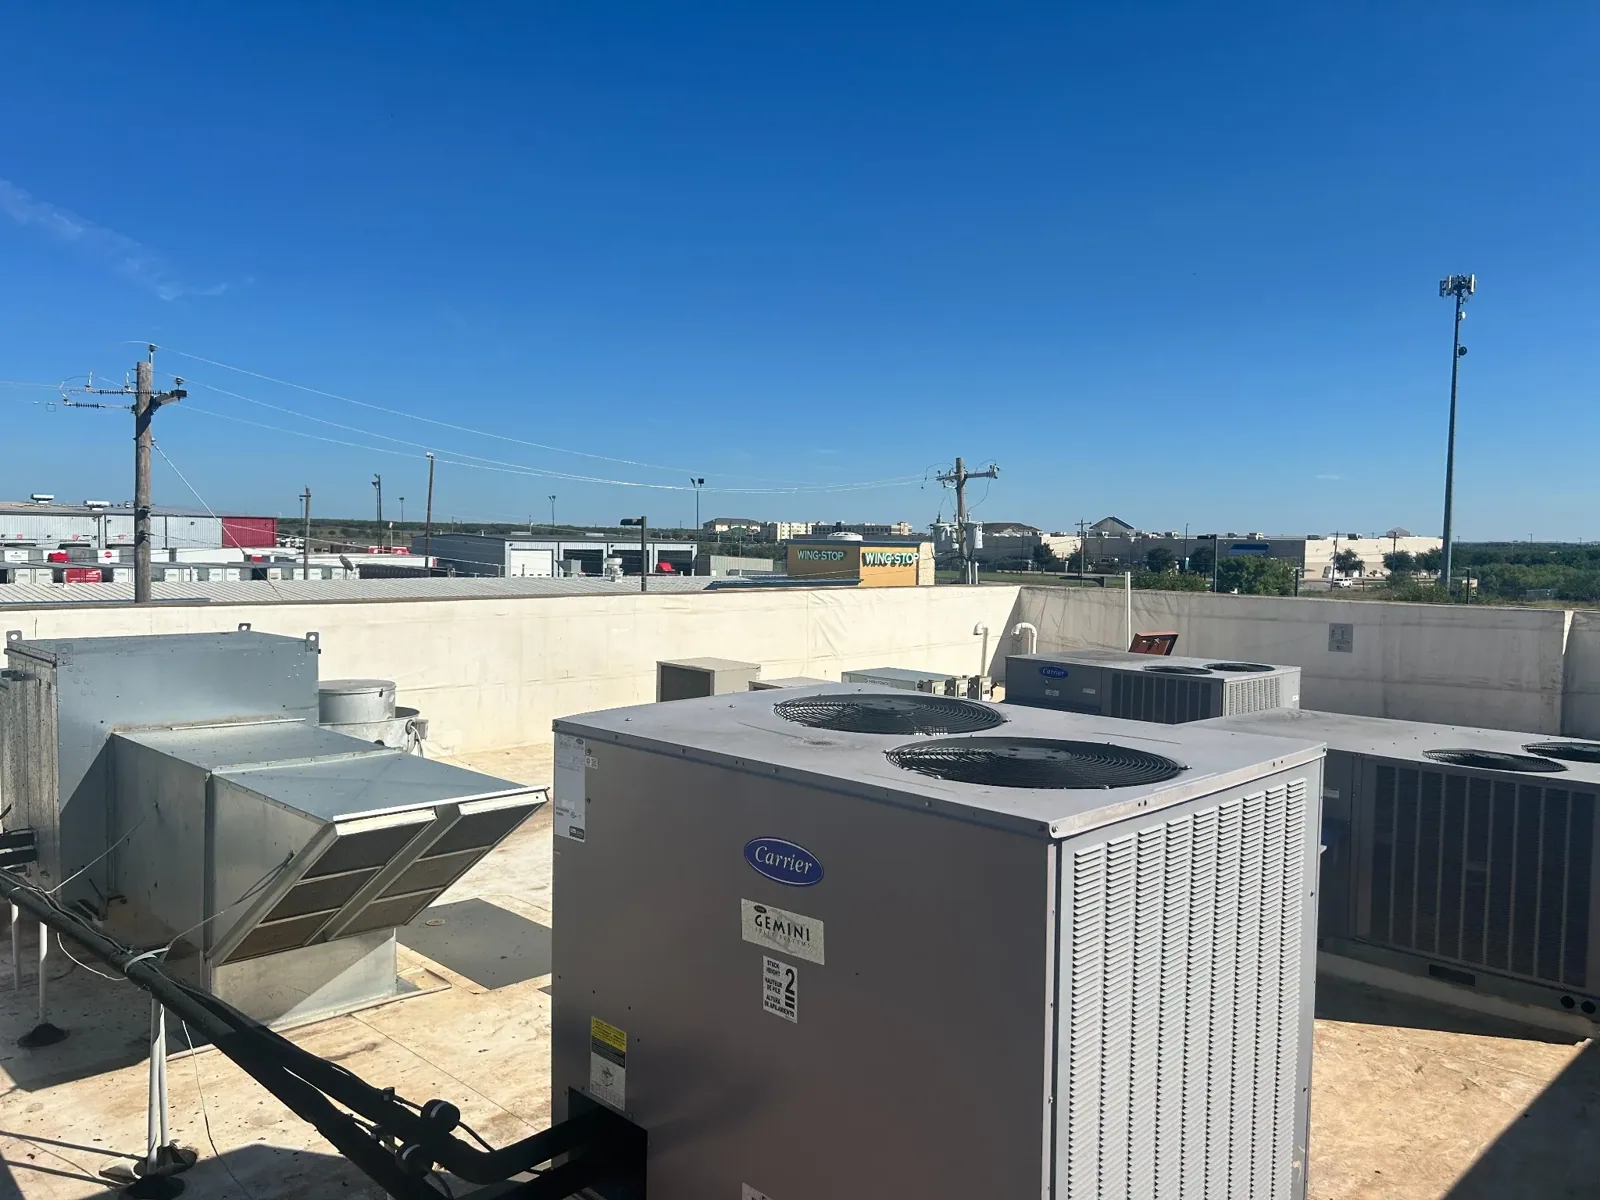
A heavily used service route can expose a membrane to recurring traffic. We identify suitable protection where equipment maintenance crosses the covering. Equipment support and curb work should preserve required service clearance. New services must meet properly detailed roof openings. We coordinate those connections with the responsible equipment trades. Roof care should continue after the construction work closes. The facility contact needs to know the detail repaired and the protection required afterward.
Will Rogers Air National Guard Base conducted flying training in 2026. Its hangar building context adds overhead protection requirements to roofing. Roof work on a flying facility needs the relevant mission schedule considered. Large open work spaces can complicate overhead protection during removal. We establish how roofing work relates to activity beneath the affected area. A broad covering still needs close treatment at seams and perimeter transitions. The project scope should identify those details independently of the building's scale.
Oklahoma City roofing work on an operating facility requires its particular access and protection arrangements. Oklahoma spring weather can produce hail, wind and tornadoes across the state. We examine actual damage where repair follows severe weather. Storm repair should distinguish displaced attachment from other deterioration. Weather also governs safe handling and exposed construction. We select a closable work area within the available conditions. The operating schedule cannot override a safe and secure roof closure.
A completed military facility roof needs the specified inspection and closeout attention. We examine finished joints, flashings and drainage connections within the roofing scope. Debris and temporary handling material must leave the affected roof areas. Relevant photographs or reports follow the project's permitted documentation procedures. The director receives locations for the construction completed and any remaining items. Equipment service routes should remain usable without damaging the finished covering. The roof must support ongoing facility care after mobilization ends.
Tinker also has privatized family homes in neighborhoods. Housing work needs protection and scheduling suited to residents and the actual buildings. That use differs from maintenance and hangar operations at the same installation. We establish the occupied space affected by each roof opening. Continued roof maintenance keeps drains and working details under attention afterward. A military project needs both the appropriate criteria and sound physical connections. Those requirements stay connected to the particular facility being served.
Arrange a review of the roof connection, operating space and project access requirements. We will define the roofing scope and its coordination needs.
Entry procedures need resolution before mobilization. Crew access, vehicles and deliveries may have different requirements. We coordinate the project schedule with the responsible facility contact. Restricted areas or escort needs must fit the proposed work sequence. That preparation prevents roof construction from depending on an unavailable access route.
The project documents and responsible authority establish the applicable criteria. We examine the specified assembly and coordinate its details within those requirements. Unanswered design questions need resolution before installation. A roof material choice should follow the project scope rather than a generalized assumption about military buildings.
Activity beneath the opening controls protection and scheduling needs. We coordinate the area that can be isolated and the time available for secure closure. Equipment, debris routes and mission activity require consideration. The roof sequence should leave a protected stopping point when operating or weather conditions change.
Residents and occupied homes require a different protection and access plan. Depot equipment and mission schedules create other constraints. We examine the specific building use before dividing the roof work. Material and assembly requirements still follow the actual construction. One installation can contain several distinct operating settings.